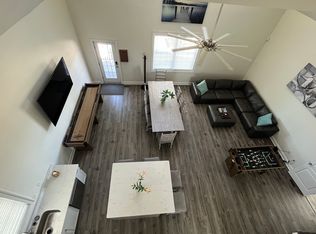
"Bayhamas" is a rare Chesapeake Bay waterfront compound offering an extraordinary combination of scale, privacy, sandy beach shoreline and panoramic water. Privately sited on over 4 acres with 423 feet of shoreline overlooking the Chesapeake Bay, this remarkable coastal retreat captures breathtaking sunrises and the soothing rhythm of waterfront living at its finest. Built in 2005 and extensively renovated in recent years, the residence encompasses nearly 11,800 square feet with a dramatic contemporary coastal design highlighted by soaring 44-foot ceilings in the great room, walls of glass and expansive living spaces designed to accommodate large gatherings while remaining warm and inviting. The property features 13 bedrooms, multiple additional sleeping/flex rooms, 8 full baths and 3 beautifully updated kitchens. Thoughtfully designed for multi-generational living and entertaining, the home includes two substantial “lockout-style” guest wings, each functioning as private two-story living quarters with full kitchens, ideal for extended family and guests. A screened porch, expansive waterside decking, multiple gathering spaces, fireplaces and two saunas further enhance the resort-like atmosphere. The private sand beach is exceptional for the area and creates an unforgettable setting for waterfront relaxation. A standing seam metal roof, three-car garage, mature trees and beautifully scaled approach complete the offering.
For sale
$3,200,000
3315 Windmill Point Rd, White Stone, VA 22578
13beds
11,774sqft
Single Family Residence
Built in 2005
4.19 Acres Lot
$-- Zestimate®
$272/sqft
$-- HOA
What's special
Beautifully scaled approachDramatic contemporary coastal designStanding seam metal roofThree-car garageTwo saunasPrivate sand beachScreened porch
- 156 days
- 943
- 72
Zillow last checked:
Listing updated:
Listed by:
Bo Bragg 804-436-7337,
Bragg & Company Real Estate, LLC. (804) 435-2299
Source: Bright MLS,MLS#: VALV2001036
Facts & features
Interior
Bedrooms & bathrooms
- Bedrooms: 13
- Bathrooms: 8
- Full bathrooms: 8
- Main level bathrooms: 6
- Main level bedrooms: 7
Basement
- Area: 0
Heating
- Heat Pump, Electric
Cooling
- Heat Pump, Electric
Appliances
- Included: Dishwasher, Oven/Range - Gas, Microwave, Range Hood, Cooktop, Refrigerator, Electric Water Heater
Features
- Entry Level Bedroom, Ceiling Fan(s), Dining Area, Eat-in Kitchen, Kitchen Island, Pantry, Walk-In Closet(s), Sauna, 9'+ Ceilings, 2 Story Ceilings, Cathedral Ceiling(s), High Ceilings
- Flooring: Carpet, Tile/Brick, Wood
- Has basement: No
- Number of fireplaces: 4
Interior area
- Total structure area: 11,774
- Total interior livable area: 11,774 sqft
- Finished area above ground: 11,774
- Finished area below ground: 0
Video & virtual tour
Property
Parking
- Total spaces: 3
- Parking features: Garage Faces Front, Attached
- Attached garage spaces: 3
Accessibility
- Accessibility features: None
Features
- Levels: Two
- Stories: 2
- Patio & porch: Deck, Patio, Porch, Screened
- Exterior features: Private Beach, Balcony
- Pool features: None
- Has view: Yes
- View description: Bay
- Has water view: Yes
- Water view: Bay
- Waterfront features: Bayside, Bay
- Body of water: Little Bay
- Frontage length: Water Frontage Ft: 423
Lot
- Size: 4.19 Acres
Details
- Additional structures: Above Grade, Below Grade
- Parcel number: 366D
- Zoning: R1
- Special conditions: Standard
Construction
Type & style
- Home type: SingleFamily
- Architectural style: Contemporary
- Property subtype: Single Family Residence
Materials
- Frame, HardiPlank Type
- Foundation: Crawl Space
- Roof: Metal
Condition
- New construction: No
- Year built: 2005
Utilities & green energy
- Sewer: Septic Exists
- Water: Well
Community & HOA
Community
- Subdivision: None
HOA
- Has HOA: No
Location
- Region: White Stone
Financial & listing details
- Price per square foot: $272/sqft
- Tax assessed value: $3,284,400
- Annual tax amount: $18,064
- Date on market: 5/11/2026
- Listing agreement: Exclusive Agency
- Listing terms: Cash,Conventional,1031 Exchange
- Ownership: Fee Simple
Estimated market value
Not available
Estimated sales range
Not available
Not available
Price history
| Date | Event | Price |
|---|---|---|
| 5/8/2026 | Listed for sale | $3,200,000-11.1%$272/sqft |
Source: Northern Neck AOR #120398 Report a problem | ||
| 4/22/2026 | Listing removed | $3,600,000$306/sqft |
Source:  CVRMLS #2532815 Report a problem CVRMLS #2532815 Report a problem | ||
| 1/13/2026 | Price change | $3,600,000-4%$306/sqft |
Source: Northern Neck AOR #118956 Report a problem | ||
| 9/24/2025 | Listed for sale | $3,750,000$318/sqft |
Source: CVRMLS #2516295 Report a problem | ||
| 9/10/2025 | Contingent | $3,750,000$318/sqft |
Source: Northern Neck AOR #118956 Report a problem | ||
| 9/10/2025 | Pending sale | $3,750,000$318/sqft |
Source: Chesapeake Bay & Rivers AOR #2516295 Report a problem | ||
| 8/13/2025 | Price change | $3,750,000-10.7%$318/sqft |
Source: Northern Neck AOR #118956 Report a problem | ||
| 6/15/2025 | Listed for sale | $4,200,000+162.5%$357/sqft |
Source: Northern Neck AOR #118956 Report a problem | ||
| 12/18/2023 | Listing removed | -- |
Source:  Bright MLS #VALV2000056 Report a problem Bright MLS #VALV2000056 Report a problem | ||
| 12/17/2021 | Sold | $1,600,000-4.5%$136/sqft |
Source: CVRMLS #2129851 Report a problem | ||
| 12/15/2021 | Pending sale | $1,675,000$142/sqft |
Source: Bright MLS #VALV2000056 Report a problem | ||
| 10/19/2021 | Contingent | $1,675,000$142/sqft |
Source: Bright MLS #VALV2000056 Report a problem | ||
| 10/19/2021 | Pending sale | $1,675,000$142/sqft |
Source: CVRMLS #2129851 Report a problem | ||
| 10/19/2021 | Listed for sale | $1,675,000-3.7%$142/sqft |
Source: Bright MLS #VALV2000056 Report a problem | ||
| 9/23/2021 | Listing removed | -- |
Source: Chesapeake Bay & Rivers AOR #2100027 Report a problem | ||
| 3/26/2021 | Price change | $1,740,000-3.3%$148/sqft |
Source: Northern Neck AOR #109413 Report a problem | ||
| 11/21/2020 | Price change | $1,799,999-4.8%$153/sqft |
Source: Long & Foster Real Estate #2022537 Report a problem | ||
| 7/27/2020 | Listed for sale | $1,890,000-5.5%$161/sqft |
Source: Long & Foster Real Estate, Inc. #107586 Report a problem | ||
| 1/12/2015 | Listing removed | $2,000,000$170/sqft |
Source: Long & Foster - White Stone Report a problem | ||
| 1/2/2015 | Listed for sale | $2,000,000+0%$170/sqft |
Source: Long & Foster - White Stone Report a problem | ||
| 11/5/2014 | Listing removed | $1,999,999$170/sqft |
Source: Long & Foster Real Estate #112632 Report a problem | ||
| 6/19/2013 | Listed for sale | $1,999,999-9.1%$170/sqft |
Source: Long & Foster Real Estate #112632 Report a problem | ||
| 12/15/2012 | Listed for sale | $2,200,000$187/sqft |
Source: Long & Foster Real Estate #109905 Report a problem | ||
Public tax history
| Year | Property taxes | Tax assessment |
|---|---|---|
| 2025 | $18,064 | $3,284,400 |
| 2024 | $18,064 +51.4% | $3,284,400 +73.4% |
| 2023 | $11,932 | $1,893,900 |
| 2022 | $11,932 | $1,893,900 |
| 2021 | $11,932 | $1,893,900 |
| 2020 | $11,932 +1926.4% | $1,893,900 -7.1% |
| 2018 | $589 | $2,039,100 |
| 2017 | -- | $2,039,100 |
| 2016 | -- | $2,039,100 |
| 2015 | -- | $2,039,100 |
| 2014 | -- | -- |
| 2013 | -- | -- |
| 2012 | -- | -- |
| 2010 | -- | -- |
Find assessor info on the county website
Monthly payment
Est. payment
Payment breakdown
Explore the cost of this home by adjusting the details. Changes won't be saved.Climate risks
Neighborhood: 22578
Nearby schools
Schools provided by the listing agent
- District: Lancaster County Public Schools
Source: Bright MLS. This data may not be complete. We recommend contacting the local school district to confirm school assignments for this home.
- $--3 bd1 ba1.8k sqft3315 Windmill Point Rd #2, White Stone, VA 22578Off Market
- $--3 bd1 ba1.8k sqft3315 Windmill Point Rd #1, White Stone, VA 22578Off Market
- $1,389,5004 bd3 ba3.1k sqft3297 Windmill Point Rd, White Stone, VA 22578Off Market
- $794,5003 bd2 ba2.1k sqft3371 Windmill Point Rd, White Stone, VA 22578Off Market

