ENJOY rural living just outside town in this very well-maintained one owner ranch! Offering almost 1800 sqt ft -3 bedrooms and 2½ baths on the main level and a cozy fireplace in the living room, under cabinet lighting in kitchen, plus a breakfast bar and bright dining area that leads to a new wood deck overlooking a farm field. This property includes two parcels totaling approx. 3.62 ACRES! The home is on 1.03 acres and the East adjoining lot is 2.59 acres and partially wooded which has a partial utility easement on it. Together, they provide plenty of room for outdoor recreation, sports, and hobbies. The mostly finished basement features an expansive, open layout with flexible space for entertaining, relaxing, or pursuing your interests. A fourth potential bedroom includes an egress window, (this room is also plumbed for a bath) and a bonus second egress window offers the potential for a fifth bedroom. Laundry and mechanicals are neatly tucked into one corner, maximizing the spacious lower-level living area. 3 Car attached garage with lots of parking too. Water heater & softner are new. Septic system is on East side not behind house. A wonderful combination of country surroundings and convenient access to town! Amazon Data Center, Bendix Woods Park, Elementary School, Library and Town parks are all just around the corner too! Yard has Irrigation but has not been used. The seller is providing a Shield plus Home Warranty for 1 year! New Prairie Schools. Make this your home for the Holdiays!
Active
$499,900
33150 Early Rd, New Carlisle, IN 46552
4beds
2,696sqft
Single Family Residence
Built in 2005
3.62 Acres Lot
$486,400 Zestimate®
$--/sqft
$-- HOA
What's special
Yard has irrigationBright dining areaBreakfast bar
- 1 day
- 194
- 17
Zillow last checked:
Listing updated:
Listed by:
Kim K Huston Cell:574-532-2128,
Re/Max County Wide 1st
Source: IRMLS,MLS#: 202645459
Facts & features
Interior
Bedrooms & bathrooms
- Bedrooms: 4
- Bathrooms: 3
- Full bathrooms: 2
- 1/2 bathrooms: 1
- Main level bedrooms: 3
Bedroom 1
- Level: Main
Bedroom 2
- Level: Main
Dining room
- Level: Main
- Area: 110
- Dimensions: 11 x 10
Family room
- Level: Basement
- Area: 946
- Dimensions: 43 x 22
Kitchen
- Level: Main
- Area: 132
- Dimensions: 11 x 12
Living room
- Level: Main
- Area: 285
- Dimensions: 15 x 19
Heating
- Natural Gas
Cooling
- Central Air
Appliances
- Included: Dishwasher, Microwave, Refrigerator, Washer, Dryer-Gas, Gas Oven, Gas Water Heater
Features
- Breakfast Bar, Cathedral Ceiling(s), Walk-In Closet(s), Entrance Foyer, Open Floorplan, Stand Up Shower, Tub and Separate Shower, Tub/Shower Combination, Main Level Bedroom Suite, Formal Dining Room
- Basement: Full,Partially Finished,Sump Pump
- Number of fireplaces: 1
- Fireplace features: Living Room, Gas Log
Interior area
- Total structure area: 3,588
- Total interior livable area: 2,696 sqft
- Finished area above ground: 1,794
- Finished area below ground: 902
Video & virtual tour
Property
Parking
- Total spaces: 3
- Parking features: Attached, Garage Door Opener, RV Access/Parking
- Attached garage spaces: 3
Features
- Levels: One
- Stories: 1
- Patio & porch: Deck
- Exterior features: Irrigation System
Lot
- Size: 3.62 Acres
- Dimensions: 150 X 307 & 354 X 310
- Features: Irregular Lot, Rural
Details
- Additional parcels included: 7106-03-400-006.000-017
- Parcel number: 710603400005.000017
- Other equipment: Sump Pump
Construction
Type & style
- Home type: SingleFamily
- Architectural style: Ranch
- Property subtype: Single Family Residence
Materials
- Vinyl Siding
Condition
- New construction: No
- Year built: 2005
Details
- Warranty included: Yes
Utilities & green energy
- Gas: NIPSCO
- Sewer: Septic Tank
- Water: Well
Community & HOA
Community
- Security: Security System, Prewired
- Subdivision: Heritage Estates
Location
- Region: New Carlisle
Financial & listing details
- Tax assessed value: $260,100
- Annual tax amount: $2,700
- Date on market: 11/4/2026
- Listing terms: Cash,Conventional
Estimated market value
$486,400
$462,000 - $511,000
$2,019/mo
Price history
| Date | Event | Price |
|---|---|---|
| 11/4/2026 | Listed for sale | $499,900 |
Source:  IRMLS #202645459 Report a problem | ||
Public tax history
| Year | Property taxes | Tax assessment |
|---|---|---|
| 2025 | $2,986 +1.8% | $260,100 -1.1% |
| 2024 | $2,934 +3% | $262,900 -0.9% |
| 2023 | $2,848 +57.2% | $265,300 -0.8% |
| 2022 | $1,812 -1.4% | $267,400 +55.4% |
| 2021 | $1,838 -1.1% | $172,100 -1.1% |
| 2020 | $1,858 -3.7% | $174,100 -1% |
| 2019 | $1,928 +7.5% | $175,900 -2.3% |
| 2018 | $1,794 -9.4% | $180,000 +2.7% |
| 2017 | $1,981 +6.7% | $175,300 -1.1% |
| 2016 | $1,856 +5.2% | $177,200 -0.2% |
| 2014 | $1,765 +4.8% | $177,600 -0.9% |
| 2013 | $1,684 -11.4% | $179,300 -1.6% |
| 2012 | $1,901 -9.6% | $182,300 -22.8% |
| 2011 | $2,103 -9.3% | $236,000 |
| 2010 | $2,318 +6.6% | $236,000 |
| 2009 | $2,175 | $236,000 |
Find assessor info on the county website
Monthly payment
Est. payment
Payment breakdown
Explore the cost of this home by adjusting the details. Changes won't be saved.Climate risks
Neighborhood: 46552
Nearby schools
Schools provided by the listing agent
- Elementary: Olive Twp
- Middle: New Prairie
- High: New Prairie
- District: New Prairie United School Corp.
Source: IRMLS. This data may not be complete. We recommend contacting the local school district to confirm school assignments for this home.

Similar homes
- $465,0003 bd3 ba3.3k sqft728 Gentry Ln, New Carlisle, IN 46552For Sale
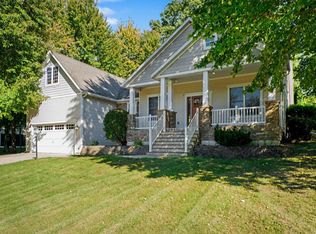 MLS ID #202643594, Kathy M White, Berkshire Hathaway HomeServices Northern Indiana Real Estate. IRMLS
- $595,0003 bd4 ba3.4k sqft55220 Sundance Dr, New Carlisle, IN 46552For Sale

 MLS ID #839918, Zachary Spoljoric, RE/MAX Diamond Properties. NIRA as distributed by MLS GRID
- $399,9993 bd3 ba1.7k sqft33671 Woodmont Ridge Dr, New Carlisle, IN 46552For Sale
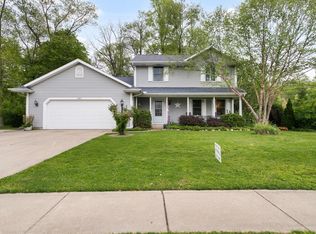 MLS ID #202618501, Angela Pritchard, Addresses Unlimited, LLC. IRMLS
- $499,9003 bd2 ba2k sqft1209 Morris Dr, Niles, MI 49120For Sale
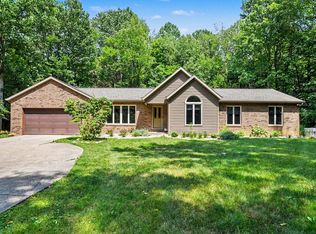
 MLS ID #26058358, Matt Mulder, eXp Realty LLC. MichRIC
- $509,9004 bd3 ba2.5k sqft5159 N Barclay, La Porte, IN 46350For SaleMLS ID #843885, John Barlow, White Hat Realty Group, LLC. NIRA as distributed by MLS GRID
- $450,0003 bd3 ba1.9k sqft2417 S 500 W, La Porte, IN 46350For SaleMLS ID #847656, Stacey Matthys, Brokerworks Group. NIRA as distributed by MLS GRID
- $515,0006 bd4 ba3.4k sqft6467 W 300 N, La Porte, IN 46350For SaleMLS ID #846325, Carla Ebert-Kienitz, Century 21 Circle. NIRA as distributed by MLS GRID
- $449,9003 bd2 ba3.2k sqft2311 E Glendora Rd, Buchanan, MI 49107For SaleMLS ID #26055442, The Wartick Ashley Real Estate Group, Cressy & Everett Real Estate. MichRIC
