Charming Century home situated on a beautiful, nearly 1-acre lot in desirable North Solon! Offering over 2,600 sq. ft. of living space, this spacious 5-bedroom, 2.5-bath home blends timeless character with thoughtful updates throughout. The inviting living room and family room feature built-ins and a gas fireplace, creating warm and comfortable spaces for everyday living and entertaining. At the heart of the home is the huge dining area with built-in cabinetry and a wide open connection to the gorgeous redesigned kitchen. The kitchen features quartz countertops, tile backsplash, backlit cabinetry, stainless steel appliances, and an incredible oversized pantry with an abundance of storage. A high-end water filtration system is an added bonus. The first floor also offers a versatile bonus room that could easily serve as a kids’ playroom, den, study, or TV room. A convenient mudroom provides plenty of space for coats, jackets, hats, gloves, and everyday essentials. Upstairs, four bedrooms offer plenty of flexibility, including two bedrooms connected by a Jack-and-Jill bath. The spacious master bedroom features a full wall of windows and a walk-in closet with built-in storage. The partial basement provides excellent additional storage and features durable Nature Stone flooring. Recent updates include furnace and air conditioning in 2022, hot water tank in 2025, an updated half bath off the kitchen, and fresh paint throughout. Outside, the huge concrete driveway provides tons of parking and is perfect for a game of pickup basketball! A lot of house with a great North Solon location, and an opportunity you won’t want to miss!
Active
$470,000
33150 Miles Rd, Solon, OH 44139
5beds
3,056sqft
Single Family Residence
Built in 1854
0.92 Acres Lot
$-- Zestimate®
$154/sqft
$-- HOA
What's special
Gas fireplaceVersatile bonus roomHigh-end water filtration systemStainless steel appliancesBacklit cabinetryGorgeous redesigned kitchenTile backsplash
- 8 days
- 1,795
- 151
Likely to sell faster than
Zillow last checked:
Listing updated:
Listed by:
Brian M Polomsky 216-401-3660 bpolomsky@hotmail.com,
RE/MAX Haven Realty
Source: MLS Now,MLS#: 5247122 Originating MLS: Akron Cleveland Association of REALTORS
Originating MLS: Akron Cleveland Association of REALTORSFacts & features
Interior
Bedrooms & bathrooms
- Bedrooms: 5
- Bathrooms: 3
- Full bathrooms: 2
- 1/2 bathrooms: 1
- Main level bathrooms: 1
- Main level bedrooms: 1
Primary bedroom
- Description: En-Suite,Flooring: Carpet
- Features: Walk-In Closet(s)
- Level: Second
- Dimensions: 14 x 12
Bedroom
- Description: Flooring: Carpet
- Level: First
- Dimensions: 14 x 12
Bedroom
- Description: Flooring: Carpet
- Level: Second
- Dimensions: 17 x 14
Bedroom
- Description: Flooring: Carpet
- Level: Second
- Dimensions: 13 x 12
Bedroom
- Description: Flooring: Carpet
- Level: Second
- Dimensions: 11 x 9
Basement
- Level: Lower
- Dimensions: ND x ND
Bonus room
- Description: Flooring: Luxury Vinyl Tile
- Level: First
- Dimensions: 14 x 12
Dining room
- Description: Flooring: Luxury Vinyl Tile
- Features: Built-in Features, Chandelier
- Level: First
- Dimensions: 17 x 13
Family room
- Description: Flooring: Carpet
- Level: First
- Dimensions: 18 x 11
Kitchen
- Description: quartz counters,Flooring: Luxury Vinyl Tile
- Features: Breakfast Bar
- Level: First
- Dimensions: 21 x 11
Living room
- Description: Flooring: Carpet
- Features: Fireplace
- Level: First
- Dimensions: 21 x 10
Mud room
- Description: Flooring: Carpet
- Level: First
- Dimensions: ND x ND
Heating
- Forced Air, Gas
Cooling
- Central Air, Ceiling Fan(s)
Appliances
- Included: Dishwasher, Microwave, Range, Refrigerator
- Laundry: In Basement
Features
- Breakfast Bar, Bookcases, Built-in Features, Ceiling Fan(s), Chandelier, Pantry, Storage, Walk-In Closet(s)
- Basement: Partial,Unfinished
- Number of fireplaces: 1
- Fireplace features: Gas, Living Room
Interior area
- Total structure area: 3,056
- Total interior livable area: 3,056 sqft
- Finished area above ground: 2,678
- Finished area below ground: 378
Video & virtual tour
Property
Parking
- Total spaces: 2
- Parking features: Attached, Garage
- Attached garage spaces: 2
Features
- Levels: Two
- Stories: 2
- Patio & porch: Front Porch
Lot
- Size: 0.92 Acres
Details
- Parcel number: 95240003
Construction
Type & style
- Home type: SingleFamily
- Architectural style: Colonial
- Property subtype: Single Family Residence
Materials
- Vinyl Siding
- Roof: Asphalt,Fiberglass
Condition
- Updated/Remodeled
- Year built: 1854
Utilities & green energy
- Sewer: Public Sewer
- Water: Public
Community & HOA
Community
- Subdivision: Solon 01
HOA
- Has HOA: No
Location
- Region: Solon
Financial & listing details
- Price per square foot: $154/sqft
- Tax assessed value: $394,000
- Annual tax amount: $7,883
- Date on market: 9/28/2026
- Cumulative days on market: 96 days
- Listing terms: Cash,Conventional,FHA,VA Loan
Estimated market value
Not available
Estimated sales range
Not available
Not available
Price history
| Date | Event | Price |
|---|---|---|
| 9/28/2026 | Listed for sale | $470,000-9.6%$154/sqft |
Source:  MLS Now #5247122 Report a problem MLS Now #5247122 Report a problem | ||
| 9/15/2026 | Listing removed | $519,900$170/sqft |
Source: MLS Now #5220918 Report a problem | ||
| 8/7/2026 | Price change | $519,900-3.7%$170/sqft |
Source: MLS Now #5220918 Report a problem | ||
| 6/21/2026 | Listed for sale | $539,900+91.5%$177/sqft |
Source: MLS Now #5220918 Report a problem | ||
| 6/3/2024 | Listing removed | -- |
Source: Zillow Rentals Report a problem | ||
| 5/6/2024 | Listed for rent | $3,200$1/sqft |
Source: Zillow Rentals Report a problem | ||
| 6/6/2017 | Sold | $282,000-1.1%$92/sqft |
Source: MLS Now #3849486 Report a problem | ||
| 5/2/2017 | Pending sale | $285,000$93/sqft |
Source: RE/MAX Traditions #3849486 Report a problem | ||
| 2/1/2017 | Price change | $285,000-4.7%$93/sqft |
Source: RE/MAX Traditions #3849486 Report a problem | ||
| 10/3/2016 | Listed for sale | $299,000-5.1%$98/sqft |
Source: RE/MAX Traditions #3849486 Report a problem | ||
| 8/16/2016 | Listing removed | $315,000$103/sqft |
Source: Howard Hanna - Pepper Pike #3782151 Report a problem | ||
| 6/1/2016 | Price change | $315,000-3.1%$103/sqft |
Source: Howard Hanna - Pepper Pike #3782151 Report a problem | ||
| 2/18/2016 | Listed for sale | $325,000+24%$106/sqft |
Source: Howard Hanna - Pepper Pike #3782151 Report a problem | ||
| 7/19/2005 | Sold | $262,000+309.4%$86/sqft |
Source: Public Record Report a problem | ||
| 9/16/1996 | Sold | $64,000-50.8%$21/sqft |
Source: Public Record Report a problem | ||
| 6/14/1996 | Sold | $130,000$43/sqft |
Source: Public Record Report a problem | ||
Public tax history
| Year | Property taxes | Tax assessment |
|---|---|---|
| 2025 | $7,547 +0% | $137,900 |
| 2024 | $7,546 +9.9% | $137,900 +34.4% |
| 2023 | $6,866 +0.2% | $102,620 |
| 2022 | $6,851 +1.2% | $102,620 |
| 2021 | $6,773 -3.1% | $102,620 +6% |
| 2020 | $6,987 +1% | $96,810 |
| 2019 | $6,918 +14.2% | $96,810 |
| 2018 | $6,058 -4.7% | $96,810 +0.8% |
| 2017 | $6,358 +1% | $96,050 |
| 2016 | $6,297 | $96,050 |
| 2015 | $6,297 +4.1% | $96,050 +8% |
| 2014 | $6,047 +1.4% | $88,940 |
| 2013 | $5,961 +3.6% | $88,940 |
| 2012 | $5,757 +33.6% | $88,940 +31.2% |
| 2011 | $4,308 0% | $67,800 |
| 2010 | $4,308 +11% | $67,800 |
| 2009 | $3,880 -0.7% | $67,800 -4% |
| 2008 | $3,906 +2.5% | $70,640 |
| 2007 | $3,811 +0.1% | $70,640 |
| 2006 | $3,807 +31.5% | $70,640 +39.2% |
| 2005 | $2,894 +13.4% | $50,750 |
| 2004 | $2,553 +2.5% | $50,750 |
| 2003 | $2,490 +8.6% | $50,750 +11.5% |
| 2002 | $2,293 -51.6% | $45,510 -13.4% |
| 2001 | $4,742 +8.2% | $52,570 |
| 2000 | $4,384 | $52,570 |
Find assessor info on the county website
Monthly payment
Est. payment
Payment breakdown
Explore the cost of this home by adjusting the details. Changes won't be saved.Climate risks
Neighborhood: 44139
Nearby schools
Schools provided by the listing agent
- District: Solon CSD - 1828
Source: MLS Now. This data may not be complete. We recommend contacting the local school district to confirm school assignments for this home.
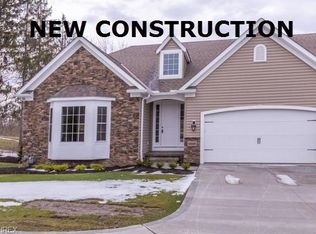
Similar homes
- $479,9004 bd4 ba3.1k sqft37472 Hunters Ridge Rd, Solon, OH 44139For Sale
 MLS ID #5243272, Christopher A Frederick, Coldwell Banker Schmidt Realty. MLS Now
 - $450,0003 bd2 ba2.4k sqft5954 Briardale Ln, Solon, OH 44139For Sale
 MLS ID #5242026, Jane E Boland, Howard Hanna. MLS Now
 - $439,9003 bd2 ba2.2k sqft6907 Elmwood Dr, Solon, OH 44139For Sale
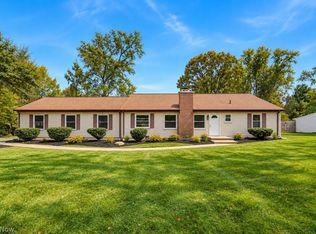 MLS ID #5244867, Patrick R Riley, Century 21 Carolyn Riley RL. Est. Srvcs, Inc.. MLS Now
 - $600,0004 bd5 ba3.1k sqft30320 Miles Rd, Solon, OH 44139For Sale
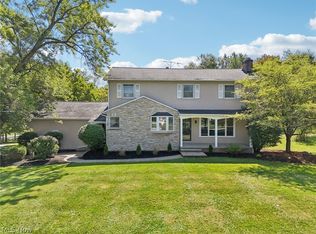 MLS ID #5197503, Amanda S Pohlman, Keller Williams Living. MLS Now
