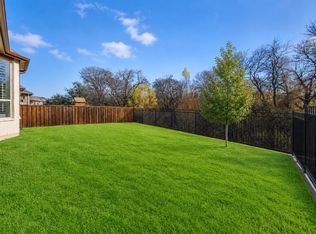
RARE LOCATION + GREENBELT VIEW + STEPS FROM THE 55+ AMENITY CENTER! Featuring one of Del Webb’s most popular floor plans, the Magnolia, this beautifully maintained, highly upgraded home sits on a desirable corner lot directly adjacent to the main Del Webb Amenity Center and greenbelt, offering a location and view that are truly hard to duplicate. Designed for both everyday comfort and entertaining, this spacious home features 3 bedrooms, 3 full baths, and an extended 3-car garage. The light-filled, open-concept interior showcases luxury wood-look vinyl flooring, custom cabinetry, quartz countertops, stainless steel appliances, decorative lighting, and modern tile finishes. At the heart of the home is the chef-inspired kitchen with an oversized island, built-in gas appliances, pull-out cabinet drawers, and a large walk-in pantry. The kitchen flows seamlessly into the spacious living and dining areas, creating an inviting gathering space for friends and family. The oversized primary suite is a private retreat featuring dual sinks, framed mirrors, custom tile, a large walk-in closet, and an impressive walk-in shower with both a rain shower head and body sprayer. Then step outside to what truly sets this property apart: an extended covered patio overlooking the greenbelt and the heart of Del Webb Trinity Falls. Enjoy the view, take in the activity of the community, or simply appreciate having the neighborhood’s premier 55+ amenities just steps from your door. It’s a one-of-a-kind combination of location, view, convenience, and lifestyle. Del Webb at Trinity Falls offers fitness facilities, pools, pickleball, scenic walking trails, ponds, outdoor gathering and concert areas, plus a full calendar of clubs, activities, and social events. Residents also enjoy access to additional Trinity Falls community amenities. Come experience the home and the Del Webb lifestyle for yourself.
For sale
$615,000
9113 Bluewater Way, McKinney, TX 75071
3beds
2,506sqft
Single Family Residence
Built in 2019
7,100 Square Feet Lot
$-- Zestimate®
$245/sqft
$140/mo HOA
What's special
Modern tile finishesPrivate retreatStainless steel appliancesBuilt-in gas appliancesGreenbelt viewLuxury wood-look vinyl flooringQuartz countertops
- 20 days |
- 409 |
- 36 |
Likely to sell faster than
Zillow last checked:
Listing updated:
Listed by:
Walker Wagner 0753916 817-881-9255,
Real Broker, LLC 855-450-0442
Source: NTREIS,MLS#: 21342997
Facts & features
Interior
Bedrooms & bathrooms
- Bedrooms: 3
- Bathrooms: 3
- Full bathrooms: 3
Primary bedroom
- Level: First
- Dimensions: 20 x 14
Bedroom
- Features: Walk-In Closet(s)
- Level: First
- Dimensions: 16 x 13
Bedroom
- Level: First
- Dimensions: 12 x 11
Dining room
- Level: First
- Dimensions: 13 x 13
Kitchen
- Features: Eat-in Kitchen, Kitchen Island, Pantry, Walk-In Pantry
- Level: First
- Dimensions: 19 x 13
Living room
- Features: Fireplace
- Level: First
- Dimensions: 23 x 19
Office
- Level: First
- Dimensions: 11 x 14
Heating
- Fireplace(s), Natural Gas
Cooling
- Ceiling Fan(s), Electric
Appliances
- Included: Some Gas Appliances, Double Oven, Dishwasher, Electric Oven, Gas Cooktop, Disposal, Gas Water Heater, Microwave, Plumbed For Gas, Refrigerator
- Laundry: Washer Hookup, Electric Dryer Hookup, Laundry in Utility Room
Features
- Eat-in Kitchen, High Speed Internet, In-Law Floorplan, Kitchen Island, Multiple Master Suites, Open Floorplan, Pantry, Cable TV, Walk-In Closet(s), Wired for Sound
- Flooring: Vinyl
- Windows: Window Coverings
- Has basement: No
- Number of fireplaces: 1
- Fireplace features: Gas Log, Living Room
Interior area
- Total interior livable area: 2,506 sqft
Video & virtual tour
Property
Parking
- Total spaces: 3
- Parking features: Garage, Golf Cart Garage
- Attached garage spaces: 3
Features
- Levels: One
- Stories: 1
- Patio & porch: Covered
- Exterior features: Rain Gutters
- Pool features: None, Community
- Fencing: Wrought Iron
Lot
- Size: 7,100 Square Feet
- Features: Corner Lot, Backs to Greenbelt/Park, Sprinkler System
Details
- Parcel number: R1180100A00101
Construction
Type & style
- Home type: SingleFamily
- Architectural style: Traditional,Detached
- Property subtype: Single Family Residence
Materials
- Brick, Stone Veneer
- Foundation: Slab
- Roof: Composition
Condition
- Resale
- Year built: 2019
Utilities & green energy
- Utilities for property: Electricity Available, Natural Gas Available, Municipal Utilities, Sewer Available, Separate Meters, Water Available, Cable Available
Community & HOA
Community
- Features: Clubhouse, Fitness Center, Fishing, Fenced Yard, Playground, Park, Pickleball, Pool, Sidewalks, Trails/Paths
- Security: Carbon Monoxide Detector(s)
- Senior community: Yes
- Subdivision: Trinity Falls Planning Unit 3 Ph 5a
HOA
- Has HOA: Yes
- Services included: All Facilities, Association Management
- HOA fee: $420 quarterly
- HOA name: Ccmc
- HOA phone: 469-325-3350
Location
- Region: Mckinney
Financial & listing details
- Price per square foot: $245/sqft
- Tax assessed value: $547,710
- Annual tax amount: $7,311
- Date on market: 8/6/2026
- Cumulative days on market: 20 days
- Listing terms: Cash,Conventional,VA Loan
Estimated market value
Not available
Estimated sales range
Not available
Not available
Price history
| Date | Event | Price |
|---|---|---|
| 8/6/2026 | Listed for sale | $615,000$245/sqft |
Source: NTREIS #21342997 Report a problem | ||
Public tax history
| Year | Property taxes | Tax assessment |
|---|---|---|
| 2025 | $2,936 -26.2% | $547,710 +7.9% |
| 2024 | $3,980 +0.7% | $507,784 +10% |
| 2023 | $3,952 | $461,622 +10% |
| 2022 | -- | $419,656 +10% |
| 2021 | $5,582 +221% | $381,505 +279.1% |
| 2020 | $1,739 +124.7% | $100,624 +126.8% |
| 2019 | $774 | $44,360 |
Find assessor info on the county website
Monthly payment
Est. payment
Payment breakdown
Explore the cost of this home by adjusting the details. Changes won't be saved.Climate risks
Neighborhood: Trinity Falls
Nearby schools
GreatSchools rating
- 5/10Naomi Press Elementary SchoolGrades: K-5Distance: 3.6 mi
- 8/10Scott Morgan Johnson Middle SchoolGrades: 6-8Distance: 4.3 mi
- 8/10McKinney North High SchoolGrades: 9-12Distance: 4.6 mi
Schools provided by the listing agent
- Elementary: Ruth and Harold Frazier
- Middle: Johnson
- High: McKinney North
- District: McKinney ISD
Source: NTREIS. This data may not be complete. We recommend contacting the local school district to confirm school assignments for this home.
- $109,0052 bd2 ba2.3k sqft9113 Bluewater Way, McKinney, TX 75071Off Market
- $524,3003 bd3 ba2.5k sqft9109 Bluewater Way, McKinney, TX 75071Off Market

- $257,0103 bd2 ba2.5k sqft9109 Bluewater Way, McKinney, TX 75071Off Market
- $573,9003 bd3 ba2.8k sqft9105 Bluewater Way, McKinney, TX 75071Off Market
- $90,0003 bd3 ba2.8k sqft9105 Bluewater Way, McKinney, TX 75071Off Market
- $--2 bd2 ba1.5k sqft701 Cormorant Dr, McKinney, TX 75071Sold
- $397,8923 bd2 ba1.6k sqft705 Cormorant Dr, McKinney, TX 75071Off Market
- $77,0002 bd2 ba1.2k sqft813 Rough Hollow Dr, McKinney, TX 75071Off Market
A local agent can set up tours, give advice and negotiate with sellers.
Similar homes
- $580,0002 bd3 ba2.5k sqft200 Habitat Trl, McKinney, TX 75071For Sale
 MLS ID #21293302, Cindy Tucker. NTREIS
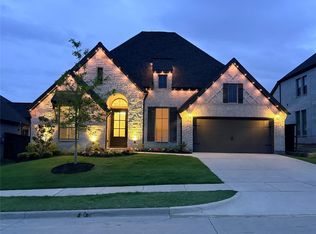
 - $530,0003 bd3 ba2k sqft2813 Black Walnut St, McKinney, TX 75071For Sale
 MLS ID #21315238, Lindsay Reyes. NTREIS
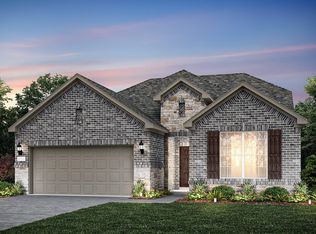
 - $689,9004 bd4 ba2.9k sqft2209 Moore Valley Dr, McKinney, TX 75071For Sale
 MLS ID #21288264, Sharon Apligian. NTREIS
 - $632,4804 bd3 ba3.3k sqft4113 Jacksonville Dr, McKinney, TX 75071New Construction
 NTREIS
 - $438,0004 bd3 ba2.3k sqft8205 Green Heron Dr, McKinney, TX 75071For SaleMLS ID #21268055, Kim Gambino. NTREIS
- $369,9002 bd2 ba1.5k sqft9109 Tranquil Trl, McKinney, TX 75071For SaleMLS ID #21265759, Terri Phillips. NTREIS
- $460,0005 bd3 ba2.5k sqft8220 Legacy Trl, McKinney, TX 75071For SaleMLS ID #21236554, Jeannette Sandin. NTREIS
- $774,9994 bd4 ba3k sqft249 Bee Balm Rd, McKinney, TX 75071New ConstructionNTREIS
- $649,0004 bd4 ba3.3k sqft3109 Taunton Way, McKinney, TX 75069For SaleMLS ID #21366654, Namrata Bhatt. NTREIS
- $699,0004 bd4 ba3k sqft2505 Oxford St, Melissa, TX 75454For SaleMLS ID #21348251, Rafaella Smith. NTREIS
- $570,0004 bd3 ba3.1k sqft3120 Creek Meadow Dr, Anna, TX 75409For SaleMLS ID #21236445, Steven Crofts. NTREIS
- $590,0005 bd4 ba3.2k sqft3001 Milton Dr, Melissa, TX 75454For SaleMLS ID #21332598, Lauren Barrett. NTREIS
- $575,0004 bd3 ba2.7k sqft2937 Sunset Rdg, McKinney, TX 75072For SaleMLS ID #21357911, Sherry Ghafar. NTREIS
- $595,0003 bd3 ba2.1k sqft6101 Millie Way, McKinney, TX 75070For SaleMLS ID #21292871, Madelynn Smith. NTREIS
- $615,5003 bd3 ba2.3k sqft950 Gentle Knoll Ln, Prosper, TX 75078For SaleMLS ID #84561712, Don Davis, Douglas Elliman Real Estate. HAR
- $625,0004 bd3 ba3.3k sqft16109 Bidwell Park Dr, Prosper, TX 75078For SaleMLS ID #21340264, Alexander Taylor. NTREIS
- $549,9004 bd3 ba3k sqft1514 Carnation St, Prosper, TX 75078For SaleMLS ID #21337544, Danette Ewoldt. NTREIS
- $565,0003 bd3 ba2.3k sqft6209 Smithwick Dr, McKinney, TX 75070For SaleMLS ID #21309656, Chad Smith. NTREIS
- $625,0004 bd3 ba2.9k sqft15513 Bryant Park Ave, Prosper, TX 75078For SaleMLS ID #21305011, Kevin Andrews. NTREIS
- $442,9994 bd2 ba2.1k sqft1425 Clayton Ln, Celina, TX 75009For SaleMLS ID #21343225, Staci Quintana. NTREIS
