17th floor Legacy West high-rise condo with sunset skyline views: 2 bedrooms, 2.5 baths and 2,245 sq ft, the largest two-
bedroom floor plan in Windrose Tower, move-in ready in Plano. Picture your evenings here. Walk home from dinner at Legacy
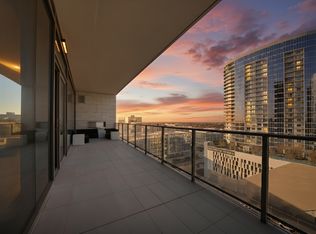
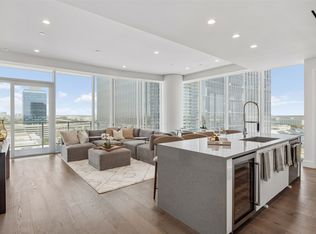
West, or hand your keys to the valet, and ride up to floor to ceiling windows glowing gold over the skyline. Pour a glass of wine,
light the gas fireplace on your private balcony, and watch the city come on below. Inside, the open living and dining room flows
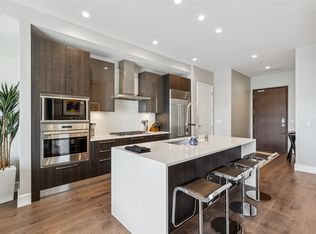
to a chef's kitchen with a quartzite waterfall island, Wolf and Sub-Zero appliances, a natural gas range and a custom bar made
for entertaining. The primary suite is a true retreat with a spa bath, soaking tub, oversized shower, dual vanities and a custom
closet. The second bedroom has its own en suite bath, and when family comes to stay, Windrose's two private guest suites give
everyone room. Hardwood floors, motorized shades, smart home integration, two reserved garage parking spaces and a private storage
unit are all included. Your HOA covers 24-hour concierge, valet, security, a resort saltwater pool with cabanas, a fitness center,
golf simulator, pet spa and outdoor kitchens, so you can lock the door and travel for a month without a second thought. Minutes
to the Dallas North Tollway, SH 121, DFW Airport and Love Field. This is true lock and leave luxury living for anyone ready to
trade upkeep for experiences.
For sale
Price cut: $204K (9/26)
$1,795,000
7901 Windrose Ave #1701, Plano, TX 75024
2beds
2,245sqft
Condominium, Multi Family
Built in 2019
-- sqft lot
$1,689,100 Zestimate®
$800/sqft
$2,780/mo HOA
What's special
Outdoor kitchensHardwood floorsTwo private guest suitesMotorized shadesSoaking tubSpa bathSunset skyline views
- 216 days
- 369
- 32
Zillow last checked:
Listing updated:
Listed by:
Melanie Harris 0812983 818-939-8878,
Dave Perry Miller Real Estate 214-369-6000
Source: NTREIS,MLS#: 21184500
Facts & features
Interior
Bedrooms & bathrooms
- Bedrooms: 2
- Bathrooms: 3
- Full bathrooms: 2
- 1/2 bathrooms: 1
Primary bedroom
- Features: Closet Cabinetry, En Suite Bathroom, Linen Closet, Separate Shower, Walk-In Closet(s)
- Level: First
- Dimensions: 0 x 0
Living room
- Features: Fireplace
- Level: First
- Dimensions: 0 x 0
Heating
- Central
Cooling
- Central Air, Electric
Appliances
- Included: Built-In Refrigerator, Dishwasher, Electric Oven, Gas Cooktop, Disposal, Microwave, Wine Cooler
Features
- Built-in Features, Chandelier, Decorative/Designer Lighting Fixtures, Double Vanity, Eat-in Kitchen, Granite Counters, High Speed Internet, Kitchen Island, Open Floorplan, Pantry, Walk-In Closet(s), Wired for Sound
- Flooring: Tile, Wood
- Has basement: No
- Number of fireplaces: 2
- Fireplace features: Gas
Interior area
- Total interior livable area: 2,245 sqft
Video & virtual tour
Property
Parking
- Total spaces: 4
- Parking features: Assigned, Common, Concrete, Covered, Garage, Gated, Inside Entrance, Community Structure, Secured, Storage, Valet
- Attached garage spaces: 2
- Carport spaces: 2
Features
- Levels: One
- Stories: 1
- Pool features: Fenced, Gunite, In Ground, Outdoor Pool, Pool, Salt Water
Lot
- Size: 2.23 Acres
Details
- Parcel number: R1200200017011
Construction
Type & style
- Home type: Condo
- Architectural style: High Rise
- Property subtype: Condominium, Multi Family
Materials
- Foundation: Slab
- Roof: Composition
Condition
- Year built: 2019
Utilities & green energy
- Sewer: Public Sewer
- Water: Public
- Utilities for property: Sewer Available, Water Available
Community & HOA
Community
- Features: Community Mailbox
- Security: Carbon Monoxide Detector(s), Fire Alarm, Fire Sprinkler System
- Subdivision: Windrose Tower At Legacy West Condo
HOA
- Has HOA: Yes
- Amenities included: Concierge
- Services included: All Facilities, Association Management, Maintenance Grounds, Maintenance Structure, Pest Control, Sewer, Security, Trash
- HOA fee: $2,780 monthly
- HOA name: First Service Residential
- HOA phone: 469-522-2170
Location
- Region: Plano
Financial & listing details
- Price per square foot: $800/sqft
- Tax assessed value: $1,925,709
- Annual tax amount: $35,577
- Date on market: 3/23/2026
- Cumulative days on market: 242 days
- Listing terms: Cash,Conventional,Other
Estimated market value
$1,689,100
$1.60M - $1.77M
$7,618/mo
Price history
| Date | Event | Price |
|---|---|---|
| 9/27/2026 | Listing removed | $11,000$5/sqft |
Source: Zillow Rentals #21323606 Report a problem | ||
| 9/26/2026 | Price change | $1,795,000-10.2%$800/sqft |
Source:  Dave Perry Miller & Associates - An Ebby Halliday Company #21184500 Report a problem | ||
| 7/12/2026 | Listed for rent | $11,000$5/sqft |
Source: Zillow Rentals Report a problem | ||
| 6/18/2026 | Price change | $1,999,000-4.8%$890/sqft |
Source: NTREIS #21184500 Report a problem | ||
| 3/23/2026 | Listed for sale | $2,100,000-5.6%$935/sqft |
Source: NTREIS #21184500 Report a problem | ||
| 2/15/2026 | Listing removed | $2,225,000$991/sqft |
Source: NTREIS #21158444 Report a problem | ||
| 1/19/2026 | Listed for sale | $2,225,000$991/sqft |
Source: NTREIS #21158444 Report a problem | ||
| 12/15/2025 | Listing removed | $2,225,000$991/sqft |
Source: NTREIS #21103238 Report a problem | ||
| 11/3/2025 | Listed for sale | $2,225,000$991/sqft |
Source: NTREIS #21103238 Report a problem | ||
| 10/31/2025 | Listing removed | $2,225,000$991/sqft |
Source: NTREIS #21033738 Report a problem | ||
| 9/18/2025 | Price change | $2,225,000-1.1%$991/sqft |
Source: NTREIS #21033738 Report a problem | ||
| 8/15/2025 | Listed for sale | $2,250,000$1,002/sqft |
Source: NTREIS #21033738 Report a problem | ||
Public tax history
| Year | Property taxes | Tax assessment |
|---|---|---|
| 2026 | -- | $1,925,709 -8.7% |
| 2025 | $31,739 +8.9% | $2,108,162 +11.7% |
| 2024 | $29,156 -7.3% | $1,887,692 +0.6% |
| 2023 | $31,440 -1.5% | $1,876,274 +9.6% |
| 2022 | $31,914 +9.8% | $1,711,967 +15.7% |
| 2021 | $29,058 +11.7% | $1,480,292 +14.5% |
| 2020 | $26,016 | $1,292,951 |
Find assessor info on the county website
Monthly payment
Est. payment
Payment breakdown
Explore the cost of this home by adjusting the details. Changes won't be saved.Climate risks
Neighborhood: 75024
Nearby schools
Schools provided by the listing agent
- Elementary: Carroll
- Middle: Clark
- High: Lebanon Trail
- District: Frisco ISD
Source: NTREIS. This data may not be complete. We recommend contacting the local school district to confirm school assignments for this home.

Similar homes
- $1,850,0002 bd3 ba2.2k sqft7901 Windrose Ave Unit 801, Plano, TX 75024For Sale
 MLS ID #21360007, L.J. Erickson. NTREIS
- $1,730,0002 bd3 ba2.2k sqft7901 Windrose Ave #1001, Plano, TX 75024For Sale
 MLS ID #21097552, Linda Bale. NTREIS
- $1,550,0002 bd3 ba1.7k sqft7901 Windrose Ave #806, Plano, TX 75024For Sale
 MLS ID #21295586, L.J. Erickson. NTREIS
- $1,400,0002 bd3 ba1.8k sqft7901 Windrose Ave #1403, Plano, TX 75024For Sale
 MLS ID #21409172, L.J. Erickson. NTREIS
