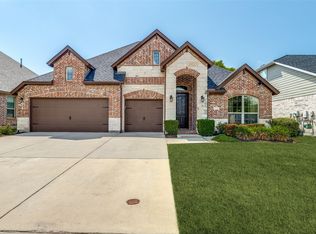
Beautiful single-story home situated on a corner lot in sought-after Light Farms! This thoughtfully designed 4-bedroom, 3-bath home offers 2,554 square feet, a 3-car garage and an open layout filled with natural light. Hardwood flooring flows through the main living areas, where the spacious family room and kitchen create an inviting space for everyday living and entertaining. The kitchen features quartz countertops, custom cabinetry, double ovens, gas cooktop, large island and walk-in pantry. The private primary suite offers a spa-like bath with an oversized walk-in shower, soaking tub, dual vanities and walk-in closet. Three additional bedrooms with walk in closets and two full baths provide plenty of flexibility for family, guests or a home office. An oversized utility room with built-in cabinetry and sink adds exceptional storage and functionality. Outside, enjoy a covered patio, spacious backyard and attractive corner homesite with wrought-iron fencing along the side. Located in Light Farms with an impressive collection of community amenities including pools, parks, trails, greenbelts, lake, tennis courts and more, all within Prosper ISD.
For sale
$625,000
1739 Ellington Dr, Celina, TX 75009
4beds
2,520sqft
Single Family Residence
Built in 2020
7,884 Square Feet Lot
$605,300 Zestimate®
$248/sqft
$132/mo HOA
What's special
Spacious backyardQuartz countertopsCovered patioCorner lotSoaking tubWalk-in closetDouble ovens
- 1 day |
- 172 |
- 19 |
Likely to sell faster than
Zillow last checked:
Listing updated:
Listed by:
Kirstan Thomas 0770388 972-716-3865,
Funk Realty Group, LLC 972-716-3865
Source: NTREIS,MLS#: 21357643
Facts & features
Interior
Bedrooms & bathrooms
- Bedrooms: 4
- Bathrooms: 4
- Full bathrooms: 3
- 1/2 bathrooms: 1
Primary bedroom
- Features: Ceiling Fan(s), Dual Sinks, Double Vanity, Garden Tub/Roman Tub, Linen Closet, Separate Shower, Walk-In Closet(s)
- Level: First
- Dimensions: 18 x 14
Bedroom
- Level: First
- Dimensions: 13 x 13
Bedroom
- Level: First
- Dimensions: 12 x 16
Bedroom
- Level: First
- Dimensions: 12 x 11
Dining room
- Level: First
- Dimensions: 13 x 10
Kitchen
- Features: Eat-in Kitchen, Kitchen Island, Pantry, Stone Counters
- Level: First
- Dimensions: 13 x 22
Laundry
- Features: Built-in Features, Utility Sink
- Level: First
- Dimensions: 15 x 13
Living room
- Features: Fireplace
- Level: First
- Dimensions: 19 x 20
Heating
- Central, Natural Gas
Cooling
- Attic Fan, Central Air, Ceiling Fan(s), Electric
Appliances
- Included: Some Gas Appliances, Built-In Gas Range, Double Oven, Dishwasher, Gas Cooktop, Disposal, Microwave, Plumbed For Gas
- Laundry: Laundry in Utility Room, Other
Features
- Built-in Features, Chandelier, Decorative/Designer Lighting Fixtures, Double Vanity, Eat-in Kitchen, In-Law Floorplan, Kitchen Island, Open Floorplan, Pantry, Cable TV, Walk-In Closet(s)
- Flooring: Carpet, Ceramic Tile, Wood
- Windows: Shutters, Window Coverings
- Has basement: No
- Number of fireplaces: 1
- Fireplace features: Family Room, Gas Log, Gas Starter
Interior area
- Total interior livable area: 2,520 sqft
Video & virtual tour
Property
Parking
- Total spaces: 3
- Parking features: Door-Multi, Garage Faces Front, Garage
- Attached garage spaces: 3
Features
- Levels: One
- Stories: 1
- Patio & porch: Front Porch, Patio, Covered
- Exterior features: Garden, Rain Gutters
- Pool features: None
- Fencing: Back Yard,Metal
Lot
- Size: 7,884 Square Feet
- Features: Back Yard, Lawn, Landscaped, Subdivision, Sprinkler System
Details
- Parcel number: R1202800D04301
Construction
Type & style
- Home type: SingleFamily
- Architectural style: Traditional,Detached
- Property subtype: Single Family Residence
Materials
- Brick
- Foundation: Slab
- Roof: Composition
Condition
- Year built: 2020
Utilities & green energy
- Sewer: Public Sewer
- Water: Public
- Utilities for property: Electricity Connected, Natural Gas Available, Municipal Utilities, Sewer Available, Separate Meters, Water Available, Cable Available
Community & HOA
Community
- Security: Security System, Fire Alarm, Smoke Detector(s)
- Subdivision: Light Farms The Hazel Neighborhood Ph 3
HOA
- Has HOA: Yes
- Services included: All Facilities, Association Management
- HOA fee: $132 monthly
- HOA name: Insight
- HOA phone: 214-292-3484
Location
- Region: Celina
Financial & listing details
- Price per square foot: $248/sqft
- Tax assessed value: $712,325
- Annual tax amount: $9,117
- Date on market: 8/13/2026
- Listing terms: Cash,Conventional,FHA,VA Loan
Estimated market value
$605,300
$575,000 - $636,000
$3,217/mo
Price history
| Date | Event | Price |
|---|---|---|
| 8/13/2026 | Listed for sale | $625,000$248/sqft |
Source: NTREIS #21357643 Report a problem | ||
Public tax history
| Year | Property taxes | Tax assessment |
|---|---|---|
| 2025 | -- | $631,098 +10% |
| 2024 | -- | $573,725 +10% |
| 2023 | $6,173 | $521,568 +10% |
| 2022 | -- | $474,153 +10% |
| 2021 | $7,369 +370.4% | $431,048 +380.5% |
| 2020 | $1,567 | $89,700 |
Find assessor info on the county website
Monthly payment
Est. payment
Payment breakdown
Explore the cost of this home by adjusting the details. Changes won't be saved.Climate risks
Neighborhood: 75009
Nearby schools
GreatSchools rating
- 10/10Ralph and Mary Lynn Boyer Elementary SchoolGrades: PK-5Distance: 0.3 mi
- 9/10Reynolds Middle SchoolGrades: 6-8Distance: 1.9 mi
- 7/10Prosper High SchoolGrades: 9-12Distance: 1 mi
Schools provided by the listing agent
- Elementary: Light Farms
- Middle: Lorene Rogers
- High: Prosper
- District: Prosper ISD
Source: NTREIS. This data may not be complete. We recommend contacting the local school district to confirm school assignments for this home.
- $115,0004 bd3 ba2.5k sqft1739 Ellington Dr, Celina, TX 75009Off Market
- $830,7004 bd4 ba3.5k sqft1743 Ellington Dr, Celina, TX 75009Off Market
- $453,2394 bd4 ba3.5k sqft1743 Ellington Dr, Celina, TX 75009Off Market
- $260,9784 bd3 ba3k sqft1724 Hollyhock Dr, Celina, TX 75009Off Market
- $641,400-- bd-- ba-- sqftBryant Blvd, Celina, TX 75009Off Market
- $--4 bd4 ba3k sqft1724 Hollyhock Dr, Celina, TX 75009Sold
- $761,5004 bd4 ba3.5k sqft1731 Ellington Dr, Celina, TX 75009Off Market
- $110,0005 bd5 ba4.1k sqft1731 Ellington Dr, Celina, TX 75009Off Market
A local agent can set up tours, give advice and negotiate with sellers.
Similar homes
- $574,9004 bd3 ba2.6k sqft4309 Switchgrass St, Celina, TX 75009For Sale
 MLS ID #21355436, Tom White. NTREIS
 - $--4 bd3 ba2.4k sqft3504 Ashland Ave, Celina, TX 75009Auction
 Auction.com 2
 - $679,0004 bd3 ba3.3k sqft4201 Harper Ave, Celina, TX 75009For Sale
 MLS ID #21350111, Johnathan Do. NTREIS
 - $639,9904 bd3 ba2.9k sqft778 Corner Post Path, Celina, TX 75009For Sale
 MLS ID #21339249, Marian Porter. NTREIS
 - $499,0004 bd3 ba2.1k sqft600 Overton Ave, Celina, TX 75009For SaleMLS ID #21356062, Danielle Durbin. NTREIS
- $640,0004 bd4 ba2.9k sqft800 Caroline Dr, Celina, TX 75009New ConstructionNTREIS
- $499,9004 bd3 ba2k sqft4008 Nightingale St, Celina, TX 75009For SaleMLS ID #21359930, TangQi Poe. NTREIS
- $619,0004 bd3 ba2.9k sqft728 Caroline Dr, Celina, TX 75009New ConstructionNTREIS
- $649,9004 bd4 ba3.3k sqft4130 Maclin Dr, Celina, TX 75009For SaleMLS ID #21322004, Cindy McCarty. NTREIS
- $600,0004 bd4 ba2.9k sqft4136 Lightstone Ln, Celina, TX 75009For SaleMLS ID #21220741, Rick Baker. NTREIS
- $499,9004 bd4 ba2.7k sqft2724 Driftwood Creek Trail, Celina, TX 75009For SaleMLS ID #21354743, Jeff Knowles. NTREIS
- $599,0005 bd4 ba2.8k sqft4000 Nightingale St, Celina, TX 75009For SaleMLS ID #21334390, Tonya Peek. NTREIS
- $715,0005 bd4 ba3.2k sqft1635 Grove Dr, Celina, TX 75009For SaleMLS ID #21354625, Karola Sajuns. NTREIS
- $550,0004 bd3 ba3.2k sqft3825 Jan Camille Ct, Celina, TX 75009For SaleMLS ID #21338834, Holly Haven. NTREIS
- $605,0004 bd3 ba2.7k sqft4304 Caney Creek Cir, Prosper, TX 75078For SaleMLS ID #21338019, Darrian Clark. NTREIS
- $649,0003 bd2 ba2k sqft750 Harrington Ln, Celina, TX 75009For SaleMLS ID #21325156, Ruth Ann Robbins. NTREIS
- $599,0004 bd4 ba2.7k sqft3122 Spring Creek Trl, Celina, TX 75009For SaleMLS ID #21123382, Trisha Ramos. NTREIS
- $585,0004 bd4 ba3k sqft3619 Doramus Dr, Celina, TX 75009For SaleMLS ID #21282956, Everett Shell. NTREIS
- $579,0004 bd3 ba2.9k sqft809 Isabel St, Celina, TX 75009For SaleMLS ID #21350943, Darrian Clark. NTREIS
- $725,0004 bd4 ba3.4k sqft1336 Grassland Dr, Celina, TX 75009For SaleMLS ID #21215263, Linda Miller. NTREIS
