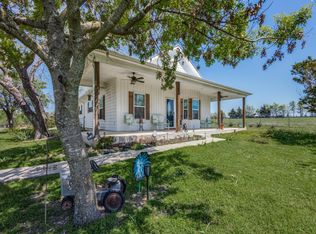
Great opportunity to own a barndominium on acreage in Melissa! This is a rare find in Collin County. SO many amenities at your finger tips. 5900 SF residence with main house, secondary living space, shop, and storage all under one roof. Meticulously built with all the beautiful additions you could dream of. The main home is a 2 bedroom, 2 bath, open concept living space with beautiful hardwood floors, gorgeous trim, and the ceiling in the living area is to die for. The secondary home is great for mother-in-law suite featuring open concept as well, with 2 bedrooms, full bath, and separate utility room. And just wait until you see the stairway entry to the secondary home. Individually cut cedar lines the stairwell to the secondary home and huge storage area. The shop area is anyone's dream! So well planned with great storage and more than enough space for any hobby or work. Come take a look, you'll be impressed!
Under contract
$1,700,000
4901 County Road 413, Melissa, TX 75454
4beds
5,940sqft
Est.: Get pre-qualified
Farm, Single Family Residence
Built in 2019
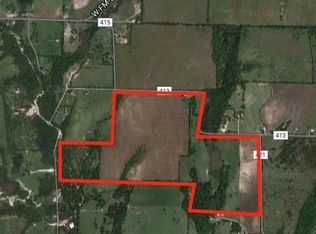
1.91 Acres Lot
$-- Zestimate®
$286/sqft
$-- HOA
What's special
- 100 days |
- 21 |
- 0 |
Zillow last checked:
Listing updated:
Listed by:
Charlsie James 0472091 214-385-9655,
Texas Real Estate Source 214-385-9655
Source: NTREIS,MLS#: 20590192
Facts & features
Interior
Bedrooms & bathrooms
- Bedrooms: 4
- Bathrooms: 3
- Full bathrooms: 3
Primary bedroom
- Features: Separate Shower, Walk-In Closet(s)
- Level: First
- Dimensions: 20 x 14
Bedroom
- Features: Ceiling Fan(s), Split Bedrooms, Walk-In Closet(s)
- Level: First
- Dimensions: 14 x 13
Bedroom
- Features: Ceiling Fan(s)
- Level: Second
- Dimensions: 12 x 10
Bedroom
- Features: Ceiling Fan(s)
- Level: Second
- Dimensions: 12 x 10
Primary bathroom
- Features: Built-in Features
- Level: First
- Dimensions: 9 x 6
Dining room
- Level: First
- Dimensions: 16 x 11
Dining room
- Level: Second
- Dimensions: 7 x 7
Kitchen
- Features: Breakfast Bar, Built-in Features
- Level: First
- Dimensions: 12 x 12
Kitchen
- Features: Breakfast Bar, Built-in Features
- Level: Second
- Dimensions: 7 x 11
Living room
- Features: Fireplace
- Level: First
- Dimensions: 20 x 20
Living room
- Level: Second
- Dimensions: 11 x 14
Storage room
- Level: Second
- Dimensions: 40 x 20
Utility room
- Level: First
- Dimensions: 7 x 10
Utility room
- Features: Utility Room
- Level: Second
- Dimensions: 10 x 8
Heating
- Central, Electric, Fireplace(s)
Cooling
- Central Air, Ceiling Fan(s), Electric
Appliances
- Included: Dishwasher, Gas Cooktop
- Laundry: Washer Hookup, Electric Dryer Hookup, Laundry in Utility Room
Features
- In-Law Floorplan, Open Floorplan, Vaulted Ceiling(s), Walk-In Closet(s)
- Flooring: Ceramic Tile, Wood
- Has basement: No
- Number of fireplaces: 1
- Fireplace features: Gas, Gas Log, Living Room
Interior area
- Total interior livable area: 5,940 sqft
Video & virtual tour
Property
Parking
- Total spaces: 5
- Parking features: Additional Parking, Concrete, Door-Multi, Door-Single, Driveway, Garage, Garage Door Opener, Gated, Garage Faces Side
- Attached garage spaces: 5
- Has uncovered spaces: Yes
Accessibility
- Accessibility features: Accessible Doors
Features
- Levels: Two
- Stories: 2
- Patio & porch: Front Porch, Other, Patio, Covered
- Exterior features: Private Entrance
- Pool features: None
- Fencing: Barbed Wire,Fenced,Gate,Perimeter,Wire
Lot
- Size: 1.91 Acres
- Features: Acreage, Level, Few Trees
- Residential vegetation: Partially Wooded
Details
- Parcel number: R679200108101
Construction
Type & style
- Home type: SingleFamily
- Architectural style: Barndominium,Farmhouse
- Property subtype: Farm, Single Family Residence
- Attached to another structure: Yes
Materials
- Metal Siding
- Roof: Metal
Condition
- Year built: 2019
Utilities & green energy
- Sewer: Aerobic Septic, Septic Tank
- Water: Community/Coop
- Utilities for property: Electricity Available, Electricity Connected, Septic Available, Separate Meters, Water Available
Community & HOA
Community
- Features: Fenced Yard
- Subdivision: NA
HOA
- Has HOA: No
Location
- Region: Melissa
Financial & listing details
- Price per square foot: $286/sqft
- Tax assessed value: $430,719
- Annual tax amount: $4,432
- Date on market: 2/18/2026
- Cumulative days on market: 674 days
- Listing terms: Cash,Conventional
- Exclusions: Ceiling fan in main house living area and some outdoor plants
- Electric utility on property: Yes
Estimated market value
Not available
Estimated sales range
Not available
$3,927/mo
Price history
| Date | Event | Price |
|---|---|---|
| 2/18/2026 | Contingent | $1,700,000$286/sqft |
Source: NTREIS #20590192 Report a problem | ||
| 2/18/2026 | Price change | $1,700,000-8.1%$286/sqft |
Source: NTREIS #20590192 Report a problem | ||
| 1/6/2026 | Listed for sale | $1,849,999+8.8%$311/sqft |
Source: NTREIS #21146067 Report a problem | ||
| 1/5/2026 | Listing removed | $1,700,000$286/sqft |
Source: NTREIS #20590192 Report a problem | ||
| 6/8/2025 | Contingent | $1,700,000$286/sqft |
Source: NTREIS #20590192 Report a problem | ||
| 4/16/2025 | Listed for sale | $1,700,000$286/sqft |
Source: NTREIS #20590192 Report a problem | ||
| 3/16/2025 | Contingent | $1,700,000$286/sqft |
Source: NTREIS #20590192 Report a problem | ||
| 12/16/2024 | Listed for sale | $1,700,000$286/sqft |
Source: NTREIS #20590192 Report a problem | ||
| 12/16/2024 | Contingent | $1,700,000$286/sqft |
Source: NTREIS #20590192 Report a problem | ||
| 11/24/2024 | Price change | $1,700,000-8.1%$286/sqft |
Source: NTREIS #20590192 Report a problem | ||
| 4/25/2024 | Listed for sale | $1,849,999$311/sqft |
Source: NTREIS #20590192 Report a problem | ||
Public tax history
| Year | Property taxes | Tax assessment |
|---|---|---|
| 2025 | $3,428 -2.2% | $360,396 +10% |
| 2024 | $3,503 +12.9% | $327,633 +10% |
| 2023 | $3,104 -43.6% | $297,848 -18.4% |
| 2022 | $5,508 +4.4% | $364,868 +10% |
| 2021 | $5,274 +26.8% | $331,698 +36.9% |
| 2020 | $4,159 | $242,278 |
Find assessor info on the county website
Monthly payment
Est. payment$--/mo
Payment breakdown
Explore the cost of this home by adjusting the details. Changes won't be saved.
All calculations are estimates and provided by Zillow, Inc. for informational purposes only. Actual amounts may vary.
HOA fees may include property taxes on listings classified as Co-Ops. Contact the listing agent and/or owner for fee details.
Mortgage interest rates are dependent on a number of factors, including credit score, down payment, and repayment length. Interest rate data provided by Zillow Group Marketplace, Inc. as of 1/1/1970 from various mortgage lenders with which we have lead or other similar arrangements; the Estimated Payment is an average of those rates.
See how much you could borrow to make a competitive offer.
Climate risks
Neighborhood: 75454
Nearby schools
GreatSchools rating
- 7/10Sumeer ElementaryGrades: K-5Distance: 0.7 mi
- 9/10Melissa Middle SchoolGrades: 6-8Distance: 3.3 mi
- 8/10Melissa High SchoolGrades: 9-12Distance: 1.4 mi
Schools provided by the listing agent
- Middle: Melissa
- High: Melissa
- District: Melissa ISD
Source: NTREIS. This data may not be complete. We recommend contacting the local school district to confirm school assignments for this home.
A local agent can set up tours, give advice and negotiate with sellers.


- Texas
- Collin County
- Melissa
- 75454
- 4901 County Road 413
Nearby cities
Nearby zip codes
Other Melissa Topics
