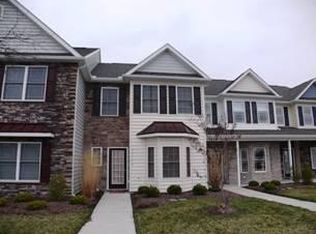
Discover the perfect blend of comfort and convenience in this beautifully maintained 3 Bedroom, 2.5 bath townhome located in the desirable Sand Dollar Village within Millville by the Sea. Designed for modern living, the open floor layout enhances the flow of natural light throughout the home. The 1st floor has a spacious Eat-in Kitchen (table and chairs included), ½ Bath, Living Room, utility closet and bonus Sunroom with sleeper sofa and loveseat included; barn doors in the sunroom provide additional privacy to main living area. Brand new LPV flooring (October 2026) throughout the entire 1st floor. Upstairs consists of a Primary Bed with remodeled private Bath with tub/shower, a convenient 2nd floor laundry and 2 guest Bedrooms with a newly remodeled hallway Bathroom with walk-in shower. Enjoy the convenience of a fully fenced private back yard with paver patio, a private driveway and 1 car detached garage. Additionally, this townhome is a Condo/Coop, making home owners insurance more affordable since the Master Policy covers exterior maintenance/repairs leaving you responsible for the interior only. This townhome offers easy access to one of the community's multiple pools being situated directly across the street. Living in Millville by the Sea means enjoying a vibrant community that boasts a rich array of amenities, including walking trails, social activities and a beach shuttle. This townhome is not just a place to live; it’s a lifestyle! Don’t miss out on this fantastic opportunity —schedule your showing today and experience all that this incredible property has to offer! ACCESS ENTRY VIA RESEVOIR RD IN THE BACK OF THE HOME
For sale
Price cut: $6K (10/18)
$393,000
33151 Substation Rd, Millville, DE 19967
3beds
1,742sqft
Townhouse
Built in 2009
2,680 Square Feet Lot
$-- Zestimate®
$226/sqft
$294/mo HOA
What's special
Private driveway
- 104 days
- 443
- 20
Zillow last checked:
Listing updated:
Listed by:
Stephanie DePaolantonio 484-667-9053,
Coldwell Banker Realty 3025391777,
Listing Team: The Depaolantonio Group
Source: Bright MLS,MLS#: DESU2116066
Facts & features
Interior
Bedrooms & bathrooms
- Bedrooms: 3
- Bathrooms: 3
- Full bathrooms: 2
- 1/2 bathrooms: 1
- Main level bathrooms: 1
Rooms
- Room types: Primary Bedroom, Bedroom 2, Bedroom 3, Kitchen, Family Room, Sun/Florida Room, Laundry, Bathroom 1, Bathroom 2, Bathroom 3
Primary bedroom
- Features: Flooring - Carpet, Ceiling Fan(s), Bathroom - Tub Shower, Walk-In Closet(s)
- Level: Upper
- Area: 192 Square Feet
- Dimensions: 16 X 12
Bedroom 2
- Features: Flooring - Carpet, Ceiling Fan(s)
- Level: Upper
- Area: 110 Square Feet
- Dimensions: 10 X 11
Bedroom 3
- Features: Flooring - Carpet, Ceiling Fan(s)
- Level: Upper
- Area: 110 Square Feet
- Dimensions: 10 X 11
Bathroom 1
- Features: Flooring - Vinyl
- Level: Main
- Area: 24 Square Feet
- Dimensions: 4 X 6
Bathroom 2
- Features: Flooring - Luxury Vinyl Tile, Bathroom - Tub Shower
- Level: Upper
- Area: 40 Square Feet
- Dimensions: 5 X 8
Bathroom 3
- Features: Bathroom - Walk-In Shower, Flooring - Luxury Vinyl Tile
- Level: Upper
- Area: 40 Square Feet
- Dimensions: 5 X 8
Family room
- Features: Flooring - Luxury Vinyl Plank, Ceiling Fan(s)
- Level: Main
- Area: 340 Square Feet
- Dimensions: 20 X 17
Kitchen
- Features: Flooring - Luxury Vinyl Plank
- Level: Main
- Area: 252 Square Feet
- Dimensions: 12 X 21
Laundry
- Level: Upper
Other
- Features: Flooring - Luxury Vinyl Plank, Ceiling Fan(s)
- Level: Main
- Area: 168 Square Feet
- Dimensions: 14 X 12
Heating
- Heat Pump, Electric
Cooling
- Central Air, Electric
Appliances
- Included: Electric Water Heater
- Laundry: Upper Level, Laundry Room
Features
- Flooring: Luxury Vinyl, Carpet, Vinyl
- Has basement: No
- Has fireplace: No
Interior area
- Total structure area: 1,742
- Total interior livable area: 1,742 sqft
- Finished area above ground: 1,742
- Finished area below ground: 0
Property
Parking
- Total spaces: 5
- Parking features: Garage Faces Rear, Asphalt, Detached, Driveway, Off Site
- Garage spaces: 1
- Uncovered spaces: 2
Accessibility
- Accessibility features: 2+ Access Exits
Features
- Levels: Two
- Stories: 2
- Patio & porch: Enclosed, Patio
- Pool features: Community
- Fencing: Vinyl
Lot
- Size: 2,680 Square Feet
- Dimensions: 20.00 x 134.00
- Features: Front Yard, Rear Yard
Details
- Additional structures: Above Grade, Below Grade
- Parcel number: 13416.002277.00
- Zoning: TN
- Special conditions: Standard
Construction
Type & style
- Home type: Townhouse
- Architectural style: Traditional
- Property subtype: Townhouse
Materials
- Frame, Aluminum Siding
- Foundation: Permanent
- Roof: Shingle
Condition
- Excellent
- New construction: No
- Year built: 2009
Utilities & green energy
- Sewer: Public Sewer
- Water: Public
Community & HOA
Community
- Features: Pool
- Condo and coop fee: $125 monthly
- Subdivision: Millville By The Sea
HOA
- Has HOA: Yes
- Amenities included: Common Grounds, Clubhouse, Pool, Jogging Path, Water/Lake Privileges, Pier/Dock, Tot Lots/Playground, Transportation Service, Basketball Court, Fitness Center, Meeting Room
- Services included: Lawn Care Front, Snow Removal
- HOA fee: $169 monthly
- HOA name: MBTS MASTER HOA (PCAM MGMT)
- Second HOA name: Sand Dollar Village
Location
- Region: Millville
Financial & listing details
- Price per square foot: $226/sqft
- Tax assessed value: $302,100
- Annual tax amount: $645
- Date on market: 7/14/2026
- Listing agreement: Exclusive Right To Sell
- Listing terms: Cash,Conventional,1031 Exchange
- Inclusions: Sleeper Sofa And Loveseat In Sunroom
- Ownership: Condominium
Estimated market value
Not available
Estimated sales range
Not available
Not available
Price history
| Date | Event | Price |
|---|---|---|
| 10/18/2026 | Price change | $393,000-1.5%$226/sqft |
Source:  Bright MLS #DESU2116066 Report a problem Bright MLS #DESU2116066 Report a problem | ||
| 10/7/2026 | Listed for sale | $399,000$229/sqft |
Source: Bright MLS #DESU2116066 Report a problem | ||
| 7/18/2026 | Listing removed | $399,000$229/sqft |
Source: Bright MLS #DESU2116066 Report a problem | ||
| 7/14/2026 | Listed for sale | $399,000+9.3%$229/sqft |
Source: Bright MLS #DESU2116066 Report a problem | ||
| 11/21/2022 | Sold | $365,000-6.4%$210/sqft |
Source: Bright MLS #DESU2028788 Report a problem | ||
| 11/7/2022 | Pending sale | $389,900$224/sqft |
Source: Bright MLS #DESU2028788 Report a problem | ||
| 10/23/2022 | Contingent | $389,900$224/sqft |
Source: Bright MLS #DESU2028788 Report a problem | ||
| 10/18/2022 | Price change | $389,900-2.5%$224/sqft |
Source: Bright MLS #DESU2028788 Report a problem | ||
| 9/14/2022 | Listed for sale | $399,900+60%$230/sqft |
Source: Bright MLS #DESU2028788 Report a problem | ||
| 2/20/2018 | Listing removed | $249,900$143/sqft |
Source: Delaware Beaches #726124 Report a problem | ||
| 12/16/2017 | Listed for sale | $249,900$143/sqft |
Source: KELLER WILLIAMS REALTY #726124 Report a problem | ||
Public tax history
| Year | Property taxes | Tax assessment |
|---|---|---|
| 2025 | $667 -14.9% | $151,050 +720.9% |
| 2024 | $784 -0.1% | $18,400 |
| 2023 | $785 +1.6% | $18,400 |
| 2022 | $772 +2.9% | $18,400 |
| 2021 | $751 +4.4% | $18,400 |
| 2020 | $719 | $18,400 |
| 2019 | $719 +0.5% | $18,400 |
| 2018 | $716 -0.9% | $18,400 |
| 2017 | $723 -1.8% | $18,400 |
| 2016 | $736 +9.6% | $18,400 |
| 2015 | $672 +1.4% | $18,400 |
| 2014 | $662 -1% | $18,400 |
| 2013 | $669 +4% | $18,400 |
| 2012 | $643 +0.2% | $18,400 |
| 2011 | $641 | $18,400 |
| 2010 | $641 +77.5% | $18,400 |
| 2009 | $361 | $18,400 |
| 2008 | -- | -- |
Find assessor info on the county website
Monthly payment
Est. payment
Payment breakdown
Explore the cost of this home by adjusting the details. Changes won't be saved.Climate risks
Neighborhood: 19967
Nearby schools
Schools provided by the listing agent
- Elementary: Lord Baltimore
- Middle: Selbyville
- High: Indian River
- District: Indian River
Source: Bright MLS. This data may not be complete. We recommend contacting the local school district to confirm school assignments for this home.
Similar homes
- $389,9003 bd3 ba1.6k sqftNone Available, Millville, DE 19967For Sale

 MLS ID #DESU2120300, Christine MCCOY, Coldwell Banker Realty. Bright MLS
 - $399,0004 bd4 ba1.7k sqftNone Available, Millville, DE 19967For Sale
 MLS ID #DESU2117928, PAUL SICARI, Compass. Bright MLS
 - $399,9903 bd2 ba1.6k sqftNone Available, Ocean View, DE 19970For Sale
 MLS ID #DESU2121826, Louie Amabili, EXP Realty, LLC. Bright MLS
 - $459,0003 bd3 ba2.3k sqftNone Available, Millville, DE 19967For Sale
 MLS ID #DESU2118896, DANIEL DELLEGROTTI, Compass. Bright MLS
 - $465,0003 bd2 ba1.5k sqftNone Available, Millville, DE 19967For SaleMLS ID #DESU2120318, Danielle Bullinger, Redfin Corp. Bright MLS
- $409,9003 bd2 ba1.5k sqftNone Available, Ocean View, DE 19970For SaleMLS ID #DESU2112228, Christine MCCOY, Coldwell Banker Realty. Bright MLS
- $415,0003 bd2 ba1.6k sqftNone Available, Ocean View, DE 19970For SaleMLS ID #DESU2104588, ADAM LINDER, Northrop Realty. Bright MLS
- $465,0003 bd3 ba2.3k sqftNone Available, Millville, DE 19967For SaleMLS ID #DESU2109480, Billy Barr, Keller Williams Realty Delmarva. Bright MLS
- $410,0003 bd3 ba1.7k sqftNone Available, Ocean View, DE 19970For SaleMLS ID #DESU2114186, Todd Vickers, Long & Foster Real Estate, Inc.. Bright MLS
- $435,0003 bd3 ba1.9k sqftNone Available, Ocean View, DE 19970For SaleMLS ID #DESU2114808, LESLIE KOPP, Long & Foster Real Estate, Inc.. Bright MLS
- $460,0003 bd3 ba1.7k sqftNone Available, Ocean View, DE 19970For SaleMLS ID #DESU2116878, ANNE POWELL DEL VECCHIO, Coldwell Banker Realty. Bright MLS
- $459,9003 bd3 ba1.7k sqftNone Available, Ocean View, DE 19970For SaleMLS ID #DESU2113774, John Ockasi, Coldwell Banker Realty. Bright MLS
- $549,9004 bd3 ba2.2k sqftNone Available, Millville, DE 19967For SaleMLS ID #DESU2117084, EMILY WILLIAMS, Keller Williams Realty. Bright MLS
- $470,0004 bd4 ba2.6k sqftPark Shore, Selbyville, DE 19975For SaleMLS ID #DESU2120516, Patrick Grantham, Long & Foster Real Estate, Inc.. Bright MLS
- $534,9003 bd2 ba1.9k sqftNone Available, Millville, DE 19967For SaleMLS ID #DESU2102304, David Ferris, Coldwell Banker Realty. Bright MLS
- $445,0003 bd3 ba1.9k sqftNone Available, Selbyville, DE 19975For SaleMLS ID #DESU2116546, KARLA MORGAN, Keller Williams Realty. Bright MLS
- $368,0003 bd2 ba1.4k sqftNone Available, Ocean View, DE 19970For SaleMLS ID #DESU2122606, BARBARA CARLSON, Keller Williams Realty. Bright MLS
- $324,9994 bd4 ba1.9k sqftNone Available, Millsboro, DE 19966For SaleMLS ID #DESU2085706, Ben Stentz, Iron Valley Real Estate at The Beach. Bright MLS
- $459,0003 bd3 ba2.1k sqftNone Available, Frankford, DE 19945For SaleMLS ID #DESU2111084, Bradley Smith, Coldwell Banker Realty. Bright MLS
- $399,0004 bd3 ba1.4k sqftNone Available, Ocean View, DE 19970For SaleMLS ID #DESU2120298, ANNE POWELL DEL VECCHIO, Coldwell Banker Realty. Bright MLS
