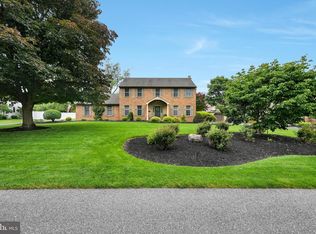
Beautiful curb appeal is just the beginning. Step inside and you'll immediately be drawn to the stunning two-story family room where soaring ceilings, a floor-to-ceiling stone fireplace, and a wall of windows create an impressive yet comfortable gathering space. The open floor plan flows effortlessly into the kitchen, featuring granite countertops, a large island, pantry, stainless steel appliances, and breakfast area, making it the ideal place for everyday living and entertaining. A formal dining room is ready for holiday dinners and special occasions, while the front office easily adapts as a home office, sitting room, or playroom. The first-floor primary suite offers a peaceful escape at the end of the day, complete with a spacious walk-in closet and an inviting bath featuring a double vanity and tiled walk-in shower. A first-floor laundry room adds everyday convenience. Upstairs, the loft overlooking the family room provides additional living space, along with two generously sized bedrooms and a full bath. The finished lower level offers plenty of room for movie nights, game day, hobbies, or a home gym, plus abundant unfinished storage. Outside, the expanded covered patio feels like an extension of the home, providing the ideal place to relax, entertain, or enjoy your morning coffee. The stamped concrete patio and included hot tub create an inviting backyard retreat where you can relax after a long day or gather with family and friends. Thoughtful upgrades and meticulous care are evident throughout.
Coming soon 08/01
$570,000
39 Blue Jay Way, Lebanon, PA 17042
3beds
3,281sqft
:
Get pre-qualified$3,741/mo
Single Family Residence
Built in 2019
7,841 Square Feet Lot
$-- Zestimate®
$174/sqft
$50/mo HOA
What's special
- 1 day |
- 115 |
- 7 |
Zillow last checked:
Listing updated:
Listed by:
Wendy Mease 717-202-5485,
Keller Williams Elite 7175532500
Source: Bright MLS,MLS#: PALN2027666
Facts & features
Interior
Bedrooms & bathrooms
- Bedrooms: 3
- Bathrooms: 3
- Full bathrooms: 2
- 1/2 bathrooms: 1
- Main level bathrooms: 2
- Main level bedrooms: 1
Rooms
- Room types: Living Room, Dining Room, Primary Bedroom, Bedroom 2, Bedroom 3, Kitchen, Family Room, Foyer, Laundry, Loft, Office, Storage Room, Primary Bathroom, Full Bath
Primary bedroom
- Features: Flooring - Carpet, Walk-In Closet(s)
- Level: Main
Bedroom 2
- Features: Flooring - Carpet
- Level: Upper
Bedroom 3
- Features: Flooring - Carpet
- Level: Upper
Primary bathroom
- Features: Flooring - Vinyl
- Level: Main
Dining room
- Features: Flooring - HardWood
- Level: Main
Family room
- Features: Flooring - Laminated, Wood Stove
- Level: Lower
Foyer
- Features: Flooring - HardWood, Cathedral/Vaulted Ceiling
- Level: Main
Other
- Level: Upper
Kitchen
- Features: Granite Counters, Flooring - HardWood, Eat-in Kitchen, Pantry, Kitchen Island
- Level: Main
Laundry
- Features: Flooring - Tile/Brick
- Level: Main
Living room
- Features: Cathedral/Vaulted Ceiling, Fireplace - Gas, Flooring - HardWood
- Level: Main
Loft
- Features: Flooring - Carpet
- Level: Upper
Office
- Features: Flooring - Carpet
- Level: Main
Storage room
- Level: Lower
Heating
- Forced Air, Natural Gas
Cooling
- Central Air, Electric
Appliances
- Included: Microwave, Dishwasher, Disposal, Oven/Range - Electric, Refrigerator, Stainless Steel Appliance(s), Water Heater, Electric Water Heater
- Laundry: Main Level, Laundry Room
Features
- Breakfast Area, Ceiling Fan(s), Dining Area, Entry Level Bedroom, Family Room Off Kitchen, Open Floorplan, Eat-in Kitchen, Kitchen Island, Pantry, Primary Bath(s), Recessed Lighting, Bathroom - Stall Shower, Bathroom - Tub Shower, Wainscotting, Upgraded Countertops, Walk-In Closet(s)
- Flooring: Hardwood, Carpet, Wood
- Doors: Sliding Glass
- Basement: Full,Sump Pump,Partially Finished
- Number of fireplaces: 1
- Fireplace features: Gas/Propane, Mantel(s), Stone
Interior area
- Total structure area: 3,281
- Total interior livable area: 3,281 sqft
- Finished area above ground: 2,531
- Finished area below ground: 750
Property
Parking
- Total spaces: 2
- Parking features: Garage Faces Front, Driveway, Attached
- Attached garage spaces: 2
- Has uncovered spaces: Yes
Accessibility
- Accessibility features: None
Features
- Levels: Two
- Stories: 2
- Patio & porch: Patio, Porch, Roof
- Exterior features: Lighting, Sidewalks, Street Lights
- Pool features: None
- Frontage type: Road Frontage
Lot
- Size: 7,841 Square Feet
- Features: Front Yard, Level, Rear Yard, SideYard(s)
Details
- Additional structures: Above Grade, Below Grade
- Parcel number: 2923139193600660000
- Zoning: RESIDENTIAL
- Special conditions: Standard
Construction
Type & style
- Home type: SingleFamily
- Architectural style: Traditional
- Property subtype: Single Family Residence
Materials
- Vinyl Siding, Stone
- Foundation: Concrete Perimeter
- Roof: Architectural Shingle
Condition
- Excellent
- New construction: No
- Year built: 2019
Utilities & green energy
- Electric: 200+ Amp Service
- Sewer: Public Sewer
- Water: Public
Community & HOA
Community
- Subdivision: Olde South Crossing
HOA
- Has HOA: Yes
- Services included: Common Area Maintenance
- HOA fee: $50 monthly
- HOA name: OLDE SOUTH CROSSING
Location
- Region: Lebanon
- Municipality: SOUTH ANNVILLE TWP
Financial & listing details
- Price per square foot: $174/sqft
- Tax assessed value: $314,300
- Annual tax amount: $5,962
- Date on market: 8/1/2026
- Listing agreement: Exclusive Right To Sell
- Listing terms: Cash,Conventional,FHA,USDA Loan,VA Loan
- Ownership: Fee Simple
Estimated market value
Not available
Estimated sales range
Not available
Not available
Price history
| Date | Event | Price |
|---|---|---|
| 2/26/2023 | Listing removed | -- |
Source:  Bright MLS #PALN117040 Report a problem Bright MLS #PALN117040 Report a problem | ||
| 2/26/2021 | Sold | $389,900$119/sqft |
Source: Public Record Report a problem | ||
| 2/17/2021 | Pending sale | $389,900$119/sqft |
Source: Bright MLS #PALN117040 Report a problem | ||
| 2/8/2021 | Listing removed | -- |
Source: Bright MLS #PALN117040 Report a problem | ||
| 12/15/2020 | Pending sale | $389,900+5.4%$119/sqft |
Source: Bright MLS #PALN117040 Report a problem | ||
| 11/26/2019 | Sold | $370,000$113/sqft |
Source: Public Record Report a problem | ||
Public tax history
| Year | Property taxes | Tax assessment |
|---|---|---|
| 2025 | $7,163 +4% | $315,900 |
| 2024 | $6,889 +2.9% | $315,900 +0.5% |
| 2023 | $6,696 +3.8% | $314,300 |
| 2022 | $6,451 +8.2% | $314,300 |
| 2021 | $5,962 -10.1% | $314,300 -11.4% |
| 2020 | $6,630 | $354,600 |
Find assessor info on the county website
Monthly payment
Est. payment
Payment breakdown
Explore the cost of this home by adjusting the details. Changes won't be saved.Climate risks
Neighborhood: 17042
Nearby schools
GreatSchools rating
- 6/10Annville El SchoolGrades: 3-6Distance: 0.8 mi
- 7/10Annville-Cleona MsGrades: 7-8Distance: 0.7 mi
- 6/10Annville Cleona High SchoolGrades: 9-12Distance: 0.7 mi
Schools provided by the listing agent
- Middle: Annville Cleona
- High: Annville Cleona
- District: Annville-cleona
Source: Bright MLS. This data may not be complete. We recommend contacting the local school district to confirm school assignments for this home.
- $513,2003 bd2 ba2k sqft37 Blue Jay Way #L-0045, Lebanon, PA 17042Off Market
- $505,6004 bd2 ba2k sqft41 Blue Jay Way #L-0047, Lebanon, PA 17042Off Market
- $516,4004 bd2 ba2.2k sqft40 Blue Jay Way #L-0053, Lebanon, PA 17042Off Market
- $542,4003 bd2 ba2.1k sqft35 Blue Jay Way #L-0044, Lebanon, PA 17042Off Market
- $510,1003 bd2 ba1.9k sqft34 Blue Jay Way #L-0065, Lebanon, PA 17042Off Market
- $602,2004 bd2 ba2.6k sqft43 Blue Jay Way #L-0048, Lebanon, PA 17042Off Market
- $699,1004 bd2 ba2.9k sqft42 Blue Jay Way #L-0052, Lebanon, PA 17042Off Market
- $491,2006 bd2 ba1.8k sqft785 S Lancaster St #L-0054, Lebanon, PA 17042Off Market
A local agent can set up tours, give advice and negotiate with sellers.
A local lender can help you make sure your offer is ready when you are.
Similar homes
- $595,0004 bd3 ba2.5k sqft13 Blue Jay Way, Lebanon, PA 17042For Sale

 MLS ID #PALN2027214, AUDREY Wentling, Coldwell Banker Realty. Bright MLS
 - $610,0005 bd3 ba3k sqft613 Meadowview Dr, Annville, PA 17003For Sale
 MLS ID #PALN2027602, Scott Graby, Gacono Real Estate LLC. Bright MLS
 - $535,0004 bd3 ba2.8k sqft253 Troon Way #L-0063, Lebanon, PA 17042For Sale
 MLS ID #PALN2027242, Ann Hayes, Listing Sherpa LLC. Bright MLS
 - $539,9003 bd2 ba2.1k sqft709 Jeffsu Ln, Annville, PA 17003For Sale
 MLS ID #PALN2027578, VICKI A CALOIERO, Berkshire Hathaway HomeServices Homesale Realty. Bright MLS
 - from $627,9004 bd3 ba3.5k sqftLeighton Plan, Southgate, Annville, PA 17003New ConstructionGarman Builders
- $568,1004 bd3 ba3k sqft0 Dahlia Cir, Lebanon, PA 17042New ConstructionMLS ID #PALN2013834, Paul Zimmerman, Today's Realty. Bright MLS
- $579,0005 bd3 ba3.4k sqft330 E Main St, Annville, PA 17003For SaleMLS ID #PALN2025028, Jean Taylor, Berkshire Hathaway HomeServices Homesale Realty. Bright MLS
- $599,9903 bd3 ba2.8k sqft104 Flora Blvd, Annville, PA 17003New ConstructionMLS ID #PALN2023122, Amare Conley, New Home Star Pennsylvania LLC. Bright MLS
- from $543,7004 bd3 ba2.6k sqftWesley Plan, Fox Bend, Lebanon, PA 17042New ConstructionLandmark Homes
- $564,2004 bd3 ba2.4k sqft127 Alexandria Dr, Annville, PA 17003New ConstructionBright MLS
- $664,9904 bd3 ba2.6k sqft131 Alexandria Dr, Annville, PA 17003New ConstructionBright MLS
- from $568,1004 bd3 ba3k sqftKingston Plan, Fox Bend, Lebanon, PA 17042New ConstructionLandmark Homes
- from $627,0004 bd4 ba3.7k sqftSullivan Plan, Southgate, Annville, PA 17003New ConstructionLandmark Homes
- $599,9003 bd2 ba2.1k sqft108 Flora Blvd, Annville, PA 17003New ConstructionMLS ID #PALN2023128, Amare Conley, New Home Star Pennsylvania LLC. Bright MLS
- from $567,9003 bd3 ba2.5k sqftAvery Plan, Southgate, Annville, PA 17003New ConstructionGarman Builders
- $608,9004 bd3 ba2.6k sqft103 Alexandria Dr, Annville, PA 17003New ConstructionBright MLS
- $635,0004 bd4 ba3.5k sqft1 Dahlia Cir, Lebanon, PA 17042New ConstructionMLS ID #PALN2013836, Paul Zimmerman, Today's Realty. Bright MLS
- from $542,2003 bd3 ba2.7k sqftBridgemont Plan, Fox Bend, Lebanon, PA 17042New ConstructionLandmark Homes
- from $561,9004 bd3 ba3k sqftKingston Plan, Southgate, Annville, PA 17003New ConstructionLandmark Homes
- from $597,8004 bd4 ba3.6k sqftLogan Plan, Fox Bend, Lebanon, PA 17042New ConstructionLandmark Homes
