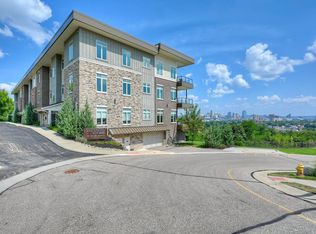
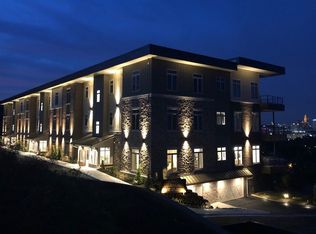
Experience ultimate privacy, security, and grand, penthouse-scale design at Verandas @ The Views. This stunning one-of-a-kind TOP FLOOR luxury condo offers single-level ranch living at its finest, anchored by customized architectural finishes, and one of the BEST VIEWS of Cincinnati that you'll find! Direct Private Access with secure key-fob entry and elevator that goes from your climate controlled 2 parking spots and opens straight into your private entry foyer and your front door. This unit boasts exceptional ceiling heights ranging from 9' up to 11' main ceilings, stretching to 12'6'' in the primary suite and 13'6'' on the terrace. The Gourmet Kitchen, Hub of the home, is centrally located with an oversized island, walk-in pantry, and direct line-of-sight to the living and dining rooms. Elite Primary Wing with Spacious master bedroom, a separate private hallway, linen closet, dual vanities, and a walk-in wardrobe. Outdoor Oasis with the Massive covered terrace perfect for dining and entertaining. Bonus Layout Spaces with Separate study perfect for a remote office, a distinct guest bedroom suite, an individual laundry room, a powder room, and an integrated refuse chute. Enjoy low-maintenance living with access to a stunning infinity-edge pool, clubhouse, and fitness center.
For sale
$1,415,000
1130 Shavano Dr #32, Covington, KY 41011
2beds
2,310sqft
:
Get pre-qualified$10,009/mo
Condominium, Residential, Single Family Residence
Built in 2021
-- sqft lot
$-- Zestimate®
$613/sqft
$830/mo HOA
What's special
Customized architectural finishesWalk-in wardrobeDistinct guest bedroom suitePowder roomIntegrated refuse chuteLinen closetBest views of cincinnati
- 1 day |
- 63 |
- 4 |
Zillow last checked:
Listing updated:
Listed by:
Greg Ryan 859-304-0680,
Huff Realty - Florence
Source: NKMLS,MLS#: 645663
Facts & features
Interior
Bedrooms & bathrooms
- Bedrooms: 2
- Bathrooms: 3
- Full bathrooms: 2
- 1/2 bathrooms: 1
Primary bedroom
- Description: Automatic shades
- Features: Bath Adjoins, Ceiling Fan(s), Hardwood Floors, Recessed Lighting, Tray Ceiling(s), Wood Flooring, Walk-In Closet(s), Window Treatments
- Level: First
- Area: 266
- Dimensions: 19 x 14
Bedroom 2
- Features: Bath Adjoins, Ceiling Fan(s), Hardwood Floors, Window Treatments
- Level: First
- Area: 266
- Dimensions: 14 x 19
Bathroom 2
- Features: Full Finished Bath, Tile Flooring, Tub With Shower
- Level: First
- Area: 70
- Dimensions: 7 x 10
Bathroom 3
- Features: Full Finished Half Bath, Wood Flooring
- Level: First
- Area: 48
- Dimensions: 8 x 6
Other
- Description: Extra storage in attached walk in closet
- Features: French Doors, Hardwood Floors, Built-in Features, Bookcases, Ceiling Fan(s), Closet(s)
- Level: First
- Area: 169
- Dimensions: 13 x 13
Dining room
- Features: Walk-Out Access
- Level: First
- Area: 209
- Dimensions: 19 x 11
Entry
- Description: Elevator
- Features: Common Hallway
- Level: First
- Area: 77
- Dimensions: 11 x 7
Kitchen
- Description: Wolfe and Sub Zero Appliances with matching cabinet panels
- Features: Walk-Out Access
- Level: First
- Area: 299
- Dimensions: 13 x 23
Laundry
- Features: Built-in Features, Tile Flooring, Utility Sink
- Level: First
- Area: 154
- Dimensions: 14 x 11
Living room
- Description: Automatic blinds
- Features: Built-in Features, Bookcases, Ceiling Fan(s), Fireplace(s), Hardwood Floors, Recessed Lighting, Walk-Out Access, Window Treatments
- Level: First
- Area: 266
- Dimensions: 19 x 14
Other
- Description: Foyer
- Features: Wood Flooring
- Level: First
- Area: 160
- Dimensions: 16 x 10
Primary bath
- Features: Ceramic Tile Flooring, Double Vanity, Shower, Tile Flooring
- Level: First
- Area: 120
- Dimensions: 12 x 10
Heating
- Has Heating (Unspecified Type)
Cooling
- Central Air
Appliances
- Included: Stainless Steel Appliance(s), Gas Range, Gas Oven, Dishwasher, Disposal, Dryer, Microwave, Refrigerator, Washer, Humidifier
- Laundry: Electric Dryer Hookup, Laundry Room, Main Level
Features
- Kitchen Island, Walk-In Closet(s), Tray Ceiling(s), Track Lighting, Storage, Smart Thermostat, Pantry, Open Floorplan, High Speed Internet, Granite Counters, Entrance Foyer, Double Vanity, Crown Molding, Coffered Ceiling(s), Chandelier, Bookcases, Built-in Features, Ceiling Fan(s), Elevator, High Ceilings, Recessed Lighting, Wired for Data, Wired for Sound
- Doors: Pocket Door(s), Multi Panel Doors
- Number of fireplaces: 1
- Fireplace features: Gas
Interior area
- Total structure area: 2,310
- Total interior livable area: 2,310 sqft
Video & virtual tour
Property
Parking
- Total spaces: 2
- Parking features: Assigned, Garage, Garage Door Opener, Garage Faces Side, Heated Garage, Off Street
- Garage spaces: 2
Accessibility
- Accessibility features: Accessible Approach with Ramp, Accessible Elevator Installed
Features
- Levels: One
- Stories: 1
- Patio & porch: Covered, Deck
- Exterior features: Balcony
- Pool features: In Ground
- Has view: Yes
- View description: City, Skyline, Valley
Details
- Parcel number: 8413000007.32
Construction
Type & style
- Home type: Condo
- Architectural style: Ranch
- Property subtype: Condominium, Residential, Single Family Residence
- Attached to another structure: Yes
Materials
- EFIS, Brick Veneer
- Foundation: Poured Concrete
- Roof: Membrane
Condition
- Existing Structure
- New construction: No
- Year built: 2021
Utilities & green energy
- Sewer: Public Sewer
- Water: Public
- Utilities for property: Cable Available, Natural Gas Available, Water Available
Green energy
- Indoor air quality: Moisture Control
Community & HOA
Community
- Security: Closed Circuit Camera(s), Fire Sprinkler System, Heat Detector, Security Lights, Security System, Smoke Detector(s)
HOA
- Has HOA: Yes
- Amenities included: Parking, Landscaping, Elevator(s), Playground, Pool, Clubhouse, Fitness Center, Management
- Services included: Other, See Remarks, Association Fees, Maintenance Grounds, Maintenance Structure, Snow Removal, Trash, Water
- HOA fee: $830 monthly
Location
- Region: Covington
Financial & listing details
- Price per square foot: $613/sqft
- Tax assessed value: $980,700
- Annual tax amount: $12,287
- Date on market: 8/13/2026
- Cumulative days on market: 2 days
- Road surface type: Paved
Estimated market value
Not available
Estimated sales range
Not available
Not available
Price history
| Date | Event | Price |
|---|---|---|
| 8/13/2026 | Listed for sale | $1,415,000+44.3%$613/sqft |
Source:  NKMLS #645663 Report a problem NKMLS #645663 Report a problem | ||
| 12/22/2022 | Sold | $980,791+0.6%$425/sqft |
Source: Public Record Report a problem | ||
| 8/18/2022 | Pending sale | $975,000$422/sqft |
Source: NKMLS #601153 Report a problem | ||
| 6/15/2022 | Listed for sale | $975,000$422/sqft |
Source: NKMLS #601153 Report a problem | ||
| 2/4/2022 | Pending sale | $975,000$422/sqft |
Source: NKMLS #601153 Report a problem | ||
| 2/3/2022 | Listed for sale | $975,000$422/sqft |
Source: NKMLS #601153 Report a problem | ||
Public tax history
| Year | Property taxes | Tax assessment |
|---|---|---|
| 2024 | $12,287 -1.3% | $980,700 |
| 2023 | $12,445 +109.4% | $980,700 +117.9% |
| 2022 | $5,945 -13.4% | $450,000 |
| 2021 | $6,865 -17.3% | $450,000 |
| 2020 | $8,301 | $450,000 |
Find assessor info on the county website
Monthly payment
Est. payment
Payment breakdown
Explore the cost of this home by adjusting the details. Changes won't be saved.Climate risks
Neighborhood: 41011
Nearby schools
GreatSchools rating
- 7/10John G Carlisle Elementary SchoolGrades: K-5Distance: 0.7 mi
- 3/10Holmes Middle SchoolGrades: 6-8Distance: 1.5 mi
- 1/10Holmes High SchoolGrades: 9-12Distance: 1.6 mi
Schools provided by the listing agent
- Elementary: John G. Carlisle Elementary
- Middle: Holmes Middle School
- High: Holmes Senior High
Source: NKMLS. This data may not be complete. We recommend contacting the local school district to confirm school assignments for this home.
- $1,200,0002 bd3 ba2.4k sqft1140 Shavano Dr #13, Covington, KY 41011For Sale

- $1,250,0002 bd3 ba2.4k sqft1130 Shavano Dr APT 12, Covington, KY 41011For Sale
- $5,9805,227 sqft911 Montague Rd, Park Hills, KY 41011Sold
- $132,8003 bd1 ba1.2k sqft913 Montague Rd, Park Hills, KY 41011Off Market
- $1,050,0002 bd3 ba2.3k sqft1130 Shavano Dr APT 22, Covington, KY 41011Sold
- $101,0002 bd1 ba779 sqft903 Montague Rd, Park Hills, KY 41011Off Market
- $10,0009,583 sqft915 Montague Rd, Park Hills, KY 41011Off Market
- $1,250,0003 bd3 ba2.5k sqft1150 Shavano Dr #26, Covington, KY 41011For Sale
A local agent can set up tours, give advice and negotiate with sellers.
A local lender can help you make sure your offer is ready when you are.
Similar homes
- $1,250,0002 bd3 ba2.4k sqft1130 Shavano Dr APT 12, Covington, KY 41011For SaleMLS ID #645464, Holly Nally, Huff Realty - Florence. NKMLS
- $1,250,0003 bd3 ba2.5k sqft1150 Shavano Dr #26, Covington, KY 41011For Sale
 MLS ID #639788, Chris Kennedy, Sibcy Cline, REALTORS-Florence. NKMLS
 - $1,200,0002 bd3 ba2.4k sqft1140 Shavano Dr #13, Covington, KY 41011For SaleMLS ID #645439, Michele Mamo, eXp Realty LLC. NKMLS
- $849,8003 bd3 ba2.3k sqft1 Roebling Way Unit 1106, Covington, KY 41011For Sale
 MLS ID #644789, Jane Ashcraft-West, RE/MAX Victory + Affiliates. NKMLS
 - $1,190,0003 bd4 ba2.5k sqft3723 Isabella Ave Unit 5, Cincinnati, OH 45209New Construction
 MLS ID #1876056, Daniel Baron, Keller Williams Advisors. Cincy MLS
 - $1,425,0002 bd3 ba3k sqft1 Highland Ave #203, Fort Thomas, KY 41075New ConstructionMLS ID #642216, Aimee Pelletier, Sibcy Cline, REALTORS-Florence. NKMLS
- $775,0002 bd3 ba2.4k sqft223 E 2nd St, Covington, KY 41011For SaleMLS ID #645217, Amy Brooks, Coldwell Banker Realty FM. NKMLS
- $1,140,0003 bd4 ba2.4k sqft3723 Isabella Ave #7, Cincinnati, OH 45209New ConstructionMLS ID #1876042, Daniel Baron, Keller Williams Advisors. Cincy MLS
- $973,5664 bd4 ba2.1k sqft786 Fairbanks Ln, Southgate, KY 41071New ConstructionMLS ID #645554, Sheila Leighty, Huff Realty - CC. NKMLS
- $1,475,0003 bd4 ba2k sqft26 E 6th St Unit 802, Cincinnati, OH 45202For SaleMLS ID #1876722, Brian L. Tiffany, Coldwell Banker Realty. Cincy MLS
- $799,9003 bd4 ba3k sqft801 Scott St, Covington, KY 41011For SaleMLS ID #644776, Rebecca Weber, Comey & Shepherd REALTORS. NKMLS
- $1,299,0003 bd4 ba3.2k sqft1498 Riverside Dr, Cincinnati, OH 45202For SaleMLS ID #1887701, Michele A. Boggs, Robinson Sotheby's Internat'l. Cincy MLS
- $720,0003 bd3 ba2.1k sqft230 Worth St, Cincinnati, OH 45226For SaleMLS ID #1890069, Edward R. Lindenschmidt, Keller Williams Advisors. Cincy MLS
- $1,187,0002 bd2 ba1.7k sqft2421 Felice Dr, Crescent Springs, KY 41017For SaleMLS ID #642068, Kathy Heimbrock, Sibcy Cline, REALTORS-Florence. NKMLS
- $1,033,0002 bd2 ba1.8k sqft600 Ovation Way #312, Newport, KY 41071For SaleMLS ID #641509, Jarret Iseral, Re/Max United Associates. NKMLS
- $1,150,0003 bd3 ba2.8k sqft430 Oregon St, Cincinnati, OH 45202For SaleMLS ID #1885701, Vinni G. Brown, eXp Realty. Cincy MLS
- $734,9002 bd4 ba2.7k sqft126 W 4th St, Covington, KY 41011New ConstructionNKMLS
- $965,0002 bd2 ba2k sqft1 Highland Ave #309, Fort Thomas, KY 41075New ConstructionMLS ID #644647, Aimee Pelletier, Sibcy Cline, REALTORS-Florence. NKMLS
- from $713,9902 bd2 ba2.2k sqftEverett Plan, Memorial Pointe, Fort Thomas, KY 41075New ConstructionFischer Homes
- $749,9003 bd4 ba2.7k sqft120 W 4th St, Covington, KY 41011New ConstructionDrees Homes
