WELCOME HOME!! This is a new and well-maintained home offering comfort and charm in a peaceful setting. With no back neighbors, you’ll enjoy serene views of open acreage and farm animals throughout the day. Inside, the modern kitchen features crisp white cabinetry that complements the home’s bright and airy design. The spacious backyard provides ample room for outdoor living, entertaining, or future enhancements, making it a perfect retreat for relaxation. This property combines modern finishes with a tranquil lifestyle, offering a unique opportunity to enjoy both convenience and country charm. Schedule your tour TODAY!!
For sale
$320,000
26854 Callie Dr, Hempstead, TX 77445
3beds
1,752sqft
Single Family Residence
Built in 2023
0.27 Acres Lot
$312,900 Zestimate®
$183/sqft
$9/mo HOA
What's special
Modern finishesSpacious backyardBright and airy designModern kitchenCrisp white cabinetry
- 1 day |
- 81 |
- 5 |
Likely to sell faster than
Zillow last checked:
Listing updated:
Listed by:
Amy Shelton TREC #0752976 713-540-0926,
LPT Realty, LLC
Source: HAR,MLS#: 96806469
Facts & features
Interior
Bedrooms & bathrooms
- Bedrooms: 3
- Bathrooms: 2
- Full bathrooms: 2
Rooms
- Room types: Utility Room
Primary bedroom
- Level: First
- Area: 247
- Dimensions: 13x19
Primary bedroom
- Level: First
- Area: 224
- Dimensions: 14 x 16
Bedroom
- Level: First
- Area: 143
- Dimensions: 11x13
Bedroom
- Level: First
- Area: 120
- Dimensions: 10x12
Other
- Level: First
- Area: 36
- Dimensions: 6x6
Other
- Level: First
- Area: 18
- Dimensions: 3x6
Dining room
- Level: First
- Area: 169
- Dimensions: 13x13
Other
- Level: First
- Area: 144
- Dimensions: 12 x 12
Other
- Level: First
- Area: 156
- Dimensions: 12x 13
Kitchen
- Level: First
- Area: 195
- Dimensions: 13x15
Living room
- Level: First
- Area: 340
- Dimensions: 17x20
Primary bath
- Level: First
- Area: 144
- Dimensions: 8x18
Utility room
- Level: First
- Area: 40
- Dimensions: 5x8
Heating
- Electric
Cooling
- Electric
Appliances
- Included: ENERGY STAR Qualified Appliances, Disposal, Microwave, Dishwasher
Features
- All Bedrooms Down, Walk-In Closet(s)
- Flooring: Wood
Interior area
- Total structure area: 1,752
- Total interior livable area: 1,752 sqft
Property
Parking
- Total spaces: 2
- Parking features: Attached
- Attached garage spaces: 2
Features
- Stories: 1
- Fencing: Full
Lot
- Size: 0.27 Acres
- Features: Subdivided, Wooded, 1/4 Up to 1/2 Acre
Details
- Parcel number: 455200000310000
Construction
Type & style
- Home type: SingleFamily
- Architectural style: Ranch
- Property subtype: Single Family Residence
Materials
- Brick
- Foundation: Slab
- Roof: Composition
Condition
- New construction: No
- Year built: 2023
Utilities & green energy
- Sewer: Septic Tank
- Water: Public
Green energy
- Energy efficient items: Lighting, HVAC
Community & HOA
Community
- Subdivision: Deerwood Lakes 2
HOA
- Has HOA: Yes
- Amenities included: Pond
- HOA fee: $110 annually
Location
- Region: Hempstead
Financial & listing details
- Price per square foot: $183/sqft
- Tax assessed value: $288,480
- Annual tax amount: $4,958
- Date on market: 8/13/2026
Estimated market value
$312,900
$297,000 - $329,000
$2,278/mo
Price history
| Date | Event | Price |
|---|---|---|
| 8/13/2026 | Listed for sale | $320,000+3.3%$183/sqft |
Source:  HAR #96806469 Report a problem HAR #96806469 Report a problem | ||
| 12/4/2023 | Listing removed | -- |
Source: HAR #22144009 Report a problem | ||
| 11/11/2023 | Pending sale | $309,870$177/sqft |
Source: HAR #22144009 Report a problem | ||
| 8/16/2023 | Listed for sale | $309,870$177/sqft |
Source: HAR #22144009 Report a problem | ||
Public tax history
| Year | Property taxes | Tax assessment |
|---|---|---|
| 2025 | $1,571 -10% | $288,480 -2% |
| 2024 | $1,745 +1745.6% | $294,440 +1797.2% |
| 2023 | $95 +91.6% | $15,520 +103.1% |
| 2022 | $49 -8.2% | $7,640 |
| 2021 | $54 +166.1% | $7,640 +170.9% |
| 2020 | $20 -6% | $2,820 |
| 2019 | $22 -73.5% | $2,820 +8.9% |
| 2018 | $81 | $2,590 -31.1% |
| 2017 | $81 +412.9% | $3,760 |
| 2016 | $16 | $3,760 +429.6% |
| 2015 | $16 | $710 |
| 2014 | $16 | $710 |
| 2013 | -- | $710 |
| 2012 | -- | $710 |
| 2011 | -- | $710 |
| 2010 | -- | $710 -65.4% |
| 2009 | -- | $2,050 |
| 2008 | -- | -- |
| 2006 | -- | -- |
| 2005 | -- | -- |
| 2004 | -- | -- |
| 2003 | -- | -- |
| 2002 | -- | -- |
| 2001 | -- | -- |
| 2000 | -- | -- |
| 1999 | -- | -- |
Find assessor info on the county website
Monthly payment
Est. payment
Payment breakdown
Explore the cost of this home by adjusting the details. Changes won't be saved.Climate risks
Neighborhood: 77445
Nearby schools
GreatSchools rating
- 5/10Fields Store Elementary SchoolGrades: PK-5Distance: 5.9 mi
- 5/10Schultz Junior High SchoolGrades: 6-8Distance: 10.5 mi
- 4/10Waller High SchoolGrades: 9-12Distance: 10.8 mi
Schools provided by the listing agent
- Elementary: Fields Store Elementary School
- Middle: Schultz Junior High School
- High: Waller High School
Source: HAR. This data may not be complete. We recommend contacting the local school district to confirm school assignments for this home.
- $--9,975 sqft0 Callie Dr, Hempstead, TX 77445Off Market
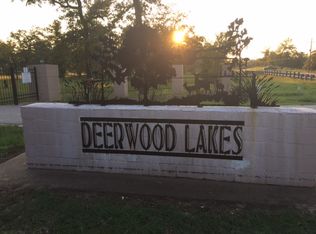
- $25,020-- bd-- ba-- sqft26872 Callie Dr, Hempstead, TX 77445Off Market
- $300,3003 bd2 ba1.9k sqft26822 Callie Dr, Hempstead, TX 77445Off Market
- $274,2003 bd2 ba1.5k sqft26863 Callie Dr, Hempstead, TX 77445Off Market
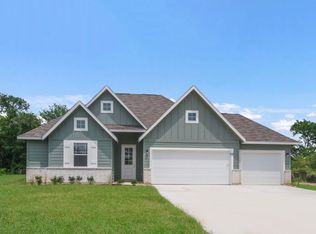
- $303,2003 bd3 ba2k sqft26883 Callie Dr, Hempstead, TX 77445Off Market
- $320,0003 bd2 ba1.7k sqft26553 Doe Ln, Hempstead, TX 77445For Sale
- $36,850-- bd-- ba-- sqft26651 Chamellean Ln, Hempstead, TX 77445Off Market
- $29,490-- bd-- ba-- sqft26890 Callie Dr, Hempstead, TX 77445Off Market
A local agent can set up tours, give advice and negotiate with sellers.
Similar homes
- $310,0003 bd2 ba1.7k sqft26582 Armadillo Dr, Hempstead, TX 77445For Sale
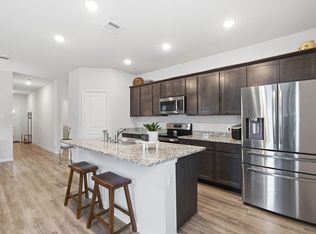 MLS ID #40750638, Kimberly Pipich, The McKellar Group. HAR
 - $320,0003 bd2 ba1.7k sqft26553 Doe Ln, Hempstead, TX 77445For Sale
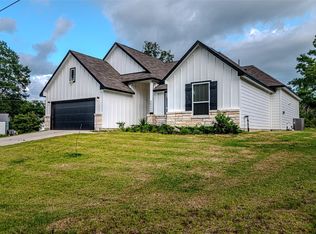 MLS ID #81261796, Jerin Milam, Medve Real Estate, LLC. HAR
 - $265,0003 bd2 ba1.5k sqft38340 Park View Dr, Hempstead, TX 77445For Sale
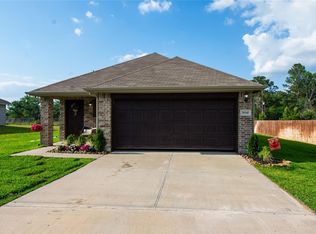 MLS ID #54745094, Ashley Theiss, JLA Realty. HAR
 - $225,0003 bd2 ba1.3k sqft26562 Armadillo Dr, Hempstead, TX 77445For Sale
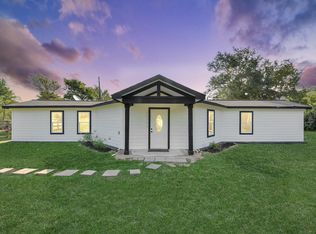 MLS ID #58972476, Karina Espinoza, Walzel Properties - Corporate Office. HAR
 - $299,9003 bd3 ba2.2k sqft24530 Kildare St, Hempstead, TX 77445For SaleMLS ID #44416818, Elsie Yates, Walzel Properties - Corporate Office. HAR
- $349,0003 bd3 ba2.5k sqft26652 White Pine Dr, Hempstead, TX 77445New ConstructionMLS ID #89507592, Kait Chavez, Walzel Properties - Corporate Office. HAR
- $262,5003 bd3 ba1.6k sqft24682 WICKLOW ST, Hempstead, TX 77445For Sale
 MLS ID #1993231, Brian Pina TREC #752730, Levi Rodgers Real Estate Group. LERA MLS
 - $--3 bd2 ba2k sqft1946 9th St, Hempstead, TX 77445AuctionAuction.com 1
- $315,0003 bd2 ba1.4k sqft25565 Lonestar Blvd, Waller, TX 77484For SaleMLS ID #70493354, Carol Brown, JLA Realty. HAR
- $300,0003 bd3 ba2.3k sqft1645 9th St, Hempstead, TX 77445For SaleMLS ID #74218188, Kimberly Perry, Re/MAX Universal. HAR
- $245,0004 bd2 ba1.5k sqft1025 Zach Rd, Hempstead, TX 77445For SaleMLS ID #18744545, Sherri Winton, Texas Ally Real Estate Group, LLC. HAR
- $229,9003 bd2 ba1.5k sqft26439 Lakeshore Dr, Hempstead, TX 77445New ConstructionMLS ID #16375808, Peggy O'Connor, CB&A, Realtors. HAR
- $399,0003 bd2 ba1.7k sqft25301 Killarney St, Hempstead, TX 77445New ConstructionMLS ID #46469981, Kristin Bonin, Connected Realty. HAR
- $420,0004 bd4 ba2.5k sqft24501 Donegal St, Hempstead, TX 77445For SaleMLS ID #28788278, Crystal Krivacka, Crystal Fife Realty, LLC. HAR
- $328,5003 bd2 ba2.2k sqft1740 23rd St Lot 3, Hempstead, TX 77445For Sale By Owner
- $329,0003 bd2 ba1.2k sqft6099 County Road 302, Navasota, TX 77868For SaleMLS ID #35076312, Nancy Perry, Navasota Realty. HAR
- $399,0003 bd3 ba1.9k sqftLOT 1 Two & 3 12th St, Hempstead, TX 77445For SaleMLS ID #5754288, Crystal Krivacka, Crystal Fife Realty, LLC. HAR
- $259,9003 bd3 ba1.5k sqft24644 Cavan St, Hempstead, TX 77445New ConstructionMLS ID #17348831, Elsie Yates, Walzel Properties - Corporate Office. HAR
- $275,9883 bd3 ba2k sqft1740 6th St, Hempstead, TX 77445For SaleMLS ID #39449381, Roland Austin, Intero River Oaks Office. HAR
- $235,0003 bd2 ba1.7k sqft1305 2nd St, Hempstead, TX 77445For SaleMLS ID #91935806, Kris Cain, Cain & Company. HAR
