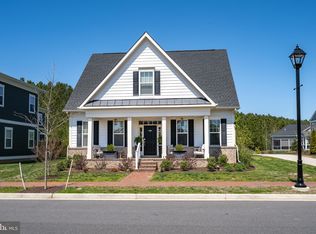
Built in 2022, this Bridgeport model in Easton Village offers low-maintenance living with a flexible floor plan and plenty of space for guests. The main level features a primary bedroom with a large walk-in closet and en-suite bath, along with a second bedroom and full bathroom. The kitchen is finished with Admiral Blue cabinetry, quartz countertops, and stainless steel appliances and opens to the great room with vaulted ceilings and a gas fireplace. An office area just off the great room provides a dedicated space for working from home. A screened porch off the rear of the home provides additional space for relaxing or entertaining. Upstairs, a spacious loft offers flexible living space along with a third bedroom and full bathroom, creating a private area for guests, an office, or additional family room. The home also includes a two-car rear-load garage and stone exterior accents. Easton Village offers a convenient location just minutes from St. Michaels and downtown Easton, shopping, restaurants, healthcare, parks, and the area's arts and entertainment. Community amenities include a pool, clubhouse with fitness center, kayak launch, and community pier overlooking the Tred Avon River. The combination of main-level living, flexible guest space, community amenities, and a convenient Easton location makes this home well suited for both full-time and part-time living.
For sale
$699,900
8082 Easton Village Dr, Easton, MD 21601
3beds
2,076sqft
Single Family Residence
Built in 2022
6,018 Square Feet Lot
$-- Zestimate®
$337/sqft
$224/mo HOA
What's special
Gas fireplaceStone exterior accentsMain-level livingTwo-car rear-load garageStainless steel appliancesQuartz countertopsEn-suite bath
- 17 days
- 327
- 12
Likely to sell faster than
Zillow last checked:
Listing updated:
Listed by:
Courtney Chipouras 410-200-1224,
TTR Sotheby's International Realty 4106733344
Source: Bright MLS,MLS#: MDTA2015280
Facts & features
Interior
Bedrooms & bathrooms
- Bedrooms: 3
- Bathrooms: 3
- Full bathrooms: 3
- Main level bathrooms: 3
- Main level bedrooms: 3
Basement
- Area: 0
Heating
- Heat Pump, Natural Gas
Cooling
- Heat Pump, Central Air, Electric
Appliances
- Included: Gas Water Heater
Features
- Bathroom - Tub Shower, Bathroom - Walk-In Shower, Combination Kitchen/Dining, Combination Kitchen/Living, Entry Level Bedroom, Open Floorplan, Kitchen Island, Kitchen - Gourmet, Primary Bath(s), Upgraded Countertops, Walk-In Closet(s)
- Windows: Window Treatments
- Has basement: No
- Number of fireplaces: 1
- Fireplace features: Gas/Propane
Interior area
- Total structure area: 2,076
- Total interior livable area: 2,076 sqft
- Finished area above ground: 2,076
- Finished area below ground: 0
Video & virtual tour
Property
Parking
- Total spaces: 4
- Parking features: Garage Faces Rear, Inside Entrance, Attached, Driveway
- Attached garage spaces: 2
- Uncovered spaces: 2
Accessibility
- Accessibility features: None
Features
- Levels: Two
- Stories: 2
- Pool features: Community
- Waterfront features: River
- Body of water: Tred Avon River
Lot
- Size: 6,018 Square Feet
Details
- Additional structures: Above Grade, Below Grade
- Parcel number: 2101199029
- Zoning: RESIDENTIAL
- Special conditions: Standard
Construction
Type & style
- Home type: SingleFamily
- Architectural style: Coastal,Contemporary
- Property subtype: Single Family Residence
Materials
- Frame
- Foundation: Slab
- Roof: Architectural Shingle
Condition
- New construction: No
- Year built: 2022
Utilities & green energy
- Sewer: Public Sewer
- Water: Public
Community & HOA
Community
- Subdivision: Easton Village
HOA
- Has HOA: Yes
- Amenities included: Bike Trail, Common Grounds, Community Center, Fitness Center, Jogging Path, Pier/Dock, Pool, Other, Meeting Room, Party Room
- Services included: Common Area Maintenance, Maintenance Grounds, Management, Pier/Dock Maintenance, Pool(s), Recreation Facility, Snow Removal, Road Maintenance, Reserve Funds
- HOA fee: $224 monthly
Location
- Region: Easton
Financial & listing details
- Price per square foot: $337/sqft
- Tax assessed value: $575,367
- Annual tax amount: $7,578
- Date on market: 10/6/2026
- Listing agreement: Exclusive Right To Sell
- Ownership: Fee Simple
Estimated market value
Not available
Estimated sales range
Not available
Not available
Price history
| Date | Event | Price |
|---|---|---|
| 10/6/2026 | Listed for sale | $699,900+23.9%$337/sqft |
Source:  Bright MLS #MDTA2015280 Report a problem | ||
| 9/28/2022 | Sold | $565,000-2.6%$272/sqft |
Source: Bright MLS #MDTA2003786 Report a problem | ||
| 8/29/2022 | Pending sale | $579,990$279/sqft |
Source: Bright MLS #MDTA2003786 Report a problem | ||
| 8/17/2022 | Listed for sale | $579,990$279/sqft |
Source: Bright MLS #MDTA2003786 Report a problem | ||
Public tax history
| Year | Property taxes | Tax assessment |
|---|---|---|
| 2026 | $4,586 +13.6% | $575,367 +11.5% |
| 2025 | $4,036 -31.5% | $515,933 +13% |
| 2024 | $5,889 +3.8% | $456,500 |
| 2023 | $5,672 +543.8% | $456,500 +511.9% |
| 2022 | $881 -5.6% | $74,600 -9.1% |
| 2021 | $933 | $82,100 |
| 2020 | $933 | $82,100 |
Find assessor info on the county website
Monthly payment
Est. payment
Payment breakdown
Explore the cost of this home by adjusting the details. Changes won't be saved.Climate risks
Neighborhood: 21601
Nearby schools
Schools provided by the listing agent
- District: Talbot County Public Schools
Source: Bright MLS. This data may not be complete. We recommend contacting the local school district to confirm school assignments for this home.
Similar homes
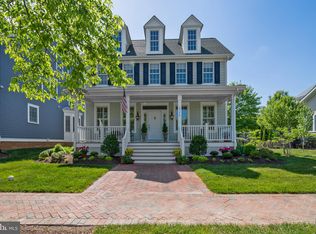
- $699,9003 bd3 ba2.4k sqft28288 Hemmersley St, Easton, MD 21601For Sale
 MLS ID #MDTA2013660, Coard Benson, Benson & Mangold, LLC. Bright MLS
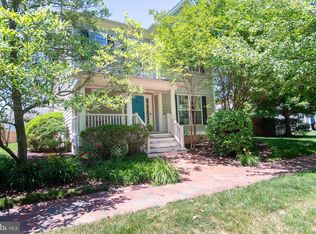
- $699,0003 bd2 ba1.5k sqft28567 Holden Rd, Easton, MD 21601For Sale
 MLS ID #MDTA2013142, Barbara Watkins, Benson & Mangold, LLC. Bright MLS
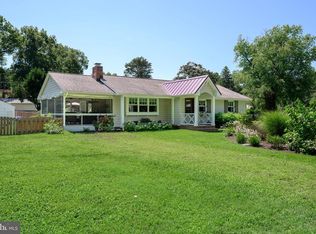
- $865,0002 bd3 ba2.6k sqft28323 Ayres Sq, Easton, MD 21601For Sale
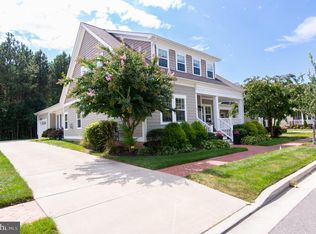 MLS ID #MDTA2015086, Coard Benson, Benson & Mangold, LLC. Bright MLS
- $675,0003 bd3 ba2.1k sqft18 Sandy Ln, Easton, MD 21601New Construction
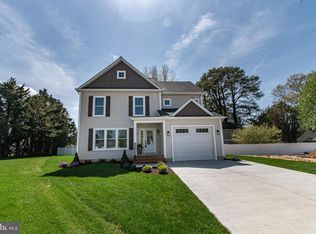 MLS ID #MDTA2011950, Janet Larson, Benson & Mangold, LLC. Bright MLS
- $525,0003 bd3 ba2.7k sqft29796 Lyons Dr, Easton, MD 21601For SaleMLS ID #MDTA2014802, Gwen Eskridge, Coldwell Banker Chesapeake Real Estate Company. Bright MLS
- $539,9003 bd3 ba1.8k sqft26542 Royal Oak Rd, Easton, MD 21601For SaleMLS ID #MDTA2014792, Adam Ellison, Long & Foster Real Estate, Inc.. Bright MLS
- $699,0003 bd2 ba1.8k sqft5735 Irish Creek Rd, Royal Oak, MD 21662For SaleMLS ID #MDTA2014888, Mary Saltzman, Compass. Bright MLS
- $485,0003 bd3 ba2.8k sqft29833 Hillary Ave, Easton, MD 21601For SaleMLS ID #MDTA2014254, Lish Gannon, Benson & Mangold, LLC. Bright MLS
- $490,0003 bd3 ba2.9k sqft7351 Casey Ave, Easton, MD 21601For SaleMLS ID #MDTA2014076, Jean Tullier, Coldwell Banker Realty. Bright MLS
- $695,0003 bd3 ba1.9k sqft25857 Royal Oak Rd, Royal Oak, MD 21662New ConstructionMLS ID #MDTA2015098, Cornelia C Heckenbach, Long & Foster Real Estate, Inc.. Bright MLS
- $465,0002 bd2 ba1.9k sqft29720 Lyons Dr, Easton, MD 21601For SaleMLS ID #MDTA2014642, Judy Moore, Benson & Mangold, LLC. Bright MLS
- $997,0004 bd4 ba2k sqft140 S Washington St, Easton, MD 21601For SaleMLS ID #MDTA2013026, Jana Meredith, Meredith Fine Properties. Bright MLS
- $699,0003 bd3 ba1.5k sqft2703 Sherman Dr, Chester, MD 21619For SaleMLS ID #MDQA2018980, Tammy Rosendale, Rosendale Realty. Bright MLS
- $699,0004 bd3 ba2.1k sqft407 Five Farms Dr, Stevensville, MD 21666For SaleMLS ID #MDQA2018868, Crystal Smith, RE/MAX Executive. Bright MLS
- $389,9003 bd3 ba2.3k sqft29027 Superior Cir, Easton, MD 21601For SaleMLS ID #MDTA2014706, Jenn Angel-Fuhlman, Coldwell Banker Realty. Bright MLS
- $365,0004 bd3 ba1.8k sqft408 Crowberry Cir, Easton, MD 21601For SaleMLS ID #MDTA2014114, Brian Gearhart, Benson & Mangold, LLC. Bright MLS
- $350,0003 bd3 ba2.2k sqft29053 Superior Cir, Easton, MD 21601For SaleMLS ID #MDTA2014082, Lish Gannon, Benson & Mangold, LLC. Bright MLS
- $724,9003 bd2 ba1.4k sqft101 Tilghman St, Oxford, MD 21654For SaleMLS ID #MDTA2014992, Dustin Parker, The Parker Group. Bright MLS
- $749,0004 bd3 ba2.4k sqft116 Prospect Bay Dr W, Grasonville, MD 21638For SaleMLS ID #MDQA2017832, Lori G Woods-Fortney, Berkshire Hathaway HomeServices Homesale Realty. Bright MLS
- $723,4004 bd3 ba2.2k sqft109 Placeks Ln, Stevensville, MD 21666New ConstructionMLS ID #MDQA2016034, George Bailey, Keller Williams Flagship. Bright MLS
