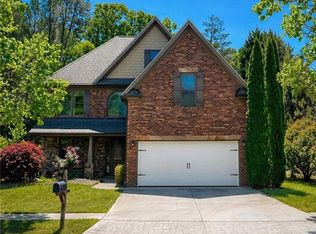
7 BEDROOMS | 4,200+ SQ FT | WALK-OUT BASEMENT | CUL-DE-SAC SPACE, FLEXIBILITY & A UNIQUE THREE-LEVEL LAYOUT! Welcome to 2877 Boulder Ridge Drive, a distinctive home in the sought-after Stone Haven community of Dacula. Tucked away on a desirable cul-de-sac, this impressive 7-bedroom, 4-full-bath home offers more than 4,200 square feet of living space, three levels of living and a walk-out full basement - giving you room for everyone and flexibility for almost any lifestyle. From the moment you arrive, the covered front patio creates a welcoming entrance. Inside, the main level features an open-concept layout with a spacious living room centered around a fireplace, a well-appointed kitchen with island, breakfast nook and a separate dining room. The main-level bedroom and full bath provide incredible flexibility for guests, multigenerational living, a private office or anyone looking for bedroom access without using the stairs. One of the home's standout features is the abundance of outdoor living space. Step outside from the main living area onto the rear deck, or head down to the large patio with ceiling fan, creating an ideal setting for relaxing, grilling and entertaining. The walk-out basement provides convenient direct access to the outdoor space and adds an entire level of possibilities. With 7 bedrooms and 4 full bathrooms, there is room to spread out while still having spaces to gather. The home's three-level design offers excellent separation between living spaces, bedrooms and additional areas that can be customized to fit your needs. And then there's the location. Situated on a cul-de-sac in Stone Haven, this home combines a unique floorplan with the lifestyle of an established community. Stone Haven residents enjoy amenities including a swimming pool, tennis and pickleball courts, clubhouse and neighborhood recreation areas. If you've been searching for a home that offers exceptional space, a walk-out basement, multiple outdoor living areas and a floorplan that truly stands apart, 2877 Boulder Ridge Drive deserves a closer look. 7 bedrooms. 4 full baths. 4,200+ square feet. Three levels. Walk-out basement. Cul-de-sac. Stone Haven. This is not your typical floorplan.
Active
$499,900
2877 Boulder Rdg, Dacula, GA 30019
8beds
4,409sqft
Single Family Residence
Built in 2021
9,583 Square Feet Lot
$493,000 Zestimate®
$113/sqft
$71/mo HOA
What's special
Rear deckThree levels of livingOpen-concept layoutSeparate dining roomBreakfast nookSituated on a cul-de-sacWalk-out full basement
- 2 days |
- 348 |
- 28 |
Likely to sell faster than
Zillow last checked:
Listing updated:
Listed by:
Lori A Weems 404-698-4794,
Bridge Homes
Source: GAMLS,MLS#: 10824875
Facts & features
Interior
Bedrooms & bathrooms
- Bedrooms: 8
- Bathrooms: 4
- Full bathrooms: 4
- Main level bathrooms: 1
- Main level bedrooms: 1
Rooms
- Room types: Bonus Room, Den, Exercise Room, Family Room, Foyer, Great Room, Laundry, Other
Dining room
- Features: Separate Room
Kitchen
- Features: Breakfast Area, Kitchen Island, Pantry, Solid Surface Counters, Walk-in Pantry
Heating
- Forced Air, Natural Gas
Cooling
- Ceiling Fan(s), Central Air, Electric
Appliances
- Included: Dishwasher, Disposal, Ice Maker, Microwave, Oven/Range (Combo), Refrigerator, Stainless Steel Appliance(s)
- Laundry: Laundry Closet, Upper Level
Features
- Beamed Ceilings, Double Vanity, High Ceilings, Separate Shower, Soaking Tub, Tray Ceiling(s), Walk-In Closet(s)
- Flooring: Carpet, Hardwood, Vinyl
- Windows: Window Treatments
- Basement: Bath Finished,Concrete,Exterior Entry,Finished,Interior Entry
- Attic: Pull Down Stairs
- Number of fireplaces: 1
- Fireplace features: Family Room, Gas Log
Interior area
- Total structure area: 4,409
- Total interior livable area: 4,409 sqft
- Finished area above ground: 3,146
- Finished area below ground: 1,263
Video & virtual tour
Property
Parking
- Parking features: Attached, Garage, Garage Door Opener, Kitchen Level, Storage
- Has attached garage: Yes
Features
- Levels: Three Or More
- Stories: 3
- Patio & porch: Deck, Patio, Porch
- Exterior features: Balcony
Lot
- Size: 9,583 Square Feet
- Features: Cul-De-Sac, Level, Private
Details
- Parcel number: R5261 442
Construction
Type & style
- Home type: SingleFamily
- Architectural style: Brick Front,Traditional
- Property subtype: Single Family Residence
Materials
- Brick, Wood Siding
- Roof: Composition
Condition
- Updated/Remodeled
- New construction: No
- Year built: 2021
Utilities & green energy
- Sewer: Public Sewer
- Water: Public
- Utilities for property: Cable Available, Electricity Available, High Speed Internet, Natural Gas Available, Phone Available, Sewer Connected, Water Available
Community & HOA
Community
- Features: Clubhouse, Lake, Playground, Pool, Sidewalks, Street Lights, Tennis Court(s)
- Subdivision: STONE HAVEN
HOA
- Has HOA: Yes
- Services included: Other
- HOA fee: $850 annually
Location
- Region: Dacula
Financial & listing details
- Price per square foot: $113/sqft
- Tax assessed value: $557,500
- Annual tax amount: $7,862
- Date on market: 8/13/2026
- Listing agreement: Exclusive Right To Sell
- Listing terms: Cash,Conventional,FHA,USDA Loan,VA Loan
- Electric utility on property: Yes
Estimated market value
$493,000
$468,000 - $518,000
$3,925/mo
Price history
| Date | Event | Price |
|---|---|---|
| 8/13/2026 | Listed for sale | $499,900$113/sqft |
Source:  GAMLS #10824875 Report a problem GAMLS #10824875 Report a problem | ||
| 8/21/2023 | Listing removed | -- |
Source: Zillow Rentals Report a problem | ||
| 5/18/2023 | Listed for rent | $3,745+23%$1/sqft |
Source: Zillow Rentals Report a problem | ||
| 12/31/2021 | Listing removed | -- |
Source: Zillow Rental Network Premium Report a problem | ||
| 12/14/2021 | Listed for rent | $3,045$1/sqft |
Source: Zillow Rental Network Premium Report a problem | ||
Public tax history
| Year | Property taxes | Tax assessment |
|---|---|---|
| 2025 | $8,156 +5.3% | $223,000 +6.8% |
| 2024 | $7,744 +1.5% | $208,840 +1.7% |
| 2023 | $7,628 +29.4% | $205,440 +29.2% |
| 2022 | $5,896 +531% | $158,960 +530.8% |
| 2021 | $934 +15.4% | $25,200 +16.7% |
| 2020 | $810 | $21,600 |
Find assessor info on the county website
Monthly payment
Est. payment
Payment breakdown
Explore the cost of this home by adjusting the details. Changes won't be saved.Climate risks
Neighborhood: 30019
Nearby schools
GreatSchools rating
- 6/10Harbins Elementary SchoolGrades: PK-5Distance: 2.5 mi
- 7/10McConnell Middle SchoolGrades: 6-8Distance: 3.1 mi
- 7/10Archer High SchoolGrades: 9-12Distance: 1.7 mi
Schools provided by the listing agent
- Elementary: Harbins
- Middle: Mcconnell
- High: Archer
Source: GAMLS. This data may not be complete. We recommend contacting the local school district to confirm school assignments for this home.
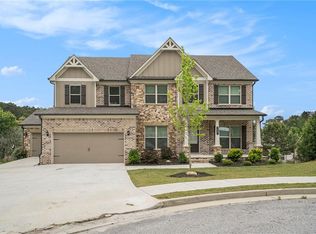
- $559,9005 bd5 ba3k sqft2887 Boulder Rdg, Dacula, GA 30019Sold
- $533,6003 bd4 ba3.3k sqft2867 Boulder Rdg, Dacula, GA 30019Off Market
- $487,8005 bd4 ba3.4k sqft2862 Blue Stone Ct, Dacula, GA 30019Off Market
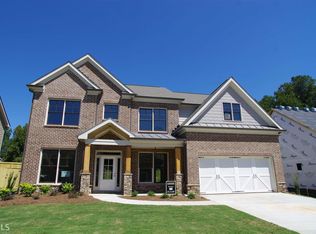
- $480,6004 bd3 ba3.6k sqft2852 Blue Stone Ct, Dacula, GA 30019Off Market
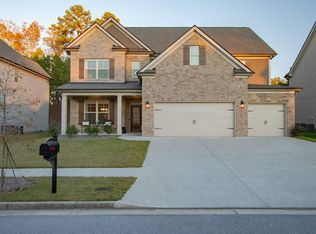
- $538,6005 bd5 ba3.6k sqft2897 Boulder Rdg, Dacula, GA 30019Off Market
- $485,3005 bd4 ba3.2k sqft2872 Blue Stone Ct, Dacula, GA 30019Off Market
- $489,0005 bd4 ba3.4k sqft2842 Blue Stone Ct, Dacula, GA 30019Off Market
- $531,4005 bd4 ba-- sqft2842 Blue Stone Ct #0, Dacula, GA 30019Off Market
A local agent can set up tours, give advice and negotiate with sellers.
Similar homes
- $499,9008 bd4 ba4.2k sqft1901 Cobblefield Cir, Dacula, GA 30019Active

 MLS ID #10782135, Lori A Weems, Bridge Homes. GAMLS
 - $474,9007 bd4 ba4.3k sqft2963 Blue Stone Ct, Dacula, GA 30019Active
 MLS ID #10769329, Lori A Weems, Bridge Homes. GAMLS
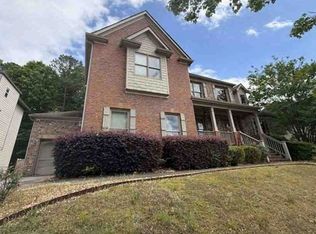
 - $--5 bd4 ba3.3k sqft2934 Olivine Dr, Dacula, GA 30019Auction
 Xome
Xome - $479,0005 bd3 ba2.9k sqft2614 Dolostone Way, Dacula, GA 30019For Sale
 MLS ID #7816794, Joseph Moreau, Keller Williams Realty Metro Atlanta. FMLS GA
 - $459,9005 bd4 ba3.2k sqft1910 Cobblefield Cir, Dacula, GA 30019ActiveMLS ID #10798048, Lori A Weems, Bridge Homes. GAMLS
- $449,0005 bd3 ba2.8k sqft2982 Blue Stone Ct, Dacula, GA 30019ActiveMLS ID #10810574, Lori A Weems, Bridge Homes. GAMLS
- $465,0005 bd4 ba3.1k sqft1880 Browning Bend Ct, Dacula, GA 30019For SaleMLS ID #7773565, Daryl Anderton, Blueprint Realty Group NC, Inc. FMLS GA
- $499,5005 bd4 ba3.6k sqft2715 Ridge Manor Dr, Dacula, GA 30019ActiveMLS ID #10734804, Paul Miller, eXp Realty. GAMLS
- $510,0005 bd4 ba4k sqft1028 River Forest Point, Lawrenceville, GA 30045ActiveMLS ID #10825450, Tanya Pickens, Opendoor Brokerage. GAMLS
- $445,0005 bd3 ba2.8k sqft1931 Cobblefield Cir, Dacula, GA 30019ActiveMLS ID #10807744, Lori A Weems, Bridge Homes. GAMLS
- $429,9005 bd3 ba2.8k sqft3126 Dolostone Way, Dacula, GA 30019ActiveMLS ID #10798050, Lori A Weems, Bridge Homes. GAMLS
- $490,0005 bd3 ba3.5k sqft1125 Acorn Oak Dr, Lawrenceville, GA 30045ActiveMLS ID #10823114, Will Fassinger, 1 Percent Lists Peach State. GAMLS
- $619,0005 bd5 ba4.8k sqft2825 Olivine Dr, Dacula, GA 30019ActiveMLS ID #10795338, Jasmine Beamon, Real Broker, LLC. GAMLS
- $520,8305 bd5 ba3.4k sqft2221 Edgecombe Ln, Dacula, GA 30019ActiveMLS ID #10821528, Cheryl Miles, D.R. Horton Realty of Georgia, Inc.. GAMLS
- $501,5005 bd3 ba3.2k sqft2241 Edgecombe Ln, Dacula, GA 30019New ConstructionFMLS GA
- $499,0005 bd3 ba3k sqft67 Creek Side Pl, Dacula, GA 30019For SaleMLS ID #7638286, Barbara Hammond, Regis Properties, Inc.. FMLS GA
- $575,0006 bd5 ba4.5k sqft2982 Haddington Trce, Dacula, GA 30019ActiveMLS ID #10780365, Mario Fermin, Best Source Realty, LLC. GAMLS
- $525,0005 bd4 ba3.7k sqft622 Shady Willow Ln, Loganville, GA 30052ActiveMLS ID #10819617, Yvonne Blake Ervin, Keller Williams Realty Atl. Partners. GAMLS
- $415,0006 bd2 ba3.8k sqft1432 Armende Cir, Dacula, GA 30019Active Under ContractMLS ID #10762091, Charity Brazzle, eXp Realty. GAMLS
- $577,4385 bd5 ba3.4k sqft1911 Smarty Jones Dr, Dacula, GA 30019New ConstructionMLS ID #7818470, Tameca Glasco, KM Homes Realty. FMLS GA
