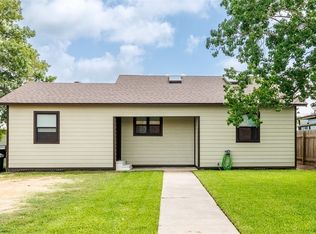
Welcome to this brand-new 4-bedroom, 3-bath home offering 1,692 sq. ft. of thoughtfully designed living space, plus a dedicated office, separate laundry room, and attached 1-car garage.
Inside, the open-concept living, dining, and kitchen areas create a bright, welcoming space that feels connected without sacrificing privacy. The flexible floor plan offers room for a growing family, guests, working from home, or simply having the extra space you've been looking for.
Built by StudioBuilt by Amherst, the home was precision-crafted in a controlled indoor environment and installed on a permanent stem-wall foundation, providing the quality, efficiency, and durability you'd expect from new construction.
With four bedrooms, three full bathrooms, an office, garage, and no renovations or projects waiting for you, this home offers a lot of value under one roof.
Now offered at a new price, 404 Bridge St. is ready for its first owner. Schedule your private showing and come see how well this floor plan lives!
Active
$215,000
404 Bridge St, Cuero, TX 77954
4beds
1,692sqft
Single Family Residence
Built in 2024
6,721 Square Feet Lot
$-- Zestimate®
$127/sqft
$-- HOA
What's special
Dedicated officeFour bedroomsFlexible floor planBright welcoming spaceSeparate laundry room
- 2 days |
- 74 |
- 2 |
Zillow last checked:
Listing updated:
Listed by:
Macie Chrisman 830-519-4132,
RE/MAX First Shot
Source: Central Texas MLS,MLS#: 622466 Originating MLS: Victoria Area Association of REALTORS
Originating MLS: Victoria Area Association of REALTORSFacts & features
Interior
Bedrooms & bathrooms
- Bedrooms: 4
- Bathrooms: 5
- Full bathrooms: 5
Heating
- Central
Cooling
- Central Air, 1 Unit
Appliances
- Included: Dishwasher, Electric Range, Refrigerator, Water Heater, Some Electric Appliances, Microwave, Range
- Laundry: Washer Hookup, Electric Dryer Hookup, Inside, Laundry Room
Features
- All Bedrooms Down, Ceiling Fan(s), Home Office, Primary Downstairs, Main Level Primary, Open Floorplan, Recessed Lighting, Shower Only, Separate Shower, Tub Shower, Vanity, Walk-In Closet(s), Kitchen Island, Kitchen/Family Room Combo, Kitchen/Dining Combo, Pantry
- Flooring: Vinyl
- Attic: Access Only
- Has fireplace: No
- Fireplace features: None
Interior area
- Total interior livable area: 1,692 sqft
Property
Parking
- Total spaces: 2
- Parking features: Attached, Garage
- Attached garage spaces: 2
Features
- Levels: One
- Stories: 1
- Exterior features: None
- Pool features: None
- Fencing: None
- Has view: Yes
- View description: None
- Body of water: None
Lot
- Size: 6,721 Square Feet
Details
- Parcel number: 13141
- Special conditions: Builder Owned
Construction
Type & style
- Home type: SingleFamily
- Architectural style: Traditional
- Property subtype: Single Family Residence
Materials
- HardiPlank Type
- Foundation: Concrete Perimeter
- Roof: Composition,Shingle
Condition
- Year built: 2024
Utilities & green energy
- Sewer: Public Sewer
- Water: Public
- Utilities for property: Electricity Available, Trash Collection Public
Community & HOA
Community
- Features: Park
- Security: Smoke Detector(s)
- Subdivision: Nashwood Add
HOA
- Has HOA: No
Location
- Region: Cuero
Financial & listing details
- Price per square foot: $127/sqft
- Tax assessed value: $5,850
- Annual tax amount: $105
- Date on market: 8/12/2026
- Cumulative days on market: 169 days
- Listing agreement: Exclusive Right To Sell
- Listing terms: Cash,Conventional,FHA,VA Loan
- Electric utility on property: Yes
Estimated market value
Not available
Estimated sales range
Not available
Not available
Price history
| Date | Event | Price |
|---|---|---|
| 8/12/2026 | Listed for sale | $215,000-10.4%$127/sqft |
Source:  Central Texas MLS #622466 Report a problem Central Texas MLS #622466 Report a problem | ||
| 7/1/2026 | Listing removed | $240,000$142/sqft |
Source: Central Texas MLS #601356 Report a problem | ||
| 1/15/2026 | Listed for sale | $240,000+1130.8%$142/sqft |
Source: Central Texas MLS #601356 Report a problem | ||
| 1/13/2025 | Sold | -- |
Source: Central Texas MLS #545742 Report a problem | ||
| 12/13/2024 | Pending sale | $19,500$12/sqft |
Source: Central Texas MLS #545742 Report a problem | ||
| 5/30/2024 | Listed for sale | $19,500-13.3%$12/sqft |
Source: Central Texas MLS #545742 Report a problem | ||
| 3/7/2023 | Listing removed | -- |
Source: Central Texas MLS #497079 Report a problem | ||
| 2/23/2023 | Pending sale | $22,500$13/sqft |
Source: Central Texas MLS #497079 Report a problem | ||
| 2/2/2023 | Listed for sale | $22,500$13/sqft |
Source: Central Texas MLS #497079 Report a problem | ||
Public tax history
| Year | Property taxes | Tax assessment |
|---|---|---|
| 2025 | $105 +22% | $5,570 +20% |
| 2024 | $86 -6.9% | $4,640 |
| 2023 | $93 +17.3% | $4,640 +41% |
| 2022 | $79 | $3,290 +49.5% |
| 2021 | -- | $2,200 |
| 2020 | -- | $2,200 |
| 2018 | -- | $2,200 +60.6% |
| 2017 | -- | $1,370 |
| 2016 | -- | $1,370 |
| 2015 | -- | $1,370 |
| 2014 | -- | $1,370 |
| 2013 | -- | $1,370 |
| 2012 | -- | $1,370 |
| 2011 | -- | $1,370 |
| 2010 | -- | $1,370 |
| 2009 | -- | $1,370 |
| 2008 | -- | $1,370 |
| 2007 | -- | $1,370 |
Find assessor info on the county website
Monthly payment
Est. payment
Payment breakdown
Explore the cost of this home by adjusting the details. Changes won't be saved.Climate risks
Neighborhood: 77954
Nearby schools
GreatSchools rating
- NAFrench Elementary SchoolGrades: PK-1Distance: 1.4 mi
- 4/10Cuero Junior High SchoolGrades: 6-8Distance: 1.9 mi
- 5/10Cuero High SchoolGrades: 9-12Distance: 1.5 mi
Schools provided by the listing agent
- District: Cuero ISD
Source: Central Texas MLS. This data may not be complete. We recommend contacting the local school district to confirm school assignments for this home.
- $5,850-- bd-- ba-- sqft402 Bridge St, Cuero, TX 77954Off Market
- $125,000-- bd-- ba1.1k sqft406 Bridge St, Cuero, TX 77954Off Market
- $81,860-- bd-- ba980 sqft412 Bridge St, Cuero, TX 77954Off Market
- $6,020-- bd-- ba-- sqft111 Nash St, Cuero, TX 77954Off Market
- $12,880-- bd-- ba-- sqft111 Nash St, Cuero, TX 77954Off Market
- $18,350-- bd-- ba952 sqft108 Pleasant St, Cuero, TX 77954Off Market
- $144,700-- bd-- ba1.7k sqft507 Bridge St, Cuero, TX 77954Off Market
- $111,590-- bd-- ba2k sqft401 Bridge St, Cuero, TX 77954Off Market
A local agent can set up tours, give advice and negotiate with sellers.
Similar homes
- $225,0003 bd2 ba1.5k sqft605 3rd St, Cuero, TX 77954For Sale
 MLS ID #44284361, Rachel Parsons, Compass RE Texas, LLC - Houston. HAR
 - $215,0003 bd2 ba1.3k sqft606 E Prairie St, Cuero, TX 77954Active
 MLS ID #616181, Breanne Medina, Red Pear Realty. Central Texas MLS
 - $249,9994 bd2 ba1.4k sqft106 Center St, Cuero, TX 77954Active
 MLS ID #616709, Bubba Gardner, Golden Crescent Realty LLC. Central Texas MLS
 - $179,9504 bd2 ba1.3k sqft909 E Sarah St, Cuero, TX 77954For Sale
 MLS ID #52791524, William Wiard, The Shop Real Estate Co. HAR
 - $305,9004 bd3 ba2.4k sqft1209 E Morgan Ave, Cuero, TX 77954ActiveMLS ID #622143, Susie Lenhart, Coldwell Banker D'Ann Harper. Central Texas MLS
- $239,5003 bd2 ba1.7k sqft608 Beacon St, Cuero, TX 77954ActiveMLS ID #619452, John Post, Eling Corporation. Central Texas MLS
- $175,0003 bd2 ba1.9k sqft508 Stockdale St, Cuero, TX 77954ActiveMLS ID #619967, Betty Wheeler, Cornerstone Properties. Central Texas MLS
- $178,6004 bd2 ba1.9k sqft302 W French St, Cuero, TX 77954ActiveMLS ID #601309, Tamitha Patton, Texas Land And Property. Central Texas MLS
- $225,0002 bd2 ba1k sqft602/606 E Clayton St, Cuero, TX 77954For SaleMLS ID #49465011, Rachel Parsons, Compass RE Texas, LLC - Houston. HAR
- $174,9992 bd1 ba1.7k sqft403 W French St, Cuero, TX 77954ActiveMLS ID #608290, Breanne Medina, Red Pear Realty. Central Texas MLS
- $174,9003 bd2 ba2.1k sqft200 Williams St, Cuero, TX 77954ActiveMLS ID #609829, Sara Aleman, The Ron Brown Company. Central Texas MLS
- $214,9003 bd2 ba2.2k sqft706 Thomaston River Rd, Cuero, TX 77954ActiveMLS ID #621438, The Kopecky Group, RE/MAX Land & Homes. Central Texas MLS
- $285,0003 bd2 ba1.5k sqft203 E French St, Cuero, TX 77954ActiveMLS ID #620781, Chris McDowell, Coldwell Banker D'Ann Harper. Central Texas MLS
- $305,5003 bd2 ba1.6k sqft607 E Hamilton St, Cuero, TX 77954ActiveMLS ID #621306, Shirley Nelson, Eling Corporation. Central Texas MLS
- $249,9002 bd3 ba1.6k sqft1011 E Main St, Cuero, TX 77954ActiveMLS ID #603771, Keith S Krueger, The Ron Brown Company. Central Texas MLS
- $130,0004 bd2 ba1.5k sqft606 Woodworth St, Cuero, TX 77954ActiveMLS ID #610781, Bubba Gardner, Golden Crescent Realty LLC. Central Texas MLS
- $159,9003 bd1 ba1.2k sqft206 Bohman St, Cuero, TX 77954ActiveMLS ID #620779, Steven Baca, Cornerstone Properties. Central Texas MLS
- $299,0004 bd3 ba2.5k sqft310 E 2nd St, Cuero, TX 77954ActiveMLS ID #615644, Sara Aleman, The Ron Brown Company. Central Texas MLS
- $150,0003 bd2 ba1.5k sqft909 Moss Ln, Cuero, TX 77954For SaleMLS ID #75242753, Mary Hogan, World Wide Realty,LLC. HAR
- $150,0003 bd1 ba1.2k sqft1406 N Clinton St, Cuero, TX 77954ActiveMLS ID #607628, Jamie Powell, RE/MAX Land & Homes. Central Texas MLS
