Experience luxury living in the private golf community of Encanterra Country Club with this stunning 3 BR Refresh floor plan loaded with upgrades galore! Designer finishes shine throughout, from the custom iron front door to the gourmet kitchen with granite counters, custom tile backsplash, upgraded cabinetry, and open concept living perfect for entertaining. Upgrades include expanded Smart Space/laundry area, extra canned lighting, insulated garage with 4' extension, and widened driveway. Both baths feature tiled showers and granite counters. Doors added to den/office for 3rd BR option! Relax in the gorgeous backyard with custom pergola, extended patio, and stunning sunsets. Ideally located near the Algarve Club with pool, restaurant, pickleball, bocce ball, concerts & more!
For sale
Price cut: $10K (9/14)
$609,000
35412 N SUNSET Trail, Queen Creek, AZ 85140
3beds
1,928sqft
Single Family Residence
Built in 2022
5,470 Square Feet Lot
$-- Zestimate®
$316/sqft
$514/mo HOA
What's special
Extended patioExtra canned lightingCustom tile backsplashStunning sunsetsUpgraded cabinetryWidened driveway
- 142 days
- 186
- 13
Zillow last checked:
Listing updated:
Listed by:
Tammy H Figueroa 949-244-9317,
SERHANT.,
Gil Figueroa 949-244-9589,
SERHANT.
Source: ARMLS,MLS#: 7027076
Facts & features
Interior
Bedrooms & bathrooms
- Bedrooms: 3
- Bathrooms: 2
- Full bathrooms: 2
Heating
- Forced Air, Natural Gas
Cooling
- Central Air, Ceiling Fan(s), Programmable Thmstat
Appliances
- Included: Dryer, Washer, Water Softener Owned, Reverse Osmosis, Refrigerator, Built-in Microwave, Dishwasher, Disposal, Gas Range, Gas Cooktop, Built-In Electric Oven
- Laundry: Inside
Features
- High Speed Internet, Granite Counters, Double Vanity, Eat-in Kitchen, No Interior Steps, Kitchen Island, Full Bth Master Bdrm
- Flooring: Carpet, Tile
- Windows: Screens, Double Pane Windows
- Has basement: No
- Has fireplace: No
Interior area
- Total structure area: 1,928
- Total interior livable area: 1,928 sqft
Property
Parking
- Total spaces: 4
- Parking features: Attached, Garage Door Opener, Extended Length Garage, Direct Access
- Attached garage spaces: 2
- Uncovered spaces: 2
Features
- Stories: 1
- Patio & porch: Covered, Patio
- Exterior features: Other
- Spa features: None
- Fencing: None,Partial
Lot
- Size: 5,470 Square Feet
- Features: Borders Common Area, East/West Exposure, Desert Back, Desert Front, Auto Timer H2O Front, Auto Timer H2O Back
Details
- Parcel number: 21006362
Construction
Type & style
- Home type: SingleFamily
- Architectural style: Contemporary
- Property subtype: Single Family Residence
Materials
- Stucco, Wood Frame, Blown Cellulose, Painted
- Roof: Tile
Condition
- Year built: 2022
Details
- Builder name: Shea Homes
Utilities & green energy
- Sewer: Private Sewer
Community & HOA
Community
- Features: Pool, Golf, Pickleball, Gated, Community Spa, Community Spa Htd, Guarded Entry, Concierge, Tennis Court(s), Playground, Biking/Walking Path, Fitness Center
- Security: Security Guard
- Subdivision: Encanterra
HOA
- Has HOA: Yes
- Services included: Maintenance Grounds, Street Maint
- HOA fee: $1,543 quarterly
- HOA name: Encanterra
- HOA phone: 602-957-9191
Location
- Region: San Tan Valley
Financial & listing details
- Price per square foot: $316/sqft
- Tax assessed value: $507,811
- Annual tax amount: $3,175
- Date on market: 5/20/2026
- Cumulative days on market: 142 days
- Listing terms: VA Loan,Cash,Conventional,FHA
- Ownership: Fee Simple
Estimated market value
Not available
Estimated sales range
Not available
Not available
Price history
| Date | Event | Price |
|---|---|---|
| 9/14/2026 | Price change | $609,000-1.6%$316/sqft |
Source:  ARMLS #7027076 Report a problem ARMLS #7027076 Report a problem | ||
| 7/15/2026 | Price change | $619,000-4.5%$321/sqft |
Source: ARMLS #7027076 Report a problem | ||
| 5/20/2026 | Listed for sale | $648,000+34.1%$336/sqft |
Source: ARMLS #7027076 Report a problem | ||
| 6/22/2022 | Sold | $483,371$251/sqft |
Source: Public Record Report a problem | ||
Public tax history
| Year | Property taxes | Tax assessment |
|---|---|---|
| 2026 | $3,175 +1.5% | $50,781 +0.7% |
| 2025 | $3,128 +0.4% | $50,437 -8.1% |
| 2024 | $3,115 +194.4% | $54,857 +15.5% |
| 2023 | $1,058 -5.6% | $47,491 +342.8% |
| 2022 | $1,120 | $10,725 |
| 2021 | -- | $10,725 |
Find assessor info on the county website
Monthly payment
Est. payment
Payment breakdown
Explore the cost of this home by adjusting the details. Changes won't be saved.Climate risks
Neighborhood: 85140
Nearby schools
Schools provided by the listing agent
- Elementary: Ellsworth Elementary School
- Middle: J. O. Combs Middle School
- High: Combs High School
- District: J O Combs Unified School District
Source: ARMLS. This data may not be complete. We recommend contacting the local school district to confirm school assignments for this home.
- $618,300-- bd-- ba2.3k sqft35420 N Sunset Trl, Queen Creek, AZ 85140Off Market
- $640,6784 bd3 ba2.3k sqft35404 N Sunset Trl, Queen Creek, AZ 85140Off Market
- $620,0002 bd2 ba1.9k sqft35396 N Sunset Trl, San Tan Valley, AZ 85140Sold
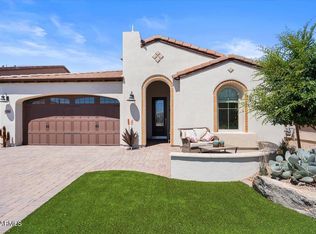
- $464,800-- bd-- ba1.4k sqft35428 N Sunset Trl, Queen Creek, AZ 85140Off Market
Similar homes
- $608,0002 bd3 ba2.1k sqft1553 E HESPERUS Way, Queen Creek, AZ 85140For Sale
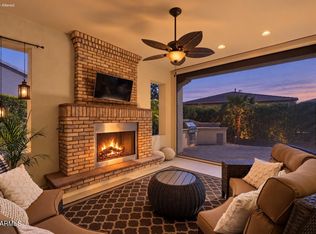 MLS ID #7086105, Ben Leeson, Keller Williams Integrity First Realty. ARMLS
 - $529,5002 bd2 ba1.7k sqft35548 N SUNSET Trail, Queen Creek, AZ 85140For Sale
 MLS ID #7084470, Elizabeth Nothaft Ramsey, HomeSmart Lifestyles. ARMLS
 - $535,0002 bd2 ba1.7k sqft830 E GARDEN BASKET Drive, Queen Creek, AZ 85140For Sale
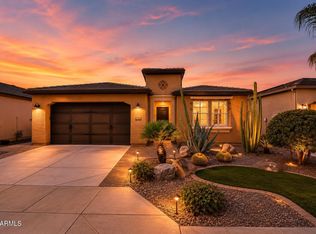 MLS ID #7040995, Ben Leeson, Keller Williams Integrity First Realty. ARMLS
 - $589,9003 bd3 ba2.2k sqft36162 N QUIROS Drive, San Tan Valley, AZ 85143For Sale
 MLS ID #7038469, Frank Gerola, Incyte Realty, LLC. ARMLS
