Truly move -in ready-- a SMART home less than 3 years old, right colors, right upgrades, right price. Enjoy Encanterra Country Club life--original owner, staggered gourmet cabinets w/crown molding, high baseboards, refrigerated beverage center, upgraded lighting, surround sound with 2 zones. High end Luxury Vinyl Flooring throughout, quartz counters throughout, plantation shutters, upgrated cabinet pulls, floor outlets in the great room, oversized garage with extra outlets, added insulation in the gagage and house. Extended pavers and premium landscaping in the open yard. Never any smokers or pets. Light and bright.
THIS ONE IS A MUST SEE !!
For sale
$499,900
523 E WATERMELON Lane, Queen Creek, AZ 85140
2beds
1,433sqft
Single Family Residence
Built in 2023
5,247 Square Feet Lot
$-- Zestimate®
$349/sqft
$515/mo HOA
What's special
Extended paversLight and brightHigh baseboardsRefrigerated beverage centerPlantation shuttersQuartz counters throughoutUpgraded lighting
- 8 days
- 105
- 11
Likely to sell faster than
Zillow last checked:
Listing updated:
Listed by:
Patrick Aritz 480-516-1814,
Fathom Realty Elite
Source: ARMLS,MLS#: 7087365
Facts & features
Interior
Bedrooms & bathrooms
- Bedrooms: 2
- Bathrooms: 2
- Full bathrooms: 2
Heating
- Forced Air, Natural Gas
Cooling
- Central Air
Appliances
- Included: Dryer, Washer, Water Softener Owned, Reverse Osmosis, Refrigerator, Built-in Microwave, Dishwasher, Disposal, Gas Range, Gas Oven
Features
- Quartz Countertops, Breakfast Bar, Full Bth Master Bdrm
- Flooring: Vinyl
- Has basement: No
- Has fireplace: No
Interior area
- Total structure area: 1,433
- Total interior livable area: 1,433 sqft
Video & virtual tour
Property
Parking
- Total spaces: 4.5
- Parking features: Garage, Open
- Garage spaces: 2.5
- Uncovered spaces: 2
Features
- Stories: 1
- Spa features: None
- Fencing: None
Lot
- Size: 5,247 Square Feet
- Features: Sprinklers In Rear, Sprinklers In Front, Desert Back, Desert Front, Gravel/Stone Front, Gravel/Stone Back, Auto Timer H2O Front, Auto Timer H2O Back
Details
- Parcel number: 21006508
- Special conditions: Age Restricted (See Remarks)
Construction
Type & style
- Home type: SingleFamily
- Property subtype: Single Family Residence
Materials
- Stucco, Wood Frame
- Roof: Tile
Condition
- Year built: 2023
Details
- Builder name: Shea Homes
Utilities & green energy
- Sewer: Public Sewer
- Utilities for property: Natural Gas Connected
Community & HOA
Community
- Features: Pool, Golf, Gated, Community Spa, Community Spa Htd, Concierge, Tennis Court(s), Biking/Walking Path, Fitness Center
- Senior community: Yes
- Subdivision: FINAL PLT FOR SHEA HOMES AT JOHNSON FARMS, NBHD 4B
HOA
- Has HOA: Yes
- Services included: Sewer, Maintenance Grounds, Street Maint
- HOA fee: $1,546 quarterly
- HOA name: Encanterra Community
- HOA phone: 602-957-9191
Location
- Region: Queen Creek
Financial & listing details
- Price per square foot: $349/sqft
- Tax assessed value: $436,289
- Annual tax amount: $2,345
- Date on market: 10/1/2026
- Cumulative days on market: 8 days
- Listing terms: VA Loan,Cash,Conventional,FHA
- Ownership: Fee Simple
Estimated market value
Not available
Estimated sales range
Not available
Not available
Price history
| Date | Event | Price |
|---|---|---|
| 10/1/2026 | Listed for sale | $499,900$349/sqft |
Source:  ARMLS #7087365 Report a problem ARMLS #7087365 Report a problem | ||
| 7/31/2026 | Listing removed | $499,900$349/sqft |
Source: ARMLS #6994237 Report a problem | ||
| 7/12/2026 | Price change | $499,900-2%$349/sqft |
Source: ARMLS #6994237 Report a problem | ||
| 5/22/2026 | Price change | $509,900-1.9%$356/sqft |
Source: ARMLS #6994237 Report a problem | ||
| 5/1/2026 | Price change | $519,900-1.9%$363/sqft |
Source: ARMLS #6994237 Report a problem | ||
| 3/6/2026 | Listed for sale | $529,900-7.6%$370/sqft |
Source: ARMLS #6994237 Report a problem | ||
| 6/2/2023 | Sold | $573,688$400/sqft |
Source: Public Record Report a problem | ||
Public tax history
| Year | Property taxes | Tax assessment |
|---|---|---|
| 2026 | $2,345 +1.5% | $43,628 +0.7% |
| 2025 | $2,310 +125.8% | $43,346 -8.6% |
| 2024 | $1,023 +1.2% | $47,404 +201% |
| 2023 | $1,011 -5.6% | $15,750 +53.9% |
| 2022 | $1,071 | $10,237 |
| 2021 | -- | $10,237 |
Find assessor info on the county website
Monthly payment
Est. payment
Payment breakdown
Explore the cost of this home by adjusting the details. Changes won't be saved.Climate risks
Neighborhood: 85140
Nearby schools
Schools provided by the listing agent
- Elementary: Magma Ranch K8 School
- Middle: Magma Ranch K8 School
- High: Poston Butte High School
- District: Florence Unified School District
Source: ARMLS. This data may not be complete. We recommend contacting the local school district to confirm school assignments for this home.
- $584,400-- bd-- ba1.9k sqft501 E Watermelon Ln, Queen Creek, AZ 85140Off Market
- $762,400-- bd-- ba2.3k sqft545 E Watermelon Ln, Queen Creek, AZ 85140Off Market
- $674,600-- bd-- ba1.9k sqft567 E Watermelon Ln, Queen Creek, AZ 85140Off Market
- $711,800-- bd-- ba2.3k sqft479 E Watermelon Ln, Queen Creek, AZ 85140Off Market
Similar homes
- $535,0002 bd2 ba1.7k sqft830 E GARDEN BASKET Drive, Queen Creek, AZ 85140For Sale
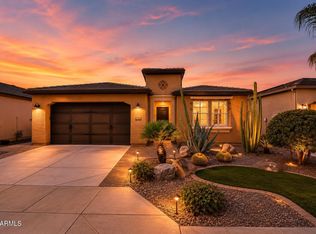 MLS ID #7040995, Ben Leeson, Keller Williams Integrity First Realty. ARMLS
 - $467,0002 bd2 ba1.4k sqft39478 N TRAJEN Place, Queen Creek, AZ 85140For Sale
 MLS ID #7088130, Ryan Bagalay, eXp Realty. ARMLS
 - $550,0002 bd3 ba1.6k sqft35340 N SUNSET Trail, Queen Creek, AZ 85140For Sale
 MLS ID #7073122, Tamra L Ashcroft, Keller Williams Integrity First Realty. ARMLS
 - $465,0002 bd2 ba1.4k sqft92 E ILOCA Lane, Queen Creek, AZ 85140For Sale
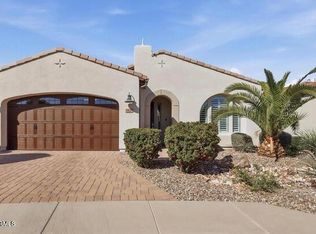 MLS ID #6990362, Jill Anne Hamilton, West USA Realty. ARMLS
