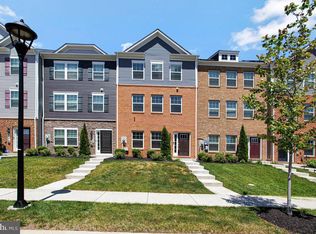
Welcome to 9623 Fagan Drive, a beautifully maintained home located in a newer Bowie community where comfort, convenience, and location come together. The home offers a functional, open-flowing floor plan with spacious living areas, a well-appointed kitchen, comfortable bedrooms, and private outdoor space ideal for relaxing, entertaining, or enjoying time outdoors. One of this property's greatest advantages is its exceptional location. Woodmore Towne Centre is within walking distance, placing an impressive collection of shopping, dining, fitness, and everyday conveniences practically at your doorstep. Enjoy easy access to Wegmans, Costco, Nordstrom Rack, Starbucks, LA Fitness, restaurants, retail, and more without having to travel far from home. Commuters will also appreciate the property's proximity to public transportation, nearby Metro access, and I-495, providing convenient connections throughout Prince George's County, Washington, D.C., Northern Virginia, and the surrounding metropolitan area. Sports and entertainment are nearby as well, with Commanders Stadium approximately three miles away. Whether you're heading to work, meeting friends for dinner, running errands, working out, or enjoying area entertainment, 9623 Fagan Drive puts you close to it all while still offering the comfort of a residential community. With its maintained condition, newer-community setting, functional living space, and outstanding access to shopping, transportation, recreation, and major commuter routes, this home offers an opportunity to enjoy connected and convenient Bowie living.
For sale
$465,000
9623 Fagan Dr, Bowie, MD 20721
3beds
1,786sqft
:
Get pre-qualified$3,204/mo
Townhouse
Built in 2020
1,892 Square Feet Lot
$464,400 Zestimate®
$260/sqft
$89/mo HOA
What's special
Well-appointed kitchenComfortable bedroomsFunctional open-flowing floor planFunctional living space
- 8 hours |
- 13 |
- 1 |
Zillow last checked:
Listing updated:
Listed by:
Melanie Gamble 301-386-0008,
212 Degrees Realty, LLC 3013438538
Source: Bright MLS,MLS#: MDPG2214806
Facts & features
Interior
Bedrooms & bathrooms
- Bedrooms: 3
- Bathrooms: 3
- Full bathrooms: 2
- 1/2 bathrooms: 1
Basement
- Area: 0
Heating
- Central, Natural Gas
Cooling
- Central Air, Electric
Appliances
- Included: Microwave, Disposal, Dishwasher, Exhaust Fan, Ice Maker, Refrigerator, Cooktop, Stainless Steel Appliance(s), Water Dispenser, Electric Water Heater
- Laundry: Hookup, Upper Level, Washer/Dryer Hookups Only
Features
- Combination Kitchen/Dining, Combination Kitchen/Living, Dining Area, Floor Plan - Traditional, Kitchen Island, Walk-In Closet(s), Dry Wall, 9'+ Ceilings
- Flooring: Carpet, Vinyl
- Doors: Sliding Glass
- Windows: Double Pane Windows, Screens
- Has basement: No
- Has fireplace: No
Interior area
- Total structure area: 1,786
- Total interior livable area: 1,786 sqft
- Finished area above ground: 1,786
- Finished area below ground: 0
Property
Parking
- Total spaces: 2
- Parking features: Garage Faces Rear, Attached, On Street
- Attached garage spaces: 2
- Has uncovered spaces: Yes
Accessibility
- Accessibility features: None
Features
- Levels: Three
- Stories: 3
- Exterior features: Lighting, Balcony
- Pool features: None
Lot
- Size: 1,892 Square Feet
Details
- Additional structures: Above Grade, Below Grade
- Parcel number: 17135639672
- Zoning: MXT
- Special conditions: Standard
Construction
Type & style
- Home type: Townhouse
- Architectural style: Traditional
- Property subtype: Townhouse
Materials
- Vinyl Siding, Stone
- Foundation: Brick/Mortar
- Roof: Shingle
Condition
- New construction: No
- Year built: 2020
Details
- Builder model: Columbus
- Builder name: DR Horton
Utilities & green energy
- Electric: 200+ Amp Service
- Sewer: Public Sewer
- Water: Public
Community & HOA
Community
- Security: Carbon Monoxide Detector(s), Fire Alarm, Smoke Detector(s), Fire Sprinkler System
- Subdivision: Woodmore Overlook
HOA
- Has HOA: Yes
- Services included: Snow Removal
- HOA fee: $89 monthly
Location
- Region: Bowie
Financial & listing details
- Price per square foot: $260/sqft
- Tax assessed value: $347,100
- Annual tax amount: $142
- Date on market: 8/12/2026
- Listing agreement: Exclusive Right To Sell
- Listing terms: Cash,Conventional,FHA,VA Loan
- Ownership: Fee Simple
Estimated market value
$464,400
$441,000 - $488,000
$3,265/mo
Price history
| Date | Event | Price |
|---|---|---|
| 8/12/2026 | Listed for sale | $465,000-2.1%$260/sqft |
Source:  Bright MLS #MDPG2214806 Report a problem Bright MLS #MDPG2214806 Report a problem | ||
| 8/5/2026 | Listing removed | $474,900$266/sqft |
Source: Bright MLS #MDPG2199378 Report a problem | ||
| 7/21/2026 | Price change | $474,900-2.1%$266/sqft |
Source: Bright MLS #MDPG2199378 Report a problem | ||
| 7/2/2026 | Price change | $484,900-2%$272/sqft |
Source: Bright MLS #MDPG2199378 Report a problem | ||
| 6/20/2026 | Price change | $494,900-3.9%$277/sqft |
Source: Bright MLS #MDPG2199378 Report a problem | ||
| 5/29/2026 | Listed for sale | $515,000+14.4%$288/sqft |
Source: Bright MLS #MDPG2199378 Report a problem | ||
| 4/10/2026 | Listing removed | $3,099$2/sqft |
Source: Zillow Rentals Report a problem | ||
| 4/8/2026 | Price change | $3,099-0.3%$2/sqft |
Source: Zillow Rentals Report a problem | ||
| 4/1/2026 | Price change | $3,109-1.3%$2/sqft |
Source: Zillow Rentals Report a problem | ||
| 3/20/2026 | Price change | $3,149-4%$2/sqft |
Source: Zillow Rentals Report a problem | ||
| 3/16/2026 | Price change | $3,279-3.5%$2/sqft |
Source: Zillow Rentals Report a problem | ||
| 2/11/2026 | Listed for rent | $3,399$2/sqft |
Source: Zillow Rentals Report a problem | ||
| 1/26/2026 | Listing removed | $3,399$2/sqft |
Source: Zillow Rentals Report a problem | ||
| 1/7/2026 | Listed for rent | $3,399$2/sqft |
Source: Zillow Rentals Report a problem | ||
| 1/5/2022 | Sold | $450,000+0%$252/sqft |
Source: Bright MLS #MDPG2016642 Report a problem | ||
| 11/25/2021 | Contingent | $449,900$252/sqft |
Source: Bright MLS #MDPG2016642 Report a problem | ||
| 11/6/2021 | Listed for sale | $449,900+10%$252/sqft |
Source: Bright MLS #MDPG2016642 Report a problem | ||
| 12/9/2020 | Sold | $409,140$229/sqft |
Source: Public Record Report a problem | ||
Public tax history
| Year | Property taxes | Tax assessment |
|---|---|---|
| 2025 | $6,900 +51.5% | $438,867 +7.2% |
| 2024 | $4,554 +7.7% | $409,533 +7.7% |
| 2023 | $4,228 | $380,200 |
| 2022 | $4,228 +8.2% | $380,200 +8.2% |
| 2021 | $3,906 +4183.9% | $351,267 +4183.7% |
| 2020 | $91 | $8,200 |
| 2019 | -- | -- |
Find assessor info on the county website
Monthly payment
Est. payment
Payment breakdown
Explore the cost of this home by adjusting the details. Changes won't be saved.Climate risks
Neighborhood: 20721
Nearby schools
GreatSchools rating
- 5/10Kingsford Elementary SchoolGrades: PK-5Distance: 2.3 mi
- 2/10Ernest Everett Just Middle SchoolGrades: 6-8Distance: 0.8 mi
- 5/10Charles Herbert Flowers High SchoolGrades: 9-12Distance: 1 mi
Schools provided by the listing agent
- District: Prince George's County Public Schools
Source: Bright MLS. This data may not be complete. We recommend contacting the local school district to confirm school assignments for this home.
- $471,2003 bd3 ba1.7k sqft9625 Fagan Dr, Bowie, MD 20721Off Market
- $475,0003 bd3 ba2.1k sqft9627 Fagan Dr, Bowie, MD 20721Sold
- $480,8003 bd3 ba1.7k sqft9619 Fagan Dr, Bowie, MD 20721Off Market
- $499,2003 bd3 ba1.7k sqft9629 Fagan Dr, Bowie, MD 20721Off Market
- $498,3003 bd3 ba1.7k sqft9617 Fagan Dr, Bowie, MD 20721Off Market
- $474,400-- bd2 ba1.4k sqft2008 Cross Church Way, Bowie, MD 20721Off Market
- $470,0003 bd3 ba2.1k sqft9710 Ruby Lockhart Blvd, Bowie, MD 20721Sold
- $460,800-- bd2 ba1.4k sqft2006 Cross Church Way, Bowie, MD 20721Off Market
A local agent can set up tours, give advice and negotiate with sellers.
Similar homes
- $490,0003 bd3 ba1.4k sqft9608 Fagan Dr, Bowie, MD 20721For Sale
 MLS ID #MDPG2204220, Harriet Hawkins, IGOLDENONE REALTY AND CONCIERGE LLC. Bright MLS
 - $459,9993 bd3 ba1.4k sqft1616 Wesbourne Dr, Upper Marlboro, MD 20774For Sale
 MLS ID #MDPG2207328, James Archie, Own Real Estate. Bright MLS
 - $459,1173 bd3 ba1.6k sqft7117 Firwood Ln, Landover, MD 20785For Sale
 MLS ID #MDPG2200252, Keith James, Keller Williams Capital Properties. Bright MLS
 - $449,9003 bd3 ba2.1k sqft1709 Fernwood Dr, Upper Marlboro, MD 20774For Sale
 MLS ID #MDPG2210704, Sandi Denny, CENTURY 21 New Millennium. Bright MLS
 - $424,9993 bd4 ba1.7k sqft522 Tailgate Ter, Landover, MD 20785For SaleMLS ID #MDPG2204848, Mr. Thomas Rozario, FAB Realty LLC. Bright MLS
- $399,9503 bd3 ba1.5k sqft16608 Eastview Ter, Bowie, MD 20716For SaleMLS ID #MDPG2210426, John Lesniewski, RE/MAX United Real Estate. Bright MLS
- $435,0003 bd4 ba1.4k sqft9909 Royal Commerce Pl, Upper Marlboro, MD 20774For SaleMLS ID #MDPG2209660, Susie Yoon, Taylor Properties. Bright MLS
- $449,9003 bd4 ba1.9k sqft8722 Cresthill Ct, Laurel, MD 20723For SaleMLS ID #MDHW2072522, Zsuzsanna Rainey, Taylor Properties. Bright MLS
- $484,9003 bd3 ba1.6k sqft7607 Presidential Pkwy, Upper Marlboro, MD 20774For SaleMLS ID #MDPG2202812, Anna Ensley, Samson Properties. Bright MLS
- $490,0004 bd4 ba1.9k sqft3011 Duvall Ridge Rd, Landover, MD 20785For SaleMLS ID #MDPG2209700, Kris Henry, Coldwell Banker Realty - Washington. Bright MLS
- $495,0003 bd4 ba2.5k sqft950 Citrine Way, Odenton, MD 21113For SaleMLS ID #MDAA2153768, Sanford Collins, HomeSmart. Bright MLS
- $449,9992 bd4 ba1.4k sqft4963 Vista Green Ln, Lanham, MD 20706For SaleMLS ID #MDPG2204106, Mr. Thomas Yates JR., The Home Team Realty Group, LLC. Bright MLS
- $475,0003 bd3 ba1.5k sqft9018 Armstrong Ln #D, Upper Marlboro, MD 20772For SaleMLS ID #MDPG2196794, Alfonso Dyson, Taylor Properties. Bright MLS
- $406,0003 bd3 ba1.6k sqft8221 Greenbelt Station Pkwy #310J, Greenbelt, MD 20770For SaleMLS ID #MDPG2214538, Daniel Beirne, Open Door Brokerage, LLC. Bright MLS
- $450,0002 bd3 ba1.7k sqft9114 Fox Stream Way, Upper Marlboro, MD 20772For SaleMLS ID #MDPG2202576, Dominique D. Thomas, Keller Williams Preferred Properties. Bright MLS
- $475,0003 bd4 ba1.8k sqft614 Glenn Lake Dr, Bowie, MD 20716AuctionMLS ID #MDPG2211596, Arnita Greene, Compass. Bright MLS
- $385,0002 bd3 ba1.8k sqft2731 Pinebrook Rd, Landover, MD 20785For SaleMLS ID #MDPG2214372, Keisha Benford, Samson Properties. Bright MLS
- $470,6904 bd4 ba1.9k sqft5230 Woodyard Rd, Upper Marlboro, MD 20772New ConstructionBright MLS
- $498,9003 bd3 ba2.3k sqft10520 Norbourne Farm Rd, Upper Marlboro, MD 20772For SaleMLS ID #MDPG2208528, James Clarke, The Clarke District. Bright MLS
- $440,0003 bd3 ba1.5k sqft2610 Chancellor Ct, Odenton, MD 21113For SaleMLS ID #MDAA2153014, Shailey Sharma, Samson Properties. Bright MLS
