Move-in ready and beautifully maintained! This charming ranch offers 3 bedrooms, 2 full bathrooms, and a welcoming floor plan. The kitchen opens to the dining area and living room featuring a cozy gas fireplace. Enjoy the outdoors from the spacious screened-in porch or step out onto the back deck surrounded by beautiful perennial landscaping. A 2-car attached garage adds convenience and storage. Ideally located close to shopping, dining, and highway access. This home has been lovingly cared for and is ready for its new owners!
For sale
$300,000
177 Deneen Ave, Monroe, OH 45050
3beds
1,422sqft
Single Family Residence
Built in 1966
0.37 Acres Lot
$288,500 Zestimate®
$211/sqft
$-- HOA
What's special
Welcoming floor planCozy gas fireplaceSpacious screened-in porch
- 1 day |
- 439 |
- 22 |
Zillow last checked:
Listing updated:
Listed by:
Amy Hamilton (937)530-4904,
Keller Williams Community Part,
Ryan S Riddell 937-865-0100,
Keller Williams Community Part
Source: DABR MLS,MLS#: 966512 Originating MLS: Dayton Area Board of REALTORS
Originating MLS: Dayton Area Board of REALTORSFacts & features
Interior
Bedrooms & bathrooms
- Bedrooms: 3
- Bathrooms: 2
- Full bathrooms: 2
- Main level bathrooms: 2
Primary bedroom
- Level: Main
- Dimensions: 12 x 13
Bedroom
- Level: Main
- Dimensions: 11 x 13
Bedroom
- Level: Main
- Dimensions: 11 x 16
Dining room
- Level: Main
- Dimensions: 10 x 12
Entry foyer
- Level: Main
- Dimensions: 6 x 6
Kitchen
- Features: Eat-in Kitchen
- Level: Main
- Dimensions: 12 x 21
Laundry
- Level: Main
- Dimensions: 6 x 6
Living room
- Level: Main
- Dimensions: 12 x 20
Screened porch
- Level: Main
- Dimensions: 8 x 26
Heating
- Forced Air, Natural Gas
Cooling
- Central Air
Appliances
- Included: Dishwasher, Disposal, Microwave, Range, Refrigerator, Gas Water Heater
Features
- Ceiling Fan(s), Granite Counters, Kitchen Island
- Has fireplace: Yes
- Fireplace features: Gas
Interior area
- Total structure area: 1,422
- Total interior livable area: 1,422 sqft
Property
Parking
- Total spaces: 2
- Parking features: Attached, Garage, Two Car Garage, Garage Door Opener, Storage
- Attached garage spaces: 2
Features
- Levels: One
- Stories: 1
- Patio & porch: Deck
- Exterior features: Deck, Storage
Lot
- Size: 0.37 Acres
Details
- Additional structures: Shed(s)
- Parcel number: C1800005130052
- Zoning: Residential
- Zoning description: Residential
Construction
Type & style
- Home type: SingleFamily
- Property subtype: Single Family Residence
Materials
- Brick, Wood Siding
- Foundation: Slab
Condition
- Year built: 1966
Utilities & green energy
- Sewer: Storm Sewer
- Water: Public
- Utilities for property: Sewer Available, Water Available
Community & HOA
Community
- Security: Smoke Detector(s)
- Subdivision: Brittany Heights
HOA
- Has HOA: No
Location
- Region: Monroe
Financial & listing details
- Price per square foot: $211/sqft
- Tax assessed value: $201,620
- Annual tax amount: $2,317
- Date on market: 8/13/2026
- Listing terms: Conventional,FHA,VA Loan
Estimated market value
$288,500
$274,000 - $303,000
$2,258/mo
Price history
| Date | Event | Price |
|---|---|---|
| 8/13/2026 | Listed for sale | $300,000+93.5%$211/sqft |
Source:  DABR MLS #966512 Report a problem DABR MLS #966512 Report a problem | ||
| 7/31/2007 | Sold | $155,000+30.3%$109/sqft |
Source:  Cincy MLS #1047204 Report a problem Cincy MLS #1047204 Report a problem | ||
| 7/20/2006 | Sold | $119,000+4.4%$84/sqft |
Source: Cincy MLS #1010234 Report a problem | ||
| 11/22/1999 | Sold | $114,000+17.5%$80/sqft |
Source: Cincy MLS #688944 Report a problem | ||
| 2/19/1998 | Sold | $97,000$68/sqft |
Source: Public Record Report a problem | ||
Public tax history
| Year | Property taxes | Tax assessment |
|---|---|---|
| 2025 | $2,317 -17.8% | $70,560 |
| 2024 | $2,820 +0.3% | $70,560 |
| 2023 | $2,812 +24.9% | $70,560 +36.3% |
| 2022 | $2,251 +3.7% | $51,780 |
| 2021 | $2,171 -3.4% | $51,780 |
| 2020 | $2,246 +21.5% | $51,780 +25.1% |
| 2019 | $1,849 -0.1% | $41,380 |
| 2018 | $1,850 -2% | $41,380 |
| 2017 | $1,888 +6.8% | $41,380 +9% |
| 2016 | $1,768 -0.4% | $37,970 |
| 2015 | $1,775 +1.2% | $37,970 |
| 2014 | $1,754 | $37,970 -3.3% |
| 2013 | $1,754 +10.8% | $39,260 |
| 2012 | $1,584 | $39,260 -4.4% |
| 2011 | $1,584 +5.1% | $41,073 |
| 2010 | $1,507 -1.2% | $41,073 |
| 2009 | $1,526 -10.3% | $41,073 -7.2% |
| 2008 | $1,701 -20.6% | $44,279 +7.2% |
| 2007 | $2,142 -1.9% | $41,287 |
| 2006 | $2,183 -26.6% | $41,287 |
| 2005 | $2,974 +2.2% | $41,287 +7% |
| 2004 | $2,909 +59.7% | $38,584 |
| 2003 | $1,822 -4.2% | $38,584 |
| 2002 | $1,901 +2.5% | $38,584 +7% |
| 2001 | $1,855 +17.4% | $36,075 |
| 2000 | $1,580 | $36,075 |
Find assessor info on the county website
Monthly payment
Est. payment
Payment breakdown
Explore the cost of this home by adjusting the details. Changes won't be saved.Climate risks
Neighborhood: 45050
Nearby schools
GreatSchools rating
- NAMonroe Primary SchoolGrades: PK-1Distance: 0.8 mi
- 7/10Monroe Junior High SchoolGrades: 7-8Distance: 0.9 mi
- 7/10Monroe High SchoolGrades: 9-12Distance: 0.9 mi
Schools provided by the listing agent
- District: Monroe
Source: DABR MLS. This data may not be complete. We recommend contacting the local school district to confirm school assignments for this home.
- $285,0003 bd2 ba1.8k sqft173 Deneen Ave, Monroe, OH 45050Sold

- $358,4004 bd3 ba1.9k sqft181 Deneen Ave, Monroe, OH 45050Off Market
- $279,8003 bd2 ba1.2k sqft187 Deneen Ave, Monroe, OH 45050Off Market

- $279,8003 bd2 ba1.4k sqft415 Doverdale Dr, Monroe, OH 45050Off Market
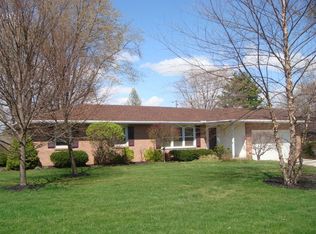
- $245,0004 bd3 ba2.1k sqft419 Doverdale Dr, Monroe, OH 45050Sold
- $293,0004 bd3 ba2k sqft423 Doverdale Dr, Monroe, OH 45050Off Market
- $315,3003 bd2 ba1.8k sqft178 Deneen Ave, Monroe, OH 45050Off Market
- $298,8004 bd2 ba1.5k sqft174 Deneen Ave, Monroe, OH 45050Off Market
A local agent can set up tours, give advice and negotiate with sellers.
A local lender can help you make sure your offer is ready when you are.
Similar homes
- $319,9003 bd2 ba1.9k sqft29 Heatherwood Ct, Monroe, OH 45050For Sale

 MLS ID #1890262, Carol A. MacKnight, Sibcy Cline, Inc.. Cincy MLS
 - $325,0003 bd2 ba1.4k sqft950 Redfox Ct, Monroe, OH 45050For Sale
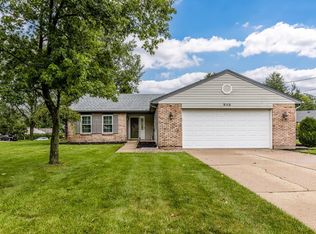 MLS ID #1890372, Brittney Lovdal, Keller Williams Advisors. Cincy MLS
 - $324,9003 bd2 ba1.6k sqft905 Ferncliff Ct, Monroe, OH 45050For Sale
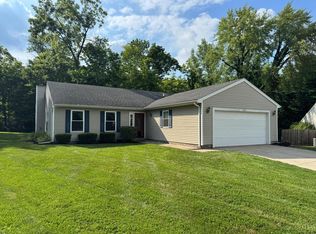 MLS ID #1889781, Jeffrey Spenceley, Plum Tree Realty. Cincy MLS
 - $--3 bd1 ba1k sqft3620 Greenwood Dr, Middletown, OH 45044AuctionAuction.com 2
- $--3 bd2 ba1.3k sqft1509 Daniel Ct, Middletown, OH 45044AuctionAuction.com 2
- $339,9003 bd3 ba1.5k sqft877 Trails End Dr, Monroe, OH 45050For Sale
 MLS ID #961301, Christine M Price, Galbreath REALTORS. DABR MLS
 - $399,9003 bd2 ba1.2k sqft8000 Lesourdsville West Chester Rd, West Chester, OH 45069For SaleMLS ID #1889561, Pamela S. Socha, GenStone Realty. Cincy MLS
- $259,9003 bd2 ba1.2k sqft406 Ross St, Middletown, OH 45044For SaleMLS ID #966094, Stefan Wannemacher, Coldwell Banker Heritage. DABR MLS
- $390,0003 bd2 ba1.5k sqft77 Bayberry Ln, Monroe, OH 45050For SaleMLS ID #1888951, Mary Jo Hoffman, Comey & Shepherd. Cincy MLS
- $320,0003 bd2 ba1.4k sqft3432 Carol Ann Ln, Middletown, OH 45044For SaleMLS ID #962390, Amy King, Sibcy Cline Inc.. DABR MLS
- $289,0004 bd3 ba1.9k sqft1307 Park Dr, Middletown, OH 45044For SaleMLS ID #964586, Amy King, Sibcy Cline Inc.. DABR MLS
- $399,9004 bd4 ba1.9k sqft685 Linn Ct, Monroe, OH 45050For SaleMLS ID #1888324, Flor D McNally, Keller Williams Advisors. Cincy MLS
- $--4 bd2 ba1.5k sqft1900 Carolina St, Middletown, OH 45044AuctionAuction.com 2
- $269,9993 bd2 ba1.5k sqft6611 Hendrickson Rd, Middletown, OH 45044For SaleMLS ID #1879911, Glen Whitten, Ohio Property Group, LLC. Cincy MLS
- $255,0003 bd2 ba1.3k sqft4404 Poppy Dr, Middletown, OH 45044For SaleMLS ID #966106, Andrea L deStefano, Sibcy Cline Inc.. DABR MLS
- $--3 bd1 ba1.5k sqft6114 Hamilton Middletown Rd, Middletown, OH 45044AuctionServiceLink Auction
- $215,0002 bd1 ba1k sqft5583 Cincinnati Dayton Rd, Liberty Township, OH 45044For SaleMLS ID #966605, Tracy Haynes, Coldwell Banker Heritage. DABR MLS
- $425,0003 bd2 ba1.7k sqft728 Sonya Ct, Monroe, OH 45050For SaleMLS ID #1889309, Deborah S. Pennington, Sibcy Cline, Inc.. Cincy MLS
- $310,0004 bd2 ba1.6k sqft3711 Sherman Ave, Middletown, OH 45044For Sale By Owner
- from $297,9002 bd2 ba1.2k sqftWexner - C Plan, Majors at Shaker Run, Lebanon, OH 45036New ConstructionFischer Homes
