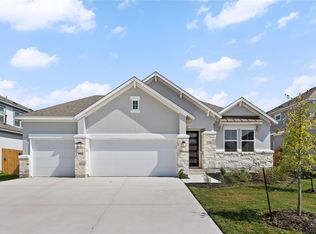
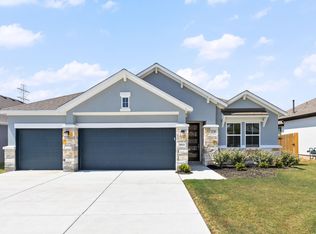
Pristine Condition* Stunning single-story 4-bedroom, 3 full bath home nestled on a serene greenbelt with breathtaking views and exceptional privacy. Brand new roof and gutters with transferable warranty. This thoughtfully designed residence features a flex/ study room perfect for a home office and expansive guest dining area. The heart of the home showcases a modern open kitchen with sleek bar seating, complemented by premium stainless steel appliances including a refrigerator, microwave, oven, and dishwasher. The generous living space boasts an open floor plan that seamlessly flows into your private backyard sanctuary—completely shielded from back neighbors for ultimate seclusion and tranquility. Imagine relaxing on the covered back patio while enjoying your gorgeous greenbelt view. The spacious inviting living room offers abundant natural light and overlooks lush green space, creating the perfect retreat. Beyond your home, convenience awaits just 7 minutes away at Costco and Stone Hill shopping centers for all your retail, dining, and entertainment needs. Nature enthusiasts will love the walking-distance access to scenic hiking trails, Pflugerville Lake, a vibrant Community Clubhouse, playground, refreshing swimming pool, splash pad, and a dedicated dog park—making this the ideal location for active families and outdoor lovers alike.
Active
$489,000
16932 Aventura Ave, Pflugerville, TX 78660
3beds
2,825sqft
Single Family Residence
Built in 2020
7,875 Square Feet Lot
$-- Zestimate®
$173/sqft
$-- HOA
What's special
Expansive guest dining area
- 2 days
- 143
- 20
Zillow last checked:
Listing updated:
Listed by:
Rocky Breon 512-577-2678,
All City Real Estate
Source: Central Texas MLS,MLS#: 625606 Originating MLS: Williamson County Association of REALTORS
Originating MLS: Williamson County Association of REALTORSFacts & features
Interior
Bedrooms & bathrooms
- Bedrooms: 3
- Bathrooms: 3
- Full bathrooms: 3
Primary bedroom
- Level: Main
- Dimensions: 16ft x 15.5ft
Bedroom 2
- Level: Main
- Dimensions: 11.1ft x 11.1ft
Bedroom 3
- Level: Main
- Dimensions: 11.1ft x 11.1ft
Bedroom 4
- Level: Main
- Dimensions: 12.8ft x 10.2ft
Primary bathroom
- Level: Main
- Dimensions: 10ft x 9.5ft
Breakfast room nook
- Level: Main
- Dimensions: 15.7 x 12
Dining room
- Level: Main
- Dimensions: 14ft x 11.5ft
Entry foyer
- Level: Main
- Dimensions: 21ft x 6ft
Kitchen
- Level: Main
- Dimensions: 16ft x 15.5ft
Living room
- Level: Main
- Dimensions: 19.5ft x 17ft
Office
- Level: Main
- Dimensions: 11.2ft x 13.4ft
Heating
- Central
Cooling
- Central Air
Appliances
- Included: Dishwasher, Disposal, Gas Range, Gas Water Heater, Microwave, Refrigerator, Range Hood, Vented Exhaust Fan, Washer
- Laundry: Laundry in Utility Room, Main Level, Laundry Room
Features
- Ceiling Fan(s), Dining Area, Separate/Formal Dining Room, Double Vanity, Garden Tub/Roman Tub, High Ceilings, Home Office, MultipleDining Areas, Quartz Counters, Recessed Lighting, Solid Surface Counters, Separate Shower, Walk-In Closet(s), Breakfast Bar, Breakfast Area, Kitchen Island, Kitchen/Family Room Combo, Kitchen/Dining Combo, Pantry, Walk-In Pantry
- Flooring: Carpet, Ceramic Tile, Hardwood
- Attic: Access Only
- Has fireplace: No
- Fireplace features: None
Interior area
- Total interior livable area: 2,825 sqft
Video & virtual tour
Property
Parking
- Total spaces: 2
- Parking features: Door-Single, Garage
- Garage spaces: 2
Features
- Levels: One
- Stories: 1
- Patio & porch: Covered, Patio
- Exterior features: Covered Patio, Private Yard
- Pool features: Community, In Ground
- Fencing: Back Yard
- Has view: Yes
- View description: None
- Body of water: None
Lot
- Size: 7,875 Square Feet
Details
- Parcel number: 933119
Construction
Type & style
- Home type: SingleFamily
- Architectural style: Contemporary/Modern
- Property subtype: Single Family Residence
Materials
- Frame, Masonry, Stucco
- Foundation: Slab
- Roof: Composition,Shingle
Condition
- Resale
- Year built: 2020
Details
- Builder name: DR Horton
Utilities & green energy
- Sewer: Public Sewer
- Water: Public
- Utilities for property: Electricity Available, Natural Gas Available, Water Available
Community & HOA
Community
- Features: Barbecue, Clubhouse, Kitchen Facilities, Playground, Park, Trails/Paths, Community Pool
- Security: Prewired, Smoke Detector(s)
HOA
- Has HOA: Yes
- Services included: Other, See Remarks
- HOA name: Sorento
Location
- Region: Pflugerville
Financial & listing details
- Price per square foot: $173/sqft
- Tax assessed value: $515,344
- Annual tax amount: $10,009
- Date on market: 9/18/2026
- Listing agreement: Exclusive Right To Sell
- Listing terms: Cash,Conventional,FHA
- Electric utility on property: Yes
Estimated market value
Not available
Estimated sales range
Not available
Not available
Price history
| Date | Event | Price |
|---|---|---|
| 9/18/2026 | Listed for sale | $489,000$173/sqft |
Source:  Unlock MLS #5495000 Report a problem Unlock MLS #5495000 Report a problem | ||
Public tax history
| Year | Property taxes | Tax assessment |
|---|---|---|
| 2025 | $10,009 -3.7% | $515,344 -0.7% |
| 2024 | $10,396 +8.5% | $519,137 +10% |
| 2023 | $9,583 -6.1% | $471,943 -26.4% |
| 2022 | $10,207 | $641,025 +64.4% |
| 2021 | -- | $390,035 +1200.1% |
| 2020 | $767 | $30,000 |
Find assessor info on the county website
Monthly payment
Est. payment
Payment breakdown
Explore the cost of this home by adjusting the details. Changes won't be saved.Climate risks
Neighborhood: 78660
Nearby schools
Schools provided by the listing agent
- District: Pflugerville ISD
Source: Central Texas MLS. This data may not be complete. We recommend contacting the local school district to confirm school assignments for this home.
- $422,0004 bd3 ba2.4k sqft16928 Aventura Ave, Pflugerville, TX 78660Off Market
- $398,2003 bd2 ba1.9k sqft16936 Aventura Ave, Pflugerville, TX 78660Off Market
- $435,1004 bd3 ba2.7k sqft16924 Aventura Ave, Pflugerville, TX 78660Off Market
- $575,0005 bd4 ba3k sqft16940 Aventura Ave, Pflugerville, TX 78660For Sale

Similar homes
- $499,9503 bd3 ba2.4k sqft19113 Sedge Wren Ln, Pflugerville, TX 78660Active
 Unlock MLS
 - $--4 bd2 ba1.8k sqft4509 Hees Ct, Pflugerville, TX 78660Auction
 Auction.com 2
 - $442,5004 bd3 ba2.5k sqft17409 Palo Corona Ln, Pflugerville, TX 78660Active
 MLS ID #9887626, Jessica Larson, eXp Realty, LLC. Unlock MLS
 - $486,9503 bd2 ba2k sqft19132 Ariel Elena Way, Pflugerville, TX 78660Active
 Unlock MLS
 - $499,9994 bd3 ba2.7k sqft16428 Marcello Dr, Pflugerville, TX 78660ActiveMLS ID #4226881, D.A. Henry, The Aldion Group Realty. Unlock MLS
- $424,9903 bd2 ba2k sqft18217 Cercina Trl, Pflugerville, TX 78660ActiveMLS ID #7246210, Vivian Le, eXp Realty, LLC. Unlock MLS
- $469,9004 bd3 ba2.5k sqft18008 Nepi Dr, Pflugerville, TX 78660Active
 MLS ID #606843, Esther Talley, Olive Fox Properties Group LLC. Central Texas MLS
 - $538,9504 bd4 ba2.4k sqft19136 Kleingrass Ln, Pflugerville, TX 78660ActiveMLS ID #7679005, Dustin Weiss, Serhant Texas, LLC. Unlock MLS
- $339,0004 bd3 ba2.5k sqft19112 Scoria Dr, Pflugerville, TX 78660ActiveMLS ID #3685755, Terry Swets, Berkshire Hathaway TX Realty. Unlock MLS
- $499,9503 bd3 ba2.4k sqft19100 Ariel Elena Way, Pflugerville, TX 78660ActiveUnlock MLS
- $499,9503 bd3 ba2.4k sqft19116 Ariel Elena Way, Pflugerville, TX 78660ActiveUnlock MLS
- $449,0004 bd3 ba2.5k sqft18005 Umberto Dr, Pflugerville, TX 78660ActiveMLS ID #2059345, Debbie Tran, eXp Commercial LLC. Unlock MLS
- $409,9004 bd3 ba2.1k sqft5915 Principale Dr, Pflugerville, TX 78660ActiveMLS ID #5558402, Nicole Nichols, Magnolia Realty Round Rock. Unlock MLS
- $575,0005 bd4 ba3k sqft16940 Aventura Ave, Pflugerville, TX 78660ActiveMLS ID #9100772, Mariella Cabral Rivero, Keller Williams Realty Lone St. Unlock MLS
- $559,0005 bd4 ba3.1k sqft19133 Ariel Elena Way, Pflugerville, TX 78660ActiveUnlock MLS
- $447,9504 bd2 ba1.8k sqft19128 Ariel Elena Way, Pflugerville, TX 78660ActiveUnlock MLS
- $395,0003 bd2 ba1.9k sqft16521 Pallazo Dr, Pflugerville, TX 78660ActiveMLS ID #9242549, Polly Richards, My Castle Realty. Unlock MLS
- $444,9994 bd3 ba3.1k sqft18305 Lake Edge Ct, Pflugerville, TX 78660ActiveMLS ID #7773562, Trevor Loveless, eXp Realty, LLC. Unlock MLS
- $474,9003 bd3 ba2.5k sqft19016 Sedge Wren Ln, Pflugerville, TX 78660ActiveMLS ID #2109732, Jessica Garcia, DWELLVERSE LLC. Unlock MLS
