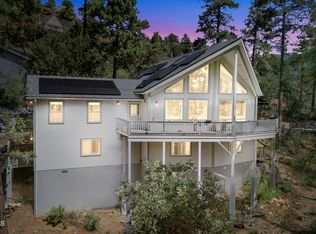
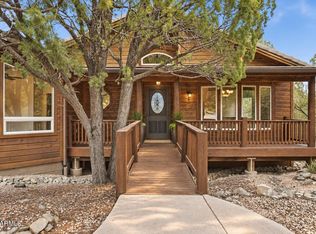
Private Forest Trails retreat with panoramic views, oversized .67 ace lot, natural boulders, and true main-level living. Drive right up to the main floor and enter into a stunning home with curated designer details throughout. Views greet you from every window, and the cherry hardwood floors lead to an open floorplan made for entertaining and everyday living. The designer-planned kitchen features custom wood cabinetry, granite counters, a Thermador 6-burner gas range, and a Bosch refrigerator. The sophisticated living room offers a cozy gas fireplace and balcony access. The primary suite adds more views, a side-yard deck, and a luxurious bath. The main level also includes a second bedroom/office, guest bath, and laundry. Downstairs, ensuite guest quarters with a level entrance provide flexibility for guests or extended family. From the private back deck, follow the trail to your own gazebo and take in the panoramic views. A 2.5-car garage completes the home.
For sale
$859,500
1967 Crossroads, Prescott, AZ 86305
3beds
2,101sqft
Single Family Residence
Built in 1990
0.67 Acres Lot
$832,400 Zestimate®
$409/sqft
$89/mo HOA
What's special
Cozy gas fireplaceBalcony accessPrimary suitePanoramic viewsPrivate back deckGranite countersNatural boulders
- 4 days
- 461
- 51
Likely to sell faster than
Zillow last checked:
Listing updated:
Listed by:
Mindy Huffer 928-200-1553,
Realty Executives Arizona Territory
Source: PAAR as distributed by MLS GRID,MLS#: 1086088
Facts & features
Interior
Bedrooms & bathrooms
- Bedrooms: 3
- Bathrooms: 3
- Full bathrooms: 2
- 3/4 bathrooms: 1
Heating
- Forced - Gas, Natural Gas
Cooling
- Ceiling Fan(s), Central Air
Appliances
- Included: Convection Oven, Cooktop, Water Softener Owned, Washer, Refrigerator, Oven, Microwave, Gas Cooktop, Dryer, Disposal, Dishwasher, Water Purifier, Rev Osmosis System
- Laundry: Wash/Dry Connection, Sink
Features
- Ceiling Fan(s), Walk-In Closet(s), Wired for Sound, High Ceilings, Master Downstairs, Live on One Level, Liv/Din Combo, Kitchen Island, Kit/Din Combo, Granite Counters, Formal Dining, Central Vacuum
- Flooring: Tile, Wood
- Windows: Solar Screens, Double Pane Windows, Wood Frames, Screens, Pleated Shades
- Basement: Walk-Out Access,Crawl Space,Stem Wall,Finished
- Has fireplace: Yes
- Fireplace features: Gas
Interior area
- Total structure area: 2,101
- Total interior livable area: 2,101 sqft
Video & virtual tour
Property
Parking
- Total spaces: 2.5
- Parking features: Garage Door Opener, Driveway Concrete
- Attached garage spaces: 2.5
- Has uncovered spaces: Yes
Features
- Stories: 2
- Patio & porch: Deck
- Exterior features: Storm Gutters, Sprinkler/Drip, See Remarks, Other, Native Species, Landscaping-Rear, Landscaping-Front, Drought Tolerant Spc, Dog Run
- Has spa: Yes
- Spa features: Bath
- Fencing: Partial
- Has view: Yes
- View description: Boulders, Thumb Butte, Trees/Woods, Panoramic, Juniper/Pinon, Mountain(s), Granite Mountain
Lot
- Size: 0.67 Acres
- Topography: Juniper/Pinon,Views,Ponderosa Pine,Other - See Remarks,Other Trees
Details
- Parcel number: 29
- Zoning: SF-12 (PAD)
Construction
Type & style
- Home type: SingleFamily
- Architectural style: Contemporary
- Property subtype: Single Family Residence
Materials
- Frame, Stone
- Roof: Composition
Condition
- Year built: 1990
Utilities & green energy
- Sewer: City Sewer
- Water: Public
- Utilities for property: Cable Available, Electricity Available, Underground Utilities, Phone Available, Natural Gas Available
Community & HOA
Community
- Security: Prewired
- Subdivision: Forest Trails
HOA
- Has HOA: Yes
- HOA fee: $1,072 annually
- HOA phone: 928-776-4479
Location
- Region: Prescott
Financial & listing details
- Price per square foot: $409/sqft
- Tax assessed value: $711,459
- Annual tax amount: $2,063
- Date on market: 10/31/2026
- Exclusions: No
- Electric utility on property: Yes
- Road surface type: Paved
Estimated market value
$832,400
$791,000 - $874,000
$2,694/mo
Price history
| Date | Event | Price |
|---|---|---|
| 10/31/2026 | Listed for sale | $859,500+9.5%$409/sqft |
Source:  PAAR as distributed by MLS GRID #1086088 Report a problem | ||
| 9/22/2022 | Sold | $785,000-1.9%$374/sqft |
Source:  ARMLS #6443991 Report a problem | ||
| 9/5/2022 | Pending sale | $800,000$381/sqft |
Source: ARMLS #6443991 Report a problem | ||
| 8/16/2022 | Contingent | $800,000$381/sqft |
Source: PAAR as distributed by MLS GRID #1050116 Report a problem | ||
| 8/2/2022 | Listed for sale | $800,000+52.7%$381/sqft |
Source: PAAR as distributed by MLS GRID #1050116 Report a problem | ||
| 12/18/2019 | Sold | $524,000+31%$249/sqft |
Source: PAAR as distributed by MLS GRID #1024679 Report a problem | ||
| 8/24/2015 | Sold | $399,900+15.9%$190/sqft |
Source: Public Record Report a problem | ||
| 8/29/2012 | Sold | $345,000-27.4%$164/sqft |
Source: Public Record Report a problem | ||
| 2/15/2006 | Sold | $475,500$226/sqft |
Source: Public Record Report a problem | ||
Public tax history
| Year | Property taxes | Tax assessment |
|---|---|---|
| 2026 | $2,007 +3.1% | $42,731 +5% |
| 2025 | $1,946 +2.2% | $40,696 +5% |
| 2024 | $1,905 +1.4% | $38,758 -51.2% |
| 2023 | $1,879 -6.8% | $79,363 +20.6% |
| 2022 | $2,016 -0.4% | $65,829 +1.6% |
| 2021 | $2,025 | $64,809 |
Find assessor info on the county website
Monthly payment
Est. payment
Payment breakdown
Explore the cost of this home by adjusting the details. Changes won't be saved.Climate risks
Neighborhood: 86305
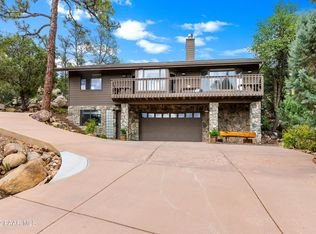
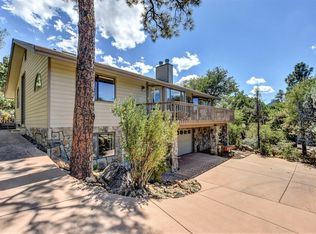

Similar homes
- $850,0003 bd3 ba3k sqft2430 N Terry Ln, Prescott, AZ 86305For Sale
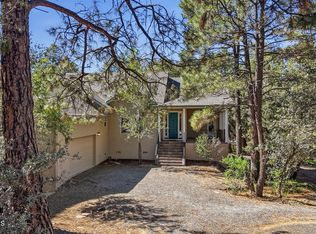
 MLS ID #1085805, Abbie Roses, Better Homes and Gardens Real Estate Bloomtree Realty. PAAR as distributed by MLS GRID
- $799,0003 bd2 ba2.2k sqft1399 Natures Way, Prescott, AZ 86305For Sale
 MLS ID #1085673, Carol Henggeler, CLA REALTY, LLC. PAAR as distributed by MLS GRID
- $875,0003 bd3 ba2.9k sqft5779 W Oak Cv, Prescott, AZ 86305For Sale
 MLS ID #1084801, Kelly Bird, eXp Realty. PAAR as distributed by MLS GRID
- $841,0003 bd3 ba2.9k sqft2940 W CRESTVIEW Drive, Prescott, AZ 86305For Sale
 MLS ID #7072286, Paige Boyer, Russ Lyon Sotheby's International Realty. ARMLS
- $797,0004 bd3 ba2.8k sqft2008 N Williamson Valley Rd, Prescott, AZ 86305For SaleMLS ID #1085233, Geoffrey Hyland, eXp Realty. PAAR as distributed by MLS GRID
- $950,0003 bd3 ba2.1k sqft1330 Westridge Dr, Prescott, AZ 86305For SaleMLS ID #1084702, Julie Marie Marquardt, eXp Realty. PAAR as distributed by MLS GRID
- $974,9993 bd3 ba2.4k sqft1530 Sierry Peaks Dr, Prescott, AZ 86305For SaleMLS ID #1083388, Kellie A Carr PLLC, Long Realty Old Town. PAAR as distributed by MLS GRID
- $895,0003 bd2 ba2.3k sqft1264 S Sunnyside Rd, Prescott, AZ 86303For SaleMLS ID #1084004, Cynthia Lynn Stoppe, Realty ONE Group Mountain Desert. PAAR as distributed by MLS GRID
- $1,125,0003 bd3 ba2.4k sqft1868 Enchanted Canyon Way, Prescott, AZ 86305For SaleMLS ID #1084530, John Porter, Realty ONE Group Mountain Desert. PAAR as distributed by MLS GRID
- $699,0003 bd3 ba2.5k sqft952 Custer Ln, Prescott, AZ 86305For SaleMLS ID #1082945, Debbie Dunbar, Russ Lyon Sotheby's International Realty. PAAR as distributed by MLS GRID
- $775,0003 bd2 ba2.5k sqft2054 W Twinoaks Dr Unit 4, Prescott, AZ 86305For SaleMLS ID #1083356, Dan Speights, Flex Realty. PAAR as distributed by MLS GRID
- $684,0003 bd2 ba1.9k sqft1668 Granite Springs Dr, Prescott, AZ 86305For SaleMLS ID #1084741, Colleen Sorensen, Better Homes and Gardens Real Estate Bloomtree Realty. PAAR as distributed by MLS GRID
- $799,9993 bd3 ba2.1k sqft2230 Skyline Dr, Prescott, AZ 86303For SaleMLS ID #1078660, Julia Barry, Realty ONE Group Mountain Desert. PAAR as distributed by MLS GRID
- $899,0003 bd3 ba2.8k sqft5871 N Honeysuckle Rd, Prescott, AZ 86305For SaleMLS ID #1084450, Peter C Williams, HomeSmart Fine Homes and Land. PAAR as distributed by MLS GRID
- $619,5003 bd2 ba1.6k sqft1423 Sierry Peaks Dr, Prescott, AZ 86305For SaleMLS ID #1080048, Travis Ricketts, Glow Realty. PAAR as distributed by MLS GRID
- $850,0003 bd3 ba2.9k sqft803 E Carleton St, Prescott, AZ 86303For SaleMLS ID #1084407, Peter J Fife, Coldwell Banker Northland. PAAR as distributed by MLS GRID
