Welcome Home! Situated on a full acre, this inviting property offers plenty of space to enjoy, entertain, and unwind. The open floor plan features a vaulted ceiling in the kitchen and living area, creating a bright, spacious feel and allowing plenty of natural light to flow throughout. The kitchen offers sleek granite countertops, ample cabinet space, and a convenient walk-in pantry. A versatile media room provides additional living space and could easily be used as a 4th bedroom, home office, playroom, or flex space to fit your needs. Outside, there is plenty of room for family and friends to gather, enjoy a BBQ, let the kids play, or simply relax and escape the hustle and bustle of the city. This is definitely one you don't want to miss, especially at this price!
For sale
$299,900
21803 County Road 2178, Troup, TX 75789
3beds
1,860sqft
Single Family Residence
Built in 2021
-- sqft lot
$299,300 Zestimate®
$161/sqft
$-- HOA
What's special
Full acreOpen floor planPlenty of natural lightSleek granite countertopsBright spacious feelVersatile media roomAmple cabinet space
- 6 days
- 238
- 25
Zillow last checked:
Listing updated:
Listed by:
Jerrie Weaver kristi@kristimartinrealty.com,
Kristi Martin Realtor LLC,
Kristi Martin 903-213-5776
Source: GTARMLS,MLS#: 26012704
Facts & features
Interior
Bedrooms & bathrooms
- Bedrooms: 3
- Bathrooms: 2
- Full bathrooms: 2
Bathroom
- Features: Shower/Tub, Dressing Area, Double Lavatory, Walk-In Closet(s), Linen Closet
Heating
- Central/Electric
Cooling
- Central Electric, Ceiling Fan(s)
Appliances
- Included: Electric Range, Dishwasher, Microwave
Features
- Ceiling Fan, Pantry, Kitchen Island
- Flooring: Carpet, Vinyl
- Fireplace features: Other
Interior area
- Total structure area: 1,860
- Total interior livable area: 1,860 sqft
Property
Parking
- Total spaces: 2
- Parking features: Garage, Concrete
- Garage spaces: 2
Features
- Levels: One and One Half
- Stories: 1.5
- Patio & porch: Covered, Porch
- Exterior features: Rain Gutters
- Pool features: None
- Fencing: Wood
Details
- Parcel number: 100000006900085030
Construction
Type & style
- Home type: SingleFamily
- Architectural style: Traditional
- Property subtype: Single Family Residence
Materials
- Frame, Siding, Shingle Siding
- Foundation: Slab
- Roof: Composition
Condition
- Pre-owned
- Year built: 2021
Utilities & green energy
- Sewer: Aerobic Septic
- Water: Well
- Utilities for property: Standard Electric, Satellite
Community & HOA
Community
- Subdivision: S Brimberry
HOA
- Has HOA: No
Location
- Region: Troup
Financial & listing details
- Price per square foot: $161/sqft
- Tax assessed value: $304,500
- Annual tax amount: $2,679
- Date on market: 9/13/2026
- Listing terms: Conventional,FHA,VA Loan,Must Qualify,Cash
- Road surface type: Paved
Estimated market value
$299,300
$284,000 - $314,000
$2,018/mo
Price history
| Date | Event | Price |
|---|---|---|
| 9/13/2026 | Listed for sale | $299,900-6%$161/sqft |
Source:  GTARMLS #26012704 Report a problem GTARMLS #26012704 Report a problem | ||
| 9/1/2026 | Listing removed | $319,000$172/sqft |
Source: GTARMLS #26001486 Report a problem | ||
| 7/13/2026 | Price change | $319,000-1.8%$172/sqft |
Source: GTARMLS #26001486 Report a problem | ||
| 6/19/2026 | Price change | $325,000-3%$175/sqft |
Source: GTARMLS #26001486 Report a problem | ||
| 5/26/2026 | Price change | $335,000-2.9%$180/sqft |
Source: GTARMLS #26001486 Report a problem | ||
| 2/2/2026 | Listed for sale | $345,000$185/sqft |
Source: GTARMLS #26001486 Report a problem | ||
| 2/1/2026 | Listing removed | $345,000$185/sqft |
Source: GTARMLS #25010169 Report a problem | ||
| 9/2/2025 | Price change | $345,000-4.2%$185/sqft |
Source: GTARMLS #25010169 Report a problem | ||
| 7/3/2025 | Listed for sale | $360,000-61.9%$194/sqft |
Source: GTARMLS #25010169 Report a problem | ||
| 7/2/2025 | Listing removed | $945,000$508/sqft |
Source: NTREIS #20852198 Report a problem | ||
| 2/25/2025 | Listed for sale | $945,000$508/sqft |
Source: GTARMLS #25002855 Report a problem | ||
Public tax history
| Year | Property taxes | Tax assessment |
|---|---|---|
| 2024 | $2,636 +16.2% | $304,500 +19.2% |
| 2023 | $2,269 -21.2% | $255,488 +18% |
| 2022 | $2,879 +2326.6% | $216,486 +2866.8% |
| 2021 | $119 -3.2% | $7,297 |
| 2020 | $123 | $7,297 |
Find assessor info on the county website
Monthly payment
Est. payment
Payment breakdown
Explore the cost of this home by adjusting the details. Changes won't be saved.Climate risks
Neighborhood: 75789
Nearby schools
Schools provided by the listing agent
- Elementary: Whitehouse - Cain
- Middle: Whitehouse
- High: Whitehouse
Source: GTARMLS. This data may not be complete. We recommend contacting the local school district to confirm school assignments for this home.
Similar homes
- $349,0003 bd2 ba1.4k sqft814 N Jarvis St, Troup, TX 75789For Sale
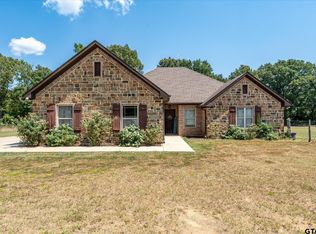 MLS ID #26012223, Sandie Dickey, Good Realty. GTARMLS
 - $305,0003 bd2 ba1.6k sqft23151 County Road 2159, Troup, TX 75789For Sale
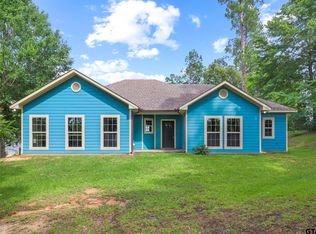 MLS ID #26007339, Wendy Steck, Real Broker, LLC. GTARMLS
 - $270,0003 bd2 ba1.7k sqft19393 County Road 2176, Whitehouse, TX 75791For Sale
 MLS ID #26010938, Haley Beaton, Standard Real Estate. GTARMLS
 - $305,0004 bd3 ba2.4k sqft411 Lakeview St, Whitehouse, TX 75791For Sale
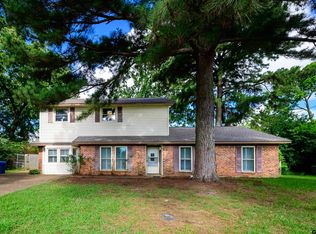 MLS ID #20266438, Misty L Turner, Kristi Martin Realty. LGVBOARD
