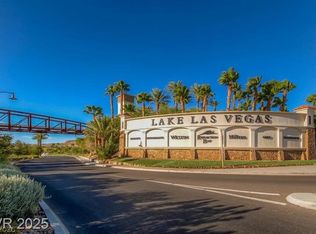
Discover unparаllеlеd Las Vеgaѕ Strip and sunset vіewѕ from this distinguished single-story residence in a boutique gated community within the prestigious Lake Las Vegas master plan. Spanning 1,906 square feet of precisely conceived living space, this exceptional home features 3 bedrooms and 2.5 luxurious bathrooms. The owners spared no expense on upgrades, featuring stunning wood cabinetry and extended quartz countertops throughout the home. Customized primary closet offers convenient access to a spacious laundry room with ample storage. Hard-carved wood barn doors, tray ceilings in the foyer, and 12ft. ceilings add a custom feel. The stone-accented fireplace wall and dual sliders provide seamless indoor-outdoor living, while the modern desert architecture is highlighted by an extended paved driveway and walkway.
The exterior offers an extra-wide iron side gate featuring dedicated golf cart parking and a two-car garage finished with epoxy flooring and storage shelves. Enjoy incredible views of the iconic Strip, the Sport's Club greens, mountains, natural terrain and water features that make Lake Las Vegas unique. Indulge in outdoor leisure with a private, in-ground pool and spa, plus an elevated deck with a gas-plumbed fire pit. Nestled within a highly sought-after Henderson neighborhood, this residence offers direct private gate access to a walking trail minutes from The Sport's Club, which boasts world-class amenities. Embrace a country club lifestyle defined by comfort and sophisticated design where every element has been thoughtfully enhanced. Truly one-of-a-kind!!!
Active
$799,999
59 Alta Cascata Pl, Henderson, NV 89011
3beds
1,906sqft
Single Family Residence
Built in 2021
6,098 Square Feet Lot
$804,000 Zestimate®
$420/sqft
$215/mo HOA
What's special
- 6 days |
- 321 |
- 23 |
Likely to sell faster than
Zillow last checked:
Listing updated:
Listed by:
Marian Miller-Curcuru S.0069683 (702)234-1794,
Huntington & Ellis, A Real Est
Source: LVR,MLS#: 2807500 Originating MLS: Greater Las Vegas Association of Realtors Inc
Originating MLS: Greater Las Vegas Association of Realtors IncFacts & features
Interior
Bedrooms & bathrooms
- Bedrooms: 3
- Bathrooms: 3
- Full bathrooms: 2
- 1/2 bathrooms: 1
Primary bedroom
- Description: Ceiling Fan,Ceiling Light,Custom Closet,Downstairs,Walk-In Closet(s)
- Dimensions: 16x13
Bedroom 2
- Description: Ceiling Light,Closet,Downstairs,With Bath
- Dimensions: 17x12
Bedroom 3
- Description: Ceiling Light,Downstairs,No Closet
- Dimensions: 13x10
Primary bathroom
- Description: Double Sink,Separate Shower,Separate Tub
- Dimensions: 13x11
Dining room
- Description: Dining Area
- Dimensions: 9x7
Great room
- Description: Downstairs
- Dimensions: 21x21
Kitchen
- Description: Custom Cabinets,Island,Lighting Recessed,Pantry,Quartz Countertops,Stainless Steel Appliances,Tile Flooring
Heating
- Central, Gas
Cooling
- Central Air, Electric
Appliances
- Included: Built-In Electric Oven, Double Oven, Dishwasher, Gas Cooktop, Disposal, Water Purifier
- Laundry: Gas Dryer Hookup, Main Level, Laundry Room
Features
- Bedroom on Main Level, Primary Downstairs, Window Treatments
- Flooring: Carpet
- Windows: Double Pane Windows, Window Treatments
- Number of fireplaces: 1
- Fireplace features: Electric, Great Room
Interior area
- Total structure area: 1,906
- Total interior livable area: 1,906 sqft
Video & virtual tour
Property
Parking
- Total spaces: 2
- Parking features: Attached, Epoxy Flooring, Garage, Private, Storage
- Attached garage spaces: 2
Features
- Stories: 1
- Patio & porch: Covered, Patio
- Exterior features: Barbecue, Patio, Private Yard, Sprinkler/Irrigation
- Has private pool: Yes
- Pool features: In Ground, Private, Association, Community
- Has spa: Yes
- Fencing: Block,Back Yard,Wrought Iron
- Has view: Yes
- View description: City, Park/Greenbelt, Mountain(s), Strip View
Lot
- Size: 6,098 Square Feet
- Features: Drip Irrigation/Bubblers, Desert Landscaping, Landscaped, Rocks, < 1/4 Acre
Details
- Parcel number: 16027818009
- Zoning description: Single Family
- Horse amenities: None
Construction
Type & style
- Home type: SingleFamily
- Architectural style: One Story
- Property subtype: Single Family Residence
Materials
- Roof: Tile
Condition
- Year built: 2021
Utilities & green energy
- Electric: Photovoltaics None
- Sewer: Public Sewer
- Water: Public
- Utilities for property: Underground Utilities
Green energy
- Energy efficient items: Windows
Community & HOA
Community
- Features: Pool
- Subdivision: The Falls At Lake Las Vegas Parcel 7A
HOA
- Has HOA: Yes
- Amenities included: Fitness Center, Gated, Pickleball, Pool
- Services included: Association Management
- HOA fee: $215 monthly
- HOA name: Lake Las Vegas
- HOA phone: 702-736-9450
Location
- Region: Henderson
Financial & listing details
- Price per square foot: $420/sqft
- Tax assessed value: $822,900
- Annual tax amount: $7,409
- Date on market: 8/13/2026
- Listing agreement: Exclusive Right To Sell
- Listing terms: Cash,Conventional,VA Loan
Estimated market value
$804,000
$756,000 - $860,000
$3,565/mo
Price history
| Date | Event | Price |
|---|---|---|
| 8/13/2026 | Listed for sale | $799,999+19.4%$420/sqft |
Source:  LVR #2807500 Report a problem LVR #2807500 Report a problem | ||
| 10/28/2021 | Sold | $669,745$351/sqft |
Source: Public Record Report a problem | ||
Public tax history
| Year | Property taxes | Tax assessment |
|---|---|---|
| 2026 | $7,409 +3% | $288,015 -0.1% |
| 2025 | $7,195 +3% | $288,427 +29% |
| 2024 | $6,985 +13.4% | $223,664 +343.4% |
| 2023 | $6,162 +394.9% | $50,447 +20.1% |
| 2022 | $1,245 +1.2% | $42,000 |
| 2021 | $1,230 | $42,000 |
Find assessor info on the county website
Monthly payment
Est. payment
Payment breakdown
Explore the cost of this home by adjusting the details. Changes won't be saved.Climate risks
Neighborhood: Lake Las Vegas
Nearby schools
GreatSchools rating
- 8/10Josh Stevens Elementary SchoolGrades: PK-5Distance: 2 mi
- 5/10B Mahlon Brown Junior High SchoolGrades: 6-8Distance: 2.9 mi
- 4/10Basic Academy of Int'l Studies High SchoolGrades: 9-12Distance: 4.2 mi
Schools provided by the listing agent
- Elementary: Josh, Stevens,Josh, Stevens
- Middle: Brown B. Mahlon
- High: Basic Academy
Source: LVR. This data may not be complete. We recommend contacting the local school district to confirm school assignments for this home.
- $679,0002 bd2 ba1.8k sqft63 Alta Cascata Pl, Henderson, NV 89011Off Market
- $795,0002 bd3 ba1.9k sqft55 Alta Cascata Pl, Henderson, NV 89011For Sale
- $739,7002 bd3 ba1.9k sqft67 Alta Cascata Pl, Henderson, NV 89011Off Market
- $846,3003 bd3 ba1.8k sqft51 Alta Cascata Pl, Henderson, NV 89011Off Market
- $749,4002 bd2 ba1.9k sqft60 Alta Cascata Pl, Henderson, NV 89011Off Market
- $809,3003 bd3 ba1.8k sqft71 Alta Cascata Pl, Henderson, NV 89011Off Market
- $701,1002 bd3 ba1.8k sqft56 Alta Cascata Pl, Henderson, NV 89011Off Market
- $810,0003 bd3 ba1.8k sqft47 Alta Cascata Pl, Henderson, NV 89011Sold
A local agent can set up tours, give advice and negotiate with sellers.
Similar homes
- $650,0003 bd3 ba2k sqft824 Sandsprings St, Henderson, NV 89011For Sale
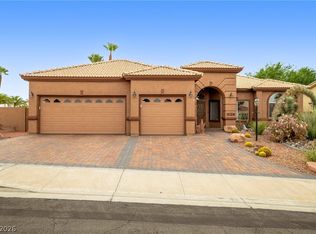 MLS ID #2803241, Brendan O'Connell, Legacy Real Estate Group. LVR
 - $--3 bd2 ba1.7k sqft123 Lemongold St, Henderson, NV 89012Auction
 Auction.com 2
 - $660,0005 bd4 ba1.8k sqft1805 Moser Dr, Henderson, NV 89011For Sale
 MLS ID #2808054, Justin Bezanski, Executive Realty Services. LVR
 - $640,0004 bd3 ba2.6k sqft972 Rue Grand Paradis Ln, Henderson, NV 89011For Sale
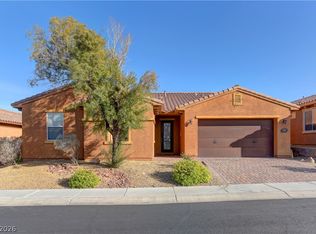 MLS ID #2800171, Dale Jones, RE/MAX Legacy. LVR
 - $540,0003 bd3 ba2.4k sqft1104 Strada Cristallo, Henderson, NV 89011For SaleMLS ID #2803209, Juan Lopez, Realty of America LLC. LVR
- $438,0003 bd3 ba1.9k sqft1116 Strada Cristallo, Henderson, NV 89011For SaleMLS ID #2778537, Bruce Y. Chen, O'Harmony Realty LLC. LVR
- $499,9003 bd3 ba1.7k sqft1168 Aspen Cliff Dr, Henderson, NV 89011For SaleMLS ID #2772233, Brandy J. White Elk, Innovative Real Estate Strateg. LVR
- $445,0003 bd3 ba1.8k sqft386 Espressivo St, Henderson, NV 89011For SaleMLS ID #2795934, Richard J. Brenkus, Keller Williams MarketPlace. LVR
- $--3 bd2 ba1.4k sqft358 Legacy Dr, Henderson, NV 89014AuctionServiceLink Auction
- $--3 bd3 ba1.7k sqft1294 Silver Knoll Ave, Las Vegas, NV 89123AuctionAuction.com 2
- $760,0003 bd3 ba2.8k sqft7883 Carson Creek St, Las Vegas, NV 89113For SaleMLS ID #2807874, Chun Y. Sham, Stonegate Real Estate Services. LVR
- $600,0004 bd3 ba2.7k sqft156 Dunblane St, Henderson, NV 89012For SaleMLS ID #2806333, Sterling Cash McCallum, Simply Vegas. LVR
- $559,0002 bd3 ba1.8k sqft72 Atrani Bay Ct, Henderson, NV 89011New ConstructionLVR
- $495,0003 bd4 ba2.1k sqft1022 Magenta Dusk Pl, Henderson, NV 89015New ConstructionLVR
- $--4 bd4 ba2.5k sqft6806 Chargehand Ave, Las Vegas, NV 89156AuctionServiceLink Auction
- $405,0003 bd3 ba1.5k sqft742 Last Dance Pl, Henderson, NV 89011For SaleMLS ID #2793650, Marisa J. Posner-Barnett, Signature Real Estate Group. LVR
- $465,0003 bd2 ba1.7k sqft1225 Desert Halo Dr, Henderson, NV 89015New ConstructionLVR
- $464,0003 bd3 ba1.6k sqft862 Metromont Ct, Henderson, NV 89011New ConstructionLVR
- $465,0003 bd2 ba1.5k sqft1286 El Solindo Ln, Henderson, NV 89002For SaleMLS ID #2795656, Jeffrey Davenport, Signature Real Estate Group. LVR
- $675,0004 bd3 ba2.5k sqft1674 Long Horizon Ct, Henderson, NV 89074For SaleMLS ID #2804985, Linda M. Sunada, Signature Real Estate Group. LVR
