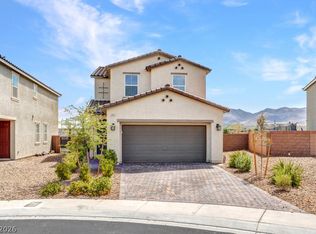
Modern living meetѕ thе Ιnspirаda lіfestyle in this bеautіfully maintained 4-bedroom, 3-bath home offering 2,114 square feet of light-filled living space with a flexible floor plan and clean, contemporary finishes throughout.
At the heart of the home, the open kitchen, dining and living spaces flow together effortlessly. A large center island, granite countertops, stainless steel appliances and rich cabinetry create a warm gathering space, while the neutral finishes keep the home feeling bright and inviting.
Upstairs, a spacious loft provides an additional living area with endless possibilities—home office, playroom, media room or a quiet place to unwind. The primary suite features a generous bath with dual sinks, separate tub and shower, while three additional bedrooms offer flexibility for guests, family or work-from-home space.
Step outside to a low-maintenance backyard with artificial turf, paved patio, and plenty of room to relax, entertain or enjoy the outdoors without spending your weekends on major yardwork.
Located within the highly desirable master-planned community of Inspirada, residents enjoy parks, walking and biking trails, recreation areas and community gathering spaces throughout the neighborhood. Nearby shopping, dining, outdoor recreation and everything West Henderson has to offer are just minutes away.
Active
$540,000
2572 Ofanto St, Henderson, NV 89044
4beds
2,114sqft
Single Family Residence
Built in 2022
3,484 Square Feet Lot
$532,400 Zestimate®
$255/sqft
$85/mo HOA
What's special
Clean contemporary finishes throughoutPaved patioStainless steel appliancesLarge center islandRich cabinetryFlexible floor planGranite countertops
- 3 days |
- 178 |
- 16 |
Likely to sell faster than
Zillow last checked:
Listing updated:
Listed by:
Nalei L. Piena S.0175247 (702)379-3667,
Realty ONE Group, Inc
Source: LVR,MLS#: 2806337 Originating MLS: Greater Las Vegas Association of Realtors Inc
Originating MLS: Greater Las Vegas Association of Realtors IncFacts & features
Interior
Bedrooms & bathrooms
- Bedrooms: 4
- Bathrooms: 3
- Full bathrooms: 2
- 3/4 bathrooms: 1
Primary bedroom
- Description: Ceiling Light,Upstairs,Walk-In Closet(s)
- Dimensions: 15x13
Bedroom 2
- Description: Ceiling Light,Closet,Upstairs
- Dimensions: 11x10
Bedroom 3
- Description: Ceiling Light,Closet,Upstairs
- Dimensions: 10x10
Bedroom 4
- Description: Closet,Upstairs
- Dimensions: 12x11
Primary bathroom
- Description: Double Sink,Separate Shower,Separate Tub
Kitchen
- Description: Granite Countertops,Island,Lighting Recessed,Pantry,Stainless Steel Appliances,Vented Outside
Living room
- Description: Front
- Dimensions: 26x18
Loft
- Description: Other
- Dimensions: 11x10
Heating
- Central, Gas
Cooling
- Central Air, Electric
Appliances
- Included: Built-In Gas Oven, Dryer, Dishwasher, Gas Cooktop, Disposal, Gas Water Heater, Refrigerator, Water Softener Owned, Tankless Water Heater, Washer
- Laundry: Gas Dryer Hookup, Laundry Room, Upper Level
Features
- Bedroom on Main Level, Window Treatments, Programmable Thermostat
- Flooring: Carpet, Tile
- Windows: Blinds, Double Pane Windows
- Has fireplace: No
Interior area
- Total structure area: 2,114
- Total interior livable area: 2,114 sqft
Video & virtual tour
Property
Parking
- Total spaces: 2
- Parking features: Attached, Garage, Garage Door Opener, Inside Entrance, Private
- Attached garage spaces: 2
Features
- Stories: 2
- Patio & porch: Patio
- Exterior features: Patio, Private Yard, Sprinkler/Irrigation
- Pool features: Community
- Fencing: Block,Back Yard
Lot
- Size: 3,484 Square Feet
- Features: Drip Irrigation/Bubblers, Desert Landscaping, Fruit Trees, Landscaped, Rocks, Synthetic Grass, < 1/4 Acre
Details
- Parcel number: 19122616031
- Zoning description: Single Family
- Horse amenities: None
Construction
Type & style
- Home type: SingleFamily
- Architectural style: Two Story
- Property subtype: Single Family Residence
Materials
- Roof: Pitched,Tile
Condition
- Resale
- Year built: 2022
Details
- Builder name: KB Home
Utilities & green energy
- Electric: Photovoltaics None
- Sewer: Public Sewer
- Water: Public
- Utilities for property: Underground Utilities
Green energy
- Energy efficient items: Windows
Community & HOA
Community
- Features: Pool
- Subdivision: Inspirada Pod 7-4
HOA
- Has HOA: Yes
- Amenities included: Basketball Court, Dog Park, Jogging Path, Barbecue, Playground, Park, Pool, Tennis Court(s)
- Services included: Association Management, Recreation Facilities
- HOA fee: $255 quarterly
- HOA name: Inspirada
- HOA phone: 702-260-7939
Location
- Region: Henderson
Financial & listing details
- Price per square foot: $255/sqft
- Tax assessed value: $484,226
- Annual tax amount: $5,018
- Date on market: 8/13/2026
- Listing agreement: Exclusive Right To Sell
- Listing terms: Cash,Conventional,FHA,VA Loan
- Ownership: Single Family Residential
Estimated market value
$532,400
$506,000 - $559,000
$2,548/mo
Price history
| Date | Event | Price |
|---|---|---|
| 8/13/2026 | Listed for sale | $540,000+13.9%$255/sqft |
Source:  LVR #2806337 Report a problem LVR #2806337 Report a problem | ||
| 11/15/2022 | Sold | $474,267$224/sqft |
Source: Public Record Report a problem | ||
Public tax history
| Year | Property taxes | Tax assessment |
|---|---|---|
| 2026 | $5,021 +5.1% | $169,479 +2% |
| 2025 | $4,777 +8% | $166,123 +354.6% |
| 2024 | $4,424 +362.3% | $36,544 +7.1% |
| 2023 | $957 +8% | $34,125 +9% |
| 2022 | $886 +7.8% | $31,316 +11.8% |
| 2021 | $823 | $28,000 |
Find assessor info on the county website
Monthly payment
Est. payment
Payment breakdown
Explore the cost of this home by adjusting the details. Changes won't be saved.Climate risks
Neighborhood: West Henderson
Nearby schools
GreatSchools rating
- 6/10Shirley & Bill Wallin Elementary SchoolGrades: PK-5Distance: 2.9 mi
- 7/10Del E Webb Middle SchoolGrades: 6-8Distance: 4.4 mi
- 5/10Liberty High SchoolGrades: 9-12Distance: 3.8 mi
Schools provided by the listing agent
- Elementary: Wallin, Shirley & Bill,Wallin, Shirley & Bill
- Middle: Webb, Del E.
- High: Liberty
Source: LVR. This data may not be complete. We recommend contacting the local school district to confirm school assignments for this home.
- $584,9995 bd4 ba2.4k sqft2570 Ofanto St, Henderson, NV 89044For Sale

- $524,4003 bd3 ba2.1k sqft2574 Ofanto St, Henderson, NV 89044Off Market
- $813,0004 bd4 ba3k sqft2583 Speyburn Ave, Henderson, NV 89044Off Market
- $892,7005 bd3 ba3.2k sqft2575 Speyburn Ave, Henderson, NV 89044Off Market

- $840,2005 bd3 ba3.2k sqft2582 Speyburn Ave, Henderson, NV 89044Off Market
- $519,2004 bd3 ba2.1k sqft2568 Ofanto St, Henderson, NV 89044Off Market
- $633,0005 bd3 ba2.4k sqft2576 Ofanto St, Henderson, NV 89044Off Market
- $560,2005 bd3 ba2.4k sqft2566 Ofanto St, Henderson, NV 89044Off Market
A local agent can set up tours, give advice and negotiate with sellers.
Similar homes
- $559,5004 bd3 ba2.1k sqft2730 Tricase St, Henderson, NV 89044For Sale
 MLS ID #2807590, Lisa A. Wilson, Simply Vegas. LVR
 - $550,0004 bd3 ba2.1k sqft2852 Frabiele St, Henderson, NV 89044For Sale
 MLS ID #2802065, Damian Montijo, Simply Vegas. LVR
 - $549,7504 bd3 ba2.1k sqft3441 Oristano Ln, Henderson, NV 89044New Construction
 LVR
LVR - $469,9003 bd3 ba1.9k sqft2540 Catallo St, Henderson, NV 89044For Sale
 MLS ID #2807760, Michael Moed, Huntington & Ellis, A Real Est. LVR
 - $531,9995 bd3 ba2k sqft3608 Via Allegro, Henderson, NV 89044For SaleMLS ID #2770854, Jonathan Minerick, Homecoin.com. LVR
- $479,0003 bd3 ba1.9k sqft3206 Centano Ave, Henderson, NV 89044For SaleMLS ID #2807836, Joseph Andron, Simply Vegas. LVR
- $515,0004 bd3 ba2.1k sqft2416 Bellinzona Pl, Henderson, NV 89044For SaleMLS ID #2766436, Leslie S. Carver, BHHS Nevada Properties. LVR
- $595,0003 bd3 ba1.8k sqft3210 Casalotti Ave, Henderson, NV 89044For SaleMLS ID #2807202, Huong Dam-Nardelli, Keller Williams MarketPlace. LVR
- $595,0004 bd4 ba2.4k sqft2699 Marvel Astoria St, Henderson, NV 89044For SaleMLS ID #2804044, Brandon L. Bueltel, Coldwell Banker Premier. LVR
- $485,0004 bd3 ba2k sqft3659 Bitonto Ln, Henderson, NV 89044For SaleMLS ID #2797341, Jerwin Laforteza, LIFE Realty District. LVR
- $510,0004 bd3 ba2k sqft3574 Via Elenora Ln, Henderson, NV 89044For SaleMLS ID #2795665, Frank Napoli II, BHHS Nevada Properties. LVR
- $738,8003 bd3 ba2.2k sqft2547 Ballatore St, Henderson, NV 89044For SaleMLS ID #2808035, Laura E. Harbison, Realty Executives Southern. LVR
- $520,0003 bd3 ba1.8k sqft2807 Donatello Manor Pl, Henderson, NV 89044For SaleMLS ID #2805058, Lesha Stull, Evolve Realty. LVR
- $584,9995 bd4 ba2.4k sqft2570 Ofanto St, Henderson, NV 89044For SaleMLS ID #2782673, John Diaz, IS Luxury. LVR
- $615,0005 bd3 ba2.4k sqft2417 Fasano St, Henderson, NV 89044For SaleMLS ID #2800468, Spenser McDonald, IS Luxury. LVR
- $539,0004 bd3 ba2.1k sqft3744 Frattina Ave, Henderson, NV 89044For SaleMLS ID #2802685, Jason J. Schielke, Keller Williams Realty Las Veg. LVR
- $472,5004 bd3 ba2k sqft3660 Via Allegro, Henderson, NV 89044For SaleMLS ID #2794871, Jade D. Buckman, The Right Choice Realty. LVR
- $539,0004 bd3 ba2k sqft3651 Almada Ln, Henderson, NV 89044For SaleMLS ID #2785149, Sherri F. Sagum, LIFE Realty District. LVR
- $569,0005 bd3 ba2.4k sqft2277 Teatro Ave, Henderson, NV 89044For SaleMLS ID #2796791, Jason J. Schielke, Keller Williams Realty Las Veg. LVR
- $479,0004 bd3 ba2k sqft3653 Portici Ln, Henderson, NV 89044For SaleMLS ID #2766807, Annabelle Matsubara, Platinum Real Estate Prof. LVR
