East Nashville NOOSTR opportunity with a transferable non-owner occupied short-term rental permit, offered fully furnished and ready for its next owner. For buyers searching for a Nashville short-term rental, NOOSTR investment, or turnkey STR near Downtown and Broadway, this property pairs a guest-focused setup with a location surrounded by the restaurants, bars, music, and personality that make East Nashville a destination of its own.
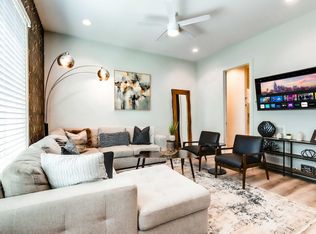
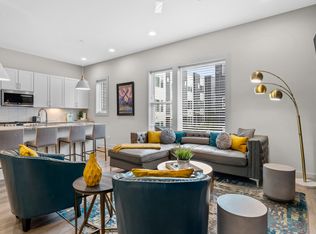
The Nashville experience starts before guests even walk through the door. A one-of-a-kind mural of Nashville legends wraps the corner of the building, creating the perfect backdrop for group photos and a memorable first impression. Inside, the spacious open-concept kitchen and living area were designed for entertaining and keeping groups together, with a large island, plenty of seating, four bedrooms, four full bathrooms, and dedicated makeup/getting-ready stations.
The rooftop is a standout, offering incredible views and the perfect spot to catch a Nashville sunset, gather around the fire pit, dine outside, or wind down after a night in the city. Downstairs, the garage has been transformed into a game lounge with ping pong, sofa seating, and a TV—another space created specifically for groups to gather, play, and relax.
Guests can explore East Nashville’s one-of-a-kind local restaurants, bars, coffee shops, and music venues off Broadway, then be just minutes from Downtown Nashville, Broadway, and the stadium corridor when they want the full honky-tonk experience.
Fully furnished with a transferable NOOSTR permit, this turnkey Nashville STR offers the location, group-friendly amenities, and built-in Music City experience today’s short-term rental guests are looking for.
Active
Price cut: $25K (10/15)
$700,000
1112 Harmony Way, Nashville, TN 37207
4beds
2,050sqft
Townhouse, Residential, Condominium
Built in 2020
871 Square Feet Lot
$-- Zestimate®
$341/sqft
$150/mo HOA
What's special
Offered fully furnishedLarge islandFour bedroomsPlenty of seating
- 38 days
- 94
- 10
Zillow last checked:
Listing updated:
Listed by:
Jake Gomes 615-968-9539,
The Gomes Agency 615-998-4280,
Tasheena Penman 720-220-8566,
The Gomes Agency
Source: RealTracs MLS as distributed by MLS GRID,MLS#: 3149836
Facts & features
Interior
Bedrooms & bathrooms
- Bedrooms: 4
- Bathrooms: 4
- Full bathrooms: 4
- Main level bedrooms: 1
Heating
- Central, Electric
Cooling
- Central Air
Appliances
- Included: Oven, Gas Range, Dishwasher, Disposal, Dryer, Microwave, Refrigerator, Stainless Steel Appliance(s), Washer
- Laundry: Electric Dryer Hookup
Features
- High Ceilings, Open Floorplan, Walk-In Closet(s), High Speed Internet
- Flooring: Wood, Tile
- Basement: None
Interior area
- Total structure area: 2,050
- Total interior livable area: 2,050 sqft
- Finished area above ground: 2,050
Property
Parking
- Total spaces: 2
- Parking features: Garage Faces Rear
- Attached garage spaces: 2
Features
- Levels: One
- Stories: 3
- Patio & porch: Deck
- Has view: Yes
- View description: City
Lot
- Size: 871 Square Feet
Details
- Parcel number: 071120E00700CO
- Special conditions: Standard
Construction
Type & style
- Home type: Townhouse
- Architectural style: Contemporary
- Property subtype: Townhouse, Residential, Condominium
- Attached to another structure: Yes
Materials
- Other
- Roof: Membrane
Condition
- New construction: No
- Year built: 2020
Utilities & green energy
- Sewer: Public Sewer
- Water: Public
- Utilities for property: Electricity Available, Water Available
Green energy
- Energy efficient items: Water Heater
Community & HOA
Community
- Subdivision: Lyric At Cleveland Park
HOA
- Has HOA: Yes
- Services included: Maintenance Grounds, Trash
- HOA fee: $150 monthly
Location
- Region: Nashville
Financial & listing details
- Price per square foot: $341/sqft
- Tax assessed value: $589,100
- Annual tax amount: $6,556
- Date on market: 9/17/2026
- Electric utility on property: Yes
Estimated market value
Not available
Estimated sales range
Not available
Not available
Price history
| Date | Event | Price |
|---|---|---|
| 10/15/2026 | Price change | $700,000-3.4%$341/sqft |
Source:  RealTracs MLS as distributed by MLS GRID #3149836 Report a problem | ||
| 10/1/2026 | Price change | $725,000-3.3%$354/sqft |
Source: RealTracs MLS as distributed by MLS GRID #3149836 Report a problem | ||
| 9/17/2026 | Listed for sale | $750,000-3.2%$366/sqft |
Source: RealTracs MLS as distributed by MLS GRID #3149836 Report a problem | ||
| 9/6/2026 | Listing removed | $775,000$378/sqft |
Source: RealTracs MLS as distributed by MLS GRID #3149836 Report a problem | ||
| 5/21/2026 | Price change | $775,000-10.8%$378/sqft |
Source: RealTracs MLS as distributed by MLS GRID #3149836 Report a problem | ||
| 4/10/2026 | Price change | $869,000-2.9%$424/sqft |
Source: RealTracs MLS as distributed by MLS GRID #3149836 Report a problem | ||
| 3/16/2026 | Listed for sale | $895,000$437/sqft |
Source: RealTracs MLS as distributed by MLS GRID #3149836 Report a problem | ||
| 3/5/2026 | Listing removed | $895,000$437/sqft |
Source: RealTracs MLS as distributed by MLS GRID #2991303 Report a problem | ||
| 9/8/2025 | Listed for sale | $895,000$437/sqft |
Source: RealTracs MLS as distributed by MLS GRID #2991303 Report a problem | ||
| 7/16/2025 | Listing removed | $895,000$437/sqft |
Source: RealTracs MLS as distributed by MLS GRID #2752976 Report a problem | ||
| 1/7/2025 | Listed for sale | $895,000-3.2%$437/sqft |
Source: RealTracs MLS as distributed by MLS GRID #2752976 Report a problem | ||
| 12/5/2024 | Listing removed | $925,000$451/sqft |
Source: RealTracs MLS as distributed by MLS GRID #2752976 Report a problem | ||
| 12/5/2024 | Price change | $925,000-3.6%$451/sqft |
Source: RealTracs MLS as distributed by MLS GRID #2752976 Report a problem | ||
| 10/30/2024 | Listed for sale | $960,000$468/sqft |
Source: RealTracs MLS as distributed by MLS GRID #2752976 Report a problem | ||
| 8/16/2024 | Listing removed | $960,000$468/sqft |
Source: RealTracs MLS as distributed by MLS GRID #2652995 Report a problem | ||
| 7/19/2024 | Price change | $960,000-3.5%$468/sqft |
Source: RealTracs MLS as distributed by MLS GRID #2652995 Report a problem | ||
| 5/9/2024 | Listed for sale | $995,000+98.8%$485/sqft |
Source: RealTracs MLS as distributed by MLS GRID #2652995 Report a problem | ||
| 12/17/2020 | Sold | $500,400$244/sqft |
Source: Public Record Report a problem | ||
Public tax history
| Year | Property taxes | Tax assessment |
|---|---|---|
| 2025 | $6,631 +3.8% | $235,640 +20% |
| 2024 | $6,390 | $196,360 |
| 2023 | $6,390 | $196,360 |
| 2022 | $6,390 +58.3% | $196,360 +60% |
| 2021 | $4,035 +537.3% | $122,725 +718.2% |
| 2020 | $633 | $15,000 |
| 2019 | -- | -- |
Find assessor info on the county website
Monthly payment
Est. payment
Payment breakdown
Explore the cost of this home by adjusting the details. Changes won't be saved.Climate risks
Neighborhood: Highland Heights
Nearby schools
Schools provided by the listing agent
- Elementary: Park Avenue Enhanced Option
- Middle: Moses McKissack Middle
- High: Pearl Cohn Magnet High School
Source: RealTracs MLS as distributed by MLS GRID. This data may not be complete. We recommend contacting the local school district to confirm school assignments for this home.
Similar homes
- $700,0004 bd4 ba1.8k sqft1149 Harmony Way, Nashville, TN 37207For Sale

 MLS ID #3149833, Jake Gomes. RealTracs MLS as distributed by MLS GRID
- $619,9004 bd4 ba2k sqft1120 Harmony Way, Nashville, TN 37207For Sale
 MLS ID #3530653, Jack Costigan. RealTracs MLS as distributed by MLS GRID
- $684,9004 bd3 ba2.2k sqft217 Eastmoreland St #B, Nashville, TN 37207For Sale
 MLS ID #3180461, Missy Harris. RealTracs MLS as distributed by MLS GRID
- $679,0004 bd3 ba2.2k sqft217 Eastmoreland St #A, Nashville, TN 37207For Sale
 MLS ID #3180463, Missy Harris. RealTracs MLS as distributed by MLS GRID
- $779,0004 bd4 ba2.1k sqft1113B Sharpe Ave, Nashville, TN 37206For SaleMLS ID #3543224, Bo Martindale. RealTracs MLS as distributed by MLS GRID
- $739,0004 bd4 ba1.9k sqft738 Douglas Ave Unit 4, Nashville, TN 37207For SaleMLS ID #3130398, Laura Grace. RealTracs MLS as distributed by MLS GRID
- $689,9003 bd3 ba2k sqft3013 Edwin Cir, Nashville, TN 37207New ConstructionMLS ID #3545753, Newell Anatol Anderson. RealTracs MLS as distributed by MLS GRID
- $875,0003 bd4 ba1.8k sqft1127 Harmony Way, Nashville, TN 37207For Sale
 MLS ID #247523, Chance Asberry, The Real Estate Collective Lafayette. UCMLS
- $625,0004 bd4 ba1.9k sqft853 Vibe Pl, Nashville, TN 37216For SaleMLS ID #3097965, Darbi Bolton. RealTracs MLS as distributed by MLS GRID
- $675,0004 bd3 ba2.5k sqft1540 Straightway Ave #B, Nashville, TN 37206For SaleMLS ID #3611853, Chase Smith. RealTracs MLS as distributed by MLS GRID
- $649,9003 bd3 ba1.9k sqft1085 Whites Creek Pike, Nashville, TN 37207For SaleMLS ID #3213540, Faith Swift. RealTracs MLS as distributed by MLS GRID
- $549,9002 bd3 ba1.5k sqft110 Duke St APT 21, Nashville, TN 37207For SaleMLS ID #3215833, Samantha Aaron Barber. RealTracs MLS as distributed by MLS GRID
- $629,0004 bd4 ba1.8k sqft2719 Alameda St #102, Nashville, TN 37208For SaleMLS ID #3619587, Michael Gomez. RealTracs MLS as distributed by MLS GRID
- $629,0004 bd4 ba1.8k sqft2719 Alameda St #101, Nashville, TN 37208For SaleMLS ID #3619588, Michael Gomez. RealTracs MLS as distributed by MLS GRID
- $599,9993 bd4 ba2k sqft12B Fern Ave, Nashville, TN 37207For SaleMLS ID #3013856, Tyler Faulkner. RealTracs MLS as distributed by MLS GRID
- $719,9003 bd4 ba2k sqft2118 Elliott Ave APT 10, Nashville, TN 37204For SaleMLS ID #3314729, Sandra Hill. RealTracs MLS as distributed by MLS GRID
- $800,0003 bd4 ba1.9k sqft62 Fern Ave, Nashville, TN 37207For SaleMLS ID #3182888, Stephen Miller. RealTracs MLS as distributed by MLS GRID
- $625,0003 bd3 ba1.9k sqft1811 Cahal Ave, Nashville, TN 37206For SaleMLS ID #3618670, Dawn Doll. RealTracs MLS as distributed by MLS GRID
- $661,5004 bd4 ba2.5k sqft230 Oceola Ave, Nashville, TN 37209For SaleMLS ID #3603133, John Lott. RealTracs MLS as distributed by MLS GRID
