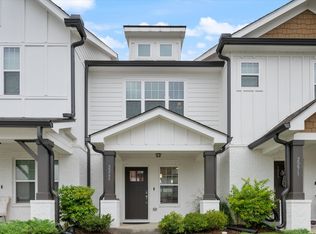
Why settle for a cramped condo when you can have a 2021-built townhome with dual primary suites, a private yard, and village walkability?
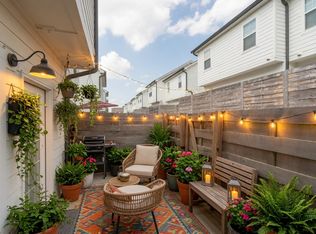
Step inside a masterclass in modern functionality. This open-concept layout is anchored by a chef-ready kitchen featuring pristine stainless steel, a custom tile backsplash, designer pendant lighting, and a massive island built for hosting. The luxury vinyl plank flooring carries you seamlessly out to a rare find: a fully fenced, private back patio perfect for morning coffee or evening unwinding.
Upstairs, the layout delivers ultimate flexibility with dual primary suites—each boasting its own private ensuite bath and massive walk-in closet. Say goodbye to compromising on space or privacy.
Beyond the front door, the Robinson Rowhouses lifestyle takes over. Spend your weekends lounging by the community pool, hitting the on-site fitness center, or strolling down to Old Hickory Village for a slice at the local pizza pub or a round at Riverside Golf Course.
Immaculate, upgraded, and just 20 minutes to the heart of Nashville. Book your private showing today and step into effortless living.
Active
$277,999
2309 Patrick Ave, Old Hickory, TN 37138
2beds
1,224sqft
Townhouse, Residential, Condominium
Built in 2021
435 Square Feet Lot
$-- Zestimate®
$227/sqft
$150/mo HOA
What's special
Private yardOpen-concept layoutChef-ready kitchenCommunity poolCustom tile backsplashLuxury vinyl plank flooringDual primary suites
- 1 day |
- 95 |
- 8 |
Zillow last checked:
Listing updated:
Listed by:
Suzanne Slayton 615-424-6959,
Compass 615-896-4040
Source: RealTracs MLS as distributed by MLS GRID,MLS#: 3512567
Facts & features
Interior
Bedrooms & bathrooms
- Bedrooms: 2
- Bathrooms: 3
- Full bathrooms: 2
- 1/2 bathrooms: 1
Bedroom 1
- Features: Full Bath
- Level: Full Bath
- Area: 144 Square Feet
- Dimensions: 12x12
Bedroom 2
- Features: Bath
- Level: Bath
- Area: 120 Square Feet
- Dimensions: 12x10
Primary bathroom
- Features: Primary Bedroom
- Level: Primary Bedroom
Dining room
- Features: Combination
- Level: Combination
- Area: 108 Square Feet
- Dimensions: 12x9
Kitchen
- Area: 80 Square Feet
- Dimensions: 10x8
Living room
- Area: 176 Square Feet
- Dimensions: 16x11
Other
- Features: Utility Room
- Level: Utility Room
- Area: 24 Square Feet
- Dimensions: 8x3
Heating
- Central, Electric
Cooling
- Central Air
Appliances
- Included: Electric Oven, Electric Range, Dishwasher, Microwave, Refrigerator, Washer
Features
- Ceiling Fan(s)
- Flooring: Carpet, Luxury Vinyl
- Basement: None
Interior area
- Total structure area: 1,224
- Total interior livable area: 1,224 sqft
- Finished area above ground: 1,224
Property
Parking
- Total spaces: 2
- Parking features: Paved
- Uncovered spaces: 2
Features
- Levels: Two
- Stories: 2
- Patio & porch: Porch, Covered, Patio
- Pool features: Association
- Fencing: Privacy
Lot
- Size: 435 Square Feet
- Features: Level
- Topography: Level
Details
- Parcel number: 044090B06400CO
- Special conditions: Standard
Construction
Type & style
- Home type: Townhouse
- Architectural style: Cottage
- Property subtype: Townhouse, Residential, Condominium
- Attached to another structure: Yes
Materials
- Fiber Cement, Brick
- Roof: Asphalt
Condition
- New construction: No
- Year built: 2021
Utilities & green energy
- Sewer: Public Sewer
- Water: Public
- Utilities for property: Electricity Available, Water Available, Underground Utilities
Community & HOA
Community
- Subdivision: Rowhouses At Robinson Road
HOA
- Has HOA: Yes
- Amenities included: Clubhouse, Fitness Center, Pool, Underground Utilities
- Services included: Maintenance Grounds, Recreation Facilities
- HOA fee: $150 monthly
Location
- Region: Old Hickory
Financial & listing details
- Price per square foot: $227/sqft
- Tax assessed value: $299,000
- Annual tax amount: $2,080
- Date on market: 8/14/2026
- Electric utility on property: Yes
Estimated market value
Not available
Estimated sales range
Not available
Not available
Price history
| Date | Event | Price |
|---|---|---|
| 8/14/2026 | Listed for sale | $277,999-0.4%$227/sqft |
Source:  RealTracs MLS as distributed by MLS GRID #3512567 Report a problem RealTracs MLS as distributed by MLS GRID #3512567 Report a problem | ||
| 8/12/2026 | Listing removed | $278,978$228/sqft |
Source: RealTracs MLS as distributed by MLS GRID #3172959 Report a problem | ||
| 7/16/2026 | Price change | $278,978-0.4%$228/sqft |
Source: RealTracs MLS as distributed by MLS GRID #3172959 Report a problem | ||
| 5/28/2026 | Price change | $279,987-0.4%$229/sqft |
Source: RealTracs MLS as distributed by MLS GRID #3172959 Report a problem | ||
| 4/30/2026 | Price change | $280,988+0.4%$230/sqft |
Source: RealTracs MLS as distributed by MLS GRID #3172959 Report a problem | ||
| 4/11/2026 | Listed for sale | $279,987-0.9%$229/sqft |
Source: RealTracs MLS as distributed by MLS GRID #3172959 Report a problem | ||
| 3/28/2025 | Listing removed | $1,795$1/sqft |
Source: Zillow Rentals Report a problem | ||
| 3/20/2025 | Listed for rent | $1,795$1/sqft |
Source: Zillow Rentals Report a problem | ||
| 10/7/2022 | Sold | $282,500-2.6%$231/sqft |
Source: RealTracs MLS as distributed by MLS GRID #2430029 Report a problem | ||
| 8/26/2022 | Pending sale | $289,900$237/sqft |
Source:  RE/MAX International #2430029 Report a problem RE/MAX International #2430029 Report a problem | ||
| 8/26/2022 | Contingent | $289,900$237/sqft |
Source: RealTracs MLS as distributed by MLS GRID #2430029 Report a problem | ||
| 8/24/2022 | Price change | $289,900-3.3%$237/sqft |
Source: RealTracs MLS as distributed by MLS GRID #2430029 Report a problem | ||
| 8/19/2022 | Listed for sale | $299,900+34.7%$245/sqft |
Source: RealTracs MLS as distributed by MLS GRID #2430029 Report a problem | ||
| 3/12/2021 | Sold | $222,625$182/sqft |
Source: RealTracs MLS as distributed by MLS GRID #2214073 Report a problem | ||
| 12/22/2020 | Pending sale | $222,625$182/sqft |
Source: RealTracs MLS as distributed by MLS GRID #2214073 Report a problem | ||
Public tax history
| Year | Property taxes | Tax assessment |
|---|---|---|
| 2025 | $2,080 +31.9% | $74,750 +38.6% |
| 2024 | $1,576 | $53,950 |
| 2023 | $1,576 | $53,950 |
| 2022 | $1,576 +74.5% | $53,950 +76.3% |
| 2021 | $904 +94.7% | $30,600 +149.8% |
| 2020 | $464 | $12,250 |
| 2019 | -- | -- |
Find assessor info on the county website
Monthly payment
Est. payment
Payment breakdown
Explore the cost of this home by adjusting the details. Changes won't be saved.Climate risks
Neighborhood: Rayon City
Nearby schools
GreatSchools rating
- 5/10Dupont Elementary SchoolGrades: PK-5Distance: 0.6 mi
- 5/10Dupont Hadley Middle SchoolGrades: 6-8Distance: 1.5 mi
- 3/10McGavock High SchoolGrades: 9-12Distance: 5.6 mi
Schools provided by the listing agent
- Elementary: DuPont Elementary
- Middle: DuPont Hadley Middle
- High: McGavock Comp High School
Source: RealTracs MLS as distributed by MLS GRID. This data may not be complete. We recommend contacting the local school district to confirm school assignments for this home.
- $268,4002 bd2 ba1.1k sqft2307 Patrick Ave, Old Hickory, TN 37138Off Market
- $280,0002 bd3 ba1.1k sqft2311 Patrick Ave, Old Hickory, TN 37138Sold

- $284,4002 bd2 ba1.1k sqft2305 Patrick Ave, Old Hickory, TN 37138Off Market
- $300,7003 bd2 ba1.4k sqft2313 Patrick Ave, Old Hickory, TN 37138Off Market
- $280,9002 bd2 ba1.1k sqft2303 Patrick Ave, Old Hickory, TN 37138Off Market
- $349,9003 bd3 ba1.4k sqft2301 Patrick Ave, Old Hickory, TN 37138Sold
- $282,0002 bd2 ba1.2k sqft2350 Patrick Ave, Old Hickory, TN 37138Off Market
- $280,9002 bd2 ba1.1k sqft2431 Sayerville Ave, Old Hickory, TN 37138Off Market
A local agent can set up tours, give advice and negotiate with sellers.
A local lender can help you make sure your offer is ready when you are.
Similar homes
- $254,9002 bd3 ba1.1k sqft2426 Sayerville Ave, Old Hickory, TN 37138For Sale

 MLS ID #3502025, Sarah Evans. RealTracs MLS as distributed by MLS GRID
 - $288,9002 bd3 ba1.1k sqft2269 Bayport Ave, Old Hickory, TN 37138For Sale
 MLS ID #3319724, Carson Woosley. RealTracs MLS as distributed by MLS GRID
 - $280,0002 bd3 ba1.1k sqft2145 Bayport Ave, Old Hickory, TN 37138For Sale
 MLS ID #3278691, Gary Ashton. RealTracs MLS as distributed by MLS GRID
 - $279,9992 bd3 ba1.1k sqft2343 Patrick Ave, Old Hickory, TN 37138For Sale
 MLS ID #3251950, Sara Evers. RealTracs MLS as distributed by MLS GRID
 - $285,0002 bd3 ba1.1k sqft2546 Hanford Ave, Old Hickory, TN 37138For SaleMLS ID #3234657, Victoria Clemmons. RealTracs MLS as distributed by MLS GRID
- $289,9002 bd3 ba1.1k sqft2328 Patrick Ave, Old Hickory, TN 37138For SaleMLS ID #3173230, Ashley Amburgey. RealTracs MLS as distributed by MLS GRID
- $324,9003 bd3 ba1.4k sqft2412 Sayerville Ave, Old Hickory, TN 37138For SaleMLS ID #3271015, Traci Johnson Ardovino. RealTracs MLS as distributed by MLS GRID
- $268,0003 bd3 ba1.2k sqft1259 Havenbrook Dr, Nashville, TN 37207For SaleMLS ID #3311838, Jonathan Dobson. RealTracs MLS as distributed by MLS GRID
- $279,9002 bd3 ba1.3k sqft735 Tulip Grove Rd APT 358, Hermitage, TN 37076For SaleMLS ID #3259973, Julie Tart. RealTracs MLS as distributed by MLS GRID
- $269,0003 bd3 ba1.2k sqft2935 Winterberry Dr #10, Nashville, TN 37207For SaleMLS ID #3123267, Jeremy Elliott. RealTracs MLS as distributed by MLS GRID
- $339,9003 bd3 ba1.7k sqft452 Killarney Park, Goodlettsville, TN 37072For SaleMLS ID #3509939, Robert Salmons. RealTracs MLS as distributed by MLS GRID
- $290,0002 bd3 ba1.2k sqft102 Dry Creek Commons Dr, Goodlettsville, TN 37072For SaleMLS ID #3149445, Traci Johnson Ardovino. RealTracs MLS as distributed by MLS GRID
- $269,0003 bd3 ba1.2k sqft1612 Mountain Ash Ln, Antioch, TN 37013For SaleMLS ID #3302568, Julia Osgood. RealTracs MLS as distributed by MLS GRID
- $200,0002 bd2 ba1k sqft510 Thomas Jefferson Cir, Madison, TN 37115For SaleMLS ID #3232166, Bobby Hill. RealTracs MLS as distributed by MLS GRID
- $305,0003 bd3 ba1.2k sqft2757 Thornton Grove Blvd APT 147, Nashville, TN 37207For SaleMLS ID #3220127, Richard F Bryan. RealTracs MLS as distributed by MLS GRID
- $264,9002 bd2 ba1.1k sqft101 Ellington Pl, Madison, TN 37115For SaleMLS ID #3181408, Shelby Mischke. RealTracs MLS as distributed by MLS GRID
- $289,0002 bd2 ba1.1k sqft450 Glastonbury Rd #12, Nashville, TN 37217For SaleMLS ID #3185407, Emily Stratton. RealTracs MLS as distributed by MLS GRID
- $304,9003 bd3 ba1.2k sqft226 Dry Creek Cmns Lot 229, Goodlettsville, TN 37072New ConstructionMLS ID #3320028, Christy Frewin, M.A.Ed., SRES, E-PRO, MRP, ABR. RealTracs MLS as distributed by MLS GRID
- $285,0003 bd3 ba1.2k sqft4316 Summercrest Blvd #804, Antioch, TN 37013For SaleMLS ID #3304263, Christian Laines. RealTracs MLS as distributed by MLS GRID
- $265,0002 bd3 ba1.2k sqft4050 Saddlecreek Way, Antioch, TN 37013For SaleMLS ID #3256603, Carol S.Thayer. RealTracs MLS as distributed by MLS GRID
