It’s not a builder model it just looks like one! Stunning Richmond Verde model. If you are looking for a main floor primary and office, check! if you are looking for five bedrooms and four bathrooms, check! if you don’t want to lift a finger to have to improve or change or add anything, check! This is the house for you. It’s well located within the Sterling Ranch neighborhood off of the main road on a private circle. Walk to Animas River Park and Swan river/zipline park.
Smart Home Google Nest Thermostat, Home Security system installed on all windows and doors, Upgraded Quartz Sink in Kitchen,
Cafe appliances and Cafe beverage fridge, Upgraded 8” wide laminate flooring and upgraded carpet and carpet padding throughout house, Oversize Rain Showered in primary bathroom shower, 10’ ceilings main level, 8’ doors, Custom mudroom built in and Custom office cabinet built in, Sherwin Williams Repose Gray throughout house, Upgraded metal railing, Soft close cabinets and doors throughout, Custom stone fireplace and concrete mantel, Instant hot water and filtered cold water at sink, Glass rinser at Kitchen Sink, 220V outdoor patio heater, Dedicated gas line run for fire pit, Dedicated gas line for Grill, Dedicated outlet for Blackstone cooktop, Custom Blackout and privacy window covers in primary bedroom and upstairs bedroom, Custom Closet Built in organization system, Custom 9’ barn door in primary bedroom, Walk in closet in all bedrooms, 9’ ceilings in basement,
Custom bar shelving in basement, Dual beverage fridges in basement bar, Floor to ceiling tile in all showers, Dedicated outlet in pantry for vacuum, Dedicated outlets in pantry for Small appliances, Dedicated outdoor outlet under soffit for exterior home lighting
Hose Spigot in garage for easy access, 220 Electric Car Charging outlet installed in garage, Dual Attic Access from upstairs bedrooms, Fully Insulated Garage Walls, Smart Home Sprinkler System, Home Internet fiber run directly to house
For sale
$949,000
8886 River Peak Circle, Littleton, CO 80125
5beds
4,895sqft
Single Family Residence
Built in 2022
5,619 Square Feet Lot
$928,300 Zestimate®
$194/sqft
$-- HOA
What's special
- 3 days |
- 414 |
- 24 |
Zillow last checked:
Listing updated:
Listed by:
Cynthia Khalife 303-906-0445 cynthiakhalife1@aol.com,
RE/MAX Professionals
Source: REcolorado as distributed by MLS GRID,MLS#: 6085152
Facts & features
Interior
Bedrooms & bathrooms
- Bedrooms: 5
- Bathrooms: 4
- Full bathrooms: 1
- 3/4 bathrooms: 2
- 1/2 bathrooms: 1
- Main level bathrooms: 2
- Main level bedrooms: 1
Bedroom
- Description: Custom Blackout And Privacy Window Covers In Primary Bedroom And Upstairs Bedroom Custom Closet Built In Organization System Custom 9’ Barn Door In Primary Bedroom
- Features: Primary Suite
- Level: Main
Bedroom
- Description: Walk In Closet
- Level: Upper
Bedroom
- Description: Walk In Closet
- Level: Upper
Bedroom
- Description: Walk In Closet
- Level: Basement
Bedroom
- Description: Walk In Closet
- Level: Basement
Bathroom
- Level: Main
Bathroom
- Description: Double Vanity
- Level: Upper
Bathroom
- Level: Basement
Bathroom
- Description: Double Vanity And Huge Shower
- Level: Main
Dining room
- Level: Main
Family room
- Description: Custom Stone Fireplace And Concrete Mantle
- Level: Main
Family room
- Description: Wet Bar With Wine And Beverage Fridges And Shelving
- Level: Basement
Kitchen
- Description: Upgraded Cabinets, Soft Close Cabinets And Doors Throughout, Cafe Appliances, Cafe Beverage Fridge , Huge Island, Glass Rinser At Kitchen Sink,Instant Hot Water And Filtered Cold Water At Sink
- Level: Main
Laundry
- Description: Utility Sink
- Level: Main
Mud room
- Description: Custom Mudroom Built In
- Level: Main
Office
- Description: Custom Office Cabinet Built In
- Level: Main
Heating
- Forced Air
Cooling
- Central Air
Appliances
- Included: Bar Fridge, Dishwasher, Disposal, Microwave, Oven, Range, Range Hood, Refrigerator, Wine Cooler
Features
- Basement: Finished,Full,Interior Entry
Interior area
- Total structure area: 4,895
- Total interior livable area: 4,895 sqft
- Finished area above ground: 2,818
- Finished area below ground: 1,623
Video & virtual tour
Property
Parking
- Total spaces: 2
- Parking features: Garage - Attached
- Attached garage spaces: 2
Features
- Levels: Two
- Stories: 2
- Patio & porch: Covered
- Fencing: Full
Lot
- Size: 5,619 Square Feet
Details
- Parcel number: R0604560
- Special conditions: Standard
Construction
Type & style
- Home type: SingleFamily
- Property subtype: Single Family Residence
Materials
- Frame
- Roof: Composition
Condition
- Updated/Remodeled
- Year built: 2022
Details
- Builder model: Verde
- Builder name: Richmond American Homes
Utilities & green energy
- Sewer: Public Sewer
Community & HOA
Community
- Subdivision: Sterling Ranch
HOA
- Has HOA: Yes
- HOA name: Sterling Ranch CAB
- HOA phone: 720-661-9694
Location
- Region: Littleton
Financial & listing details
- Price per square foot: $194/sqft
- Tax assessed value: $846,474
- Annual tax amount: $9,941
- Date on market: 8/12/2026
- Listing terms: Cash,Conventional,VA Loan
- Exclusions: Garage Shelving, Antler Chandelier, Washer And Dryer, Firepit, Tvs (Mounts Are Included), Back Patio Lights, Power Washer In The Garage, Interior Cameras (Ring Doorbell Is Included)
- Ownership: Individual
Estimated market value
$928,300
$882,000 - $975,000
$3,728/mo
Price history
| Date | Event | Price |
|---|---|---|
| 8/12/2026 | Listed for sale | $949,000+8.6%$194/sqft |
Source:  REcolorado as distributed by MLS GRID #6085152 Report a problem REcolorado as distributed by MLS GRID #6085152 Report a problem | ||
| 12/6/2022 | Sold | $873,500$178/sqft |
Source: Public Record Report a problem | ||
Public tax history
| Year | Property taxes | Tax assessment |
|---|---|---|
| 2025 | $9,373 -0.5% | $52,900 -5.8% |
| 2024 | $9,417 +209.4% | $56,170 -1% |
| 2023 | $3,044 +0.8% | $56,710 +219.7% |
| 2022 | $3,020 | $17,740 |
| 2021 | -- | $17,740 +38.9% |
| 2020 | $2,179 | $12,770 |
| 2019 | -- | -- |
Find assessor info on the county website
Monthly payment
Est. payment
Payment breakdown
Explore the cost of this home by adjusting the details. Changes won't be saved.Climate risks
Neighborhood: 80125
Nearby schools
GreatSchools rating
- 8/10Coyote Creek Elementary SchoolGrades: PK-6Distance: 2.7 mi
- 6/10Ranch View Middle SchoolGrades: 7-8Distance: 3.3 mi
- 9/10Thunderridge High SchoolGrades: 9-12Distance: 3.5 mi
Schools provided by the listing agent
- Elementary: Roxborough
- Middle: Ranch View
- High: Thunderridge
- District: Douglas RE-1
Source: REcolorado as distributed by MLS GRID. This data may not be complete. We recommend contacting the local school district to confirm school assignments for this home.
- $729,3004 bd3 ba2.5k sqft8878 River Peak Cir, Littleton, CO 80125Off Market
- $725,0004 bd3 ba3.8k sqft8894 River Peak Cir, Littleton, CO 80125Sold
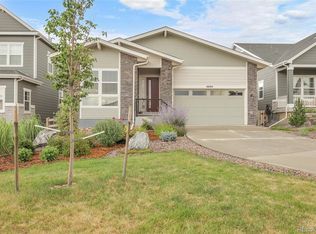
- $691,9003 bd2 ba2k sqft8872 River Peak Cir, Littleton, CO 80125Off Market
- $960,3005 bd5 ba4.7k sqft8910 Animas River St, Littleton, CO 80125Off Market
- $763,0004 bd4 ba2.4k sqft8885 Swan Riv, Littleton, CO 80125Sold
- $762,9504 bd4 ba3.8k sqft8885 Swan River St, Littleton, CO 80125Sold
- $866,2003 bd3 ba2.8k sqft8895 Swan River St, Littleton, CO 80125Off Market
- $842,2004 bd3 ba3.8k sqft8875 Swan River St, Littleton, CO 80125Off Market
A local agent can set up tours, give advice and negotiate with sellers.
Similar homes
- $950,0004 bd4 ba5.3k sqft8263 Estes Park Avenue, Littleton, CO 80125For Sale

 MLS ID #7742490, Jean Theobald, RE/MAX Professionals. REcolorado as distributed by MLS GRID
 - $925,0004 bd4 ba4.2k sqft8491 Hotchkiss Loop, Littleton, CO 80125For Sale
 MLS ID #9505602, Kyle Petersen, Thrive Real Estate Group. REcolorado as distributed by MLS GRID
 - $900,0005 bd5 ba5.4k sqft9519 Boone Lane, Littleton, CO 80125For Sale
 MLS ID #4075032, Patti Maurer Williams, LIV Sotheby's International Realty. REcolorado as distributed by MLS GRID
 - from $932,9905 bd4 ba3.6k sqftMessina Plan, Sterling Ranch, Littleton, CO 80125New Construction
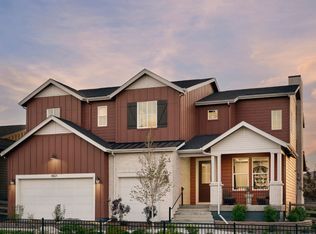 Pulte
Pulte - $925,0005 bd4 ba3.8k sqft9828 Eagle River Street, Littleton, CO 80125For SaleMLS ID #1622957, Dale Carroll, Coldwell Banker Realty 24. REcolorado as distributed by MLS GRID
- $965,0004 bd4 ba4.4k sqft7843 Fraser River Circle, Littleton, CO 80125For SaleMLS ID #3787669, James Esparza, Precision Homes Real Estate. REcolorado as distributed by MLS GRID
- $945,0005 bd4 ba4.1k sqft9864 Eagle River Street, Littleton, CO 80125For SaleMLS ID #9988128, Minsun Baglieri, RE/MAX Professionals. REcolorado as distributed by MLS GRID
- $949,9003 bd3 ba5.6k sqft9538 Bear River St, Littleton, CO 80125For Sale
 MLS ID #3152048, Jose Medina, HomeSmart. elevateMLS
 - $899,9005 bd4 ba5.1k sqft9035 Basalt Lane, Littleton, CO 80125For SaleMLS ID #2914318, Dane Rickard, RE/MAX Professionals. REcolorado as distributed by MLS GRID
- $950,0004 bd3 ba3.7k sqft7771 Fraser River Circle, Littleton, CO 80125For SaleMLS ID #9214705, Aleigha Roundy, Coldwell Banker Realty 24. REcolorado as distributed by MLS GRID
- $972,9004 bd4 ba5.3k sqft8250 Estes Park Avenue, Littleton, CO 80125For SaleMLS ID #5036664, Kellie Craig, Realty One Group Five Star. REcolorado as distributed by MLS GRID
- $979,0006 bd4 ba4.9k sqft8480 Arapahoe Peak Street, Littleton, CO 80125For SaleMLS ID #4763732, Salem Webb, One Nest Realty. REcolorado as distributed by MLS GRID
- $823,9495 bd4 ba3.3k sqft8711 Pennycress Drive, Littleton, CO 80125New ConstructionREcolorado as distributed by MLS GRID
- $875,0005 bd5 ba4.3k sqft8927 Swan River Street, Littleton, CO 80125For SaleMLS ID #4639413, Nicole Scholle, LIV Sotheby's International Realty. REcolorado as distributed by MLS GRID
- $950,0005 bd4 ba4.9k sqft8836 Snake River Street, Littleton, CO 80125For SaleMLS ID #6665799, Elizabeth Bordeaux, Usaj Realty. REcolorado as distributed by MLS GRID
- $850,0004 bd4 ba4.1k sqft7988 Adams Fork Avenue, Littleton, CO 80125For SaleMLS ID #9071362, Degrande Group, RE/MAX Synergy. REcolorado as distributed by MLS GRID
- $1,079,9906 bd4 ba5.1k sqft8811 Hotchkiss Street, Littleton, CO 80125New ConstructionREcolorado as distributed by MLS GRID
- $1,000,0005 bd4 ba5.6k sqft8540 Orchard City Drive, Littleton, CO 80125For SaleMLS ID #8346072, Shelly Jamieson, eXp Realty, LLC. REcolorado as distributed by MLS GRID
- $899,9994 bd4 ba5.5k sqft8275 Arapahoe Peak Street, Littleton, CO 80125For SaleMLS ID #7657566, Amy Terry, The Agency - Denver. REcolorado as distributed by MLS GRID
- $1,174,0006 bd4 ba5k sqft8985 Chalk Creek Place, Littleton, CO 80125For SaleMLS ID #6335923, Sarah Craner, RE/MAX Professionals. REcolorado as distributed by MLS GRID
