***MOTIVATED SELLER***
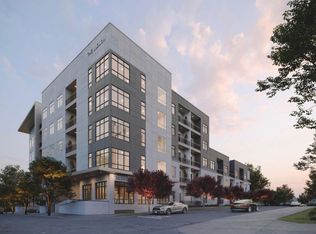
Discover modern living at Ludlow Flats, ideally located with walkability to Germantown and close proximity to downtown Nashville. This turn-key one-bedroom condo with a dedicated flex space/office offers the perfect blend of style, convenience, and smart-home functionality. Thoughtfully designed with sleek cabinetry, quartz countertops, wood flooring, and a custom-built closet, the freshly painted interior feels both sophisticated and inviting.
Enjoy integrated smart-home features including a Nest thermostat, Nest smoke + CO detectors, and WiFi-enabled dimmable light switches for effortless everyday living. Residents of Ludlow Flats also enjoy a rooftop grilling area with stunning Nashville skyline views. Spacious, stylish, and move-in ready, this condo is the perfect urban retreat.
Active
$325,000
999 Scovel St, Nashville, TN 37208
1beds
784sqft
Apartment, Residential, Condominium
Built in 2020
-- sqft lot
$-- Zestimate®
$415/sqft
$319/mo HOA
What's special
Stunning nashville skyline viewsFreshly painted interiorTurn-key one-bedroom condoSleek cabinetryWood flooringQuartz countertopsRooftop grilling area
- 1 day |
- 92 |
- 7 |
Zillow last checked:
Listing updated:
Listed by:
Gary Ashton 615-301-1650,
The Ashton Real Estate Group of RE/MAX Advantage 615-301-1631,
Christian Carroll-Moag,
The Ashton Real Estate Group of RE/MAX Advantage
Source: RealTracs MLS as distributed by MLS GRID,MLS#: 3512697
Facts & features
Interior
Bedrooms & bathrooms
- Bedrooms: 1
- Bathrooms: 1
- Full bathrooms: 1
- Main level bedrooms: 1
Bedroom 1
- Features: Walk-In Closet(s)
- Level: Walk-In Closet(s)
- Area: 130 Square Feet
- Dimensions: 10x13
Kitchen
- Features: Pantry
- Level: Pantry
Living room
- Features: Combination
- Level: Combination
- Area: 144 Square Feet
- Dimensions: 12x12
Other
- Features: Office
- Level: Office
- Area: 70 Square Feet
- Dimensions: 7x10
Heating
- Central, Electric
Cooling
- Central Air
Appliances
- Included: Electric Oven, Electric Range, Dishwasher, Dryer, Microwave, Refrigerator, Washer
- Laundry: Electric Dryer Hookup, Washer Hookup
Features
- Elevator, High Ceilings, Walk-In Closet(s)
- Flooring: Wood, Tile
- Basement: None
Interior area
- Total structure area: 784
- Total interior livable area: 784 sqft
- Finished area above ground: 784
Property
Parking
- Parking features: On Street
- Has uncovered spaces: Yes
Accessibility
- Accessibility features: Accessible Entrance, Smart Technology
Features
- Levels: One
- Stories: 1
- Patio & porch: Patio, Covered
Lot
- Size: 871 Square Feet
Details
- Parcel number: 081162B11100CO
- Special conditions: Standard
Construction
Type & style
- Home type: Condo
- Architectural style: Contemporary
- Property subtype: Apartment, Residential, Condominium
- Attached to another structure: Yes
Materials
- Fiber Cement, Hardboard Siding
Condition
- New construction: No
- Year built: 2020
Utilities & green energy
- Sewer: Public Sewer
- Water: Public
- Utilities for property: Electricity Available, Water Available
Community & HOA
Community
- Subdivision: Ludlow Flats
HOA
- Has HOA: Yes
- Services included: Maintenance Structure, Maintenance Grounds, Insurance, Trash
- HOA fee: $319 monthly
Location
- Region: Nashville
Financial & listing details
- Price per square foot: $415/sqft
- Tax assessed value: $431,000
- Annual tax amount: $3,032
- Date on market: 8/14/2026
- Electric utility on property: Yes
Estimated market value
Not available
Estimated sales range
Not available
Not available
Price history
| Date | Event | Price |
|---|---|---|
| 8/14/2026 | Listed for sale | $325,000$415/sqft |
Source:  RealTracs MLS as distributed by MLS GRID #3512697 Report a problem RealTracs MLS as distributed by MLS GRID #3512697 Report a problem | ||
| 8/13/2026 | Listing removed | $325,000$415/sqft |
Source: RealTracs MLS as distributed by MLS GRID #3262875 Report a problem | ||
| 8/8/2026 | Listed for sale | $325,000-5.8%$415/sqft |
Source: RealTracs MLS as distributed by MLS GRID #3262875 Report a problem | ||
| 7/28/2026 | Listing removed | $345,000$440/sqft |
Source: RealTracs MLS as distributed by MLS GRID #3262875 Report a problem | ||
| 7/10/2026 | Listed for sale | $345,000-1.4%$440/sqft |
Source: RealTracs MLS as distributed by MLS GRID #3262875 Report a problem | ||
| 6/4/2026 | Listing removed | $350,000$446/sqft |
Source: RealTracs MLS as distributed by MLS GRID #3217603 Report a problem | ||
| 6/1/2026 | Listed for sale | $350,000$446/sqft |
Source: RealTracs MLS as distributed by MLS GRID #3217603 Report a problem | ||
| 5/9/2025 | Listing removed | $350,000$446/sqft |
Source: RealTracs MLS as distributed by MLS GRID #2802619 Report a problem | ||
| 4/21/2025 | Price change | $350,000-1.4%$446/sqft |
Source: RealTracs MLS as distributed by MLS GRID #2802619 Report a problem | ||
| 3/31/2025 | Price change | $355,000-1.4%$453/sqft |
Source: RealTracs MLS as distributed by MLS GRID #2802619 Report a problem | ||
| 3/11/2025 | Listed for sale | $360,000$459/sqft |
Source: RealTracs MLS as distributed by MLS GRID #2802619 Report a problem | ||
| 3/11/2025 | Listing removed | $360,000$459/sqft |
Source: RealTracs MLS as distributed by MLS GRID #2765029 Report a problem | ||
| 2/22/2025 | Price change | $360,000-2.7%$459/sqft |
Source: RealTracs MLS as distributed by MLS GRID #2765029 Report a problem | ||
| 12/5/2024 | Listed for sale | $370,000$472/sqft |
Source: RealTracs MLS as distributed by MLS GRID #2765029 Report a problem | ||
| 10/22/2024 | Listing removed | $370,000$472/sqft |
Source: RealTracs MLS as distributed by MLS GRID #2736353 Report a problem | ||
| 10/3/2024 | Listed for sale | $370,000+17.5%$472/sqft |
Source: RealTracs MLS as distributed by MLS GRID #2736353 Report a problem | ||
| 5/14/2021 | Sold | $315,000$402/sqft |
Source: RealTracs MLS as distributed by MLS GRID #2176424 Report a problem | ||
| 8/4/2020 | Pending sale | $315,000$402/sqft |
Source: RealTracs MLS as distributed by MLS GRID #2176424 Report a problem | ||
Public tax history
| Year | Property taxes | Tax assessment |
|---|---|---|
| 2025 | $3,032 +10.5% | $107,750 +27.8% |
| 2024 | $2,744 | $84,325 |
| 2023 | $2,744 | $84,325 |
| 2022 | $2,744 -1% | $84,325 |
| 2021 | $2,773 +323.8% | $84,325 +444% |
| 2020 | $654 | $15,500 |
Find assessor info on the county website
Monthly payment
Est. payment
Payment breakdown
Explore the cost of this home by adjusting the details. Changes won't be saved.Climate risks
Neighborhood: Buena Vista
Nearby schools
GreatSchools rating
- 5/10Jones ElementaryGrades: PK-5Distance: 0.6 mi
- 4/10John Early Paideia Middle MagnetGrades: 6-8Distance: 1.1 mi
- 4/10Pearl Cohn Magnet High SchoolGrades: 9-12Distance: 1.3 mi
Schools provided by the listing agent
- Elementary: Jones Paideia Magnet
- Middle: John Early Paideia Magnet
- High: Pearl Cohn Magnet High School
Source: RealTracs MLS as distributed by MLS GRID. This data may not be complete. We recommend contacting the local school district to confirm school assignments for this home.
- $404,8001 bd1 ba784 sqft1125 10th Ave N #207, Nashville, TN 37208Off Market

- $363,0001 bd1 ba784 sqft1125 10th Ave N #212, Nashville, TN 37208Off Market

- $469,2002 bd2 ba1k sqft1125 10th Ave N #402, Nashville, TN 37208Off Market
- $345,0001 bd1 ba784 sqft1125 10th Ave N #211, Nashville, TN 37208Sold

- $365,0001 bd1 ba660 sqft1001 Scovel St, Nashville, TN 37208For Sale
- $351,0001 bd1 ba660 sqft997 Scovel St, Nashville, TN 37208Off Market
- $--1 bd1 ba784 sqft997 Scovel St UNIT 109, Nashville, TN 37208Off Market
- $279,900-- bd1 ba545 sqft1125 10th Ave N #408, Nashville, TN 37208For Sale
A local agent can set up tours, give advice and negotiate with sellers.
A local lender can help you make sure your offer is ready when you are.
Similar homes
- $349,9001 bd1 ba784 sqft1125 10th Ave N #210, Nashville, TN 37208For Sale
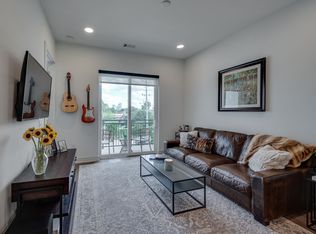
 MLS ID #3221723, Nancy Koeniguer. RealTracs MLS as distributed by MLS GRID
 - $279,900-- bd1 ba545 sqft1125 10th Ave N #408, Nashville, TN 37208For Sale
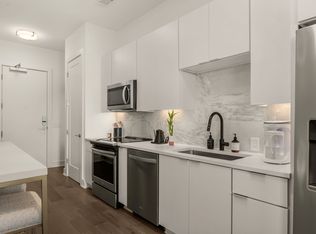 MLS ID #3333704, Jamie Hawkins Casey. RealTracs MLS as distributed by MLS GRID
 - $360,0001 bd1 ba784 sqft1125 10th Ave N #317, Nashville, TN 37208For Sale
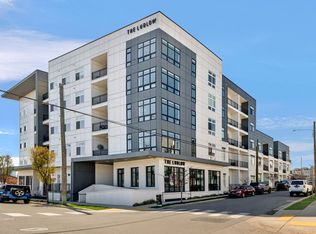 MLS ID #3122840, Kamal Saba. RealTracs MLS as distributed by MLS GRID
 - $375,0001 bd1 ba663 sqft1350 Rosa L Parks Blvd APT 233, Nashville, TN 37208For Sale
 MLS ID #3322317, Brian Mosbaugh / 615-762-7375. RealTracs MLS as distributed by MLS GRID
 - $359,9991 bd1 ba672 sqft704 Taylor St APT 202, Nashville, TN 37208For SaleMLS ID #3262988, Lisa Gaston. RealTracs MLS as distributed by MLS GRID
- $365,0001 bd1 ba660 sqft1001 Scovel St, Nashville, TN 37208For SaleMLS ID #3071505, Darren Duhnke. RealTracs MLS as distributed by MLS GRID
- $335,0001 bd1 ba760 sqft2704 Clifton Ave APT 201, Nashville, TN 37208For SaleMLS ID #3207023, Amanda Harvey. RealTracs MLS as distributed by MLS GRID
- $325,0001 bd1 ba705 sqft1677 54th Ave N #124, Nashville, TN 37209For SaleMLS ID #3336258, Jennifer Bailey. RealTracs MLS as distributed by MLS GRID
- $299,0001 bd2 ba1k sqft2115 Yeaman Pl APT 534, Nashville, TN 37206For SaleMLS ID #3233196, Michael Oliveira. RealTracs MLS as distributed by MLS GRID
- $324,9001 bd1 ba745 sqft806 Olympic St #303, Nashville, TN 37203For SaleMLS ID #3256163, Arlo Nugent. RealTracs MLS as distributed by MLS GRID
- $324,9001 bd1 ba755 sqft806 Olympic St #200, Nashville, TN 37203For SaleMLS ID #3297819, Katie Morrell. RealTracs MLS as distributed by MLS GRID
- $299,9001 bd1 ba748 sqft400 Herron Dr #205, Nashville, TN 37201For SaleMLS ID #3336251, Sophia Cruse. RealTracs MLS as distributed by MLS GRID
- $349,9001 bd1 ba584 sqft301 Demonbreun St Unit 405, Nashville, TN 37201For SaleMLS ID #3288357, Heather Poiry. RealTracs MLS as distributed by MLS GRID
- $474,9992 bd2 ba816 sqft1325 5th Ave N #4, Nashville, TN 37208For SaleMLS ID #3248785, Anna Shea Woodruff. RealTracs MLS as distributed by MLS GRID
- $294,9001 bd1 ba608 sqft1803 Broadway APT 318, Nashville, TN 37203For SaleMLS ID #3234088, Blake Johnson. RealTracs MLS as distributed by MLS GRID
- $340,0001 bd1 ba692 sqft1677 54th Ave N APT 438, Nashville, TN 37209For SaleMLS ID #3255596, J (Tyler) Englett. RealTracs MLS as distributed by MLS GRID
- $305,0001 bd1 ba702 sqft1609 Marshall Hollow Dr APT 104, Nashville, TN 37203For SaleMLS ID #3263182, Bobby Anderson. RealTracs MLS as distributed by MLS GRID
- $299,0001 bd1 ba705 sqft1677 54th Ave N APT 218, Nashville, TN 37209For SaleMLS ID #3312598, Emma Nies. RealTracs MLS as distributed by MLS GRID
- $315,0001 bd1 ba662 sqft1613 Marshall Hollow Dr #203, Nashville, TN 37203For SaleMLS ID #3225229, Mara Thompson. RealTracs MLS as distributed by MLS GRID
- $375,0002 bd2 ba1k sqft1638 54th Ave N #202, Nashville, TN 37209For SaleMLS ID #3335745, Haley Wright. RealTracs MLS as distributed by MLS GRID
