
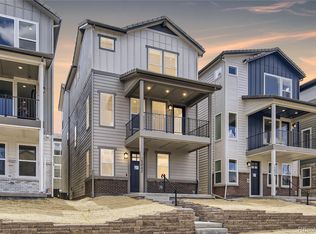
Welcome to this beautifully upgraded modern three-story home in Parker’s highly sought-after Stepping Stone community, built in 2023 and designed for stylish, low-maintenance living.
The bright, open interior features luxury vinyl flooring, upgraded top-down bottom-up blinds, custom woodwork and cubbies, and refined modern finishes throughout. The kitchen is both functional and elegant with bright white cabinetry, quartz countertops, stainless steel appliances, black cabinet hardware, pull-out cabinet drawers, and an open layout perfect for entertaining.
The spacious primary suite offers a relaxing retreat with a spa-inspired ensuite bath featuring a European glass shower, tasteful tile work, upgraded finishes, and a huge walk-in closet. Secondary bathrooms feature quartz countertops, matching black hardware & plumbing fixtures, updated cabinetry, and tile flooring for a clean, cohesive look throughout. The thoughtfully designed laundry area includes custom tile accents and ample counter space & shelving for added convenience.
Outdoor living stands out with both a covered front patio and spacious second-story covered deck, creating multiple spaces to relax or entertain year-round. Xeriscape landscaping with drought-resistant plants helps reduce water usage, while the durable concrete tile roof adds long-term value and curb appeal.
The home is fully wired for smart living with integrated smart switches, front door lock & camera, garage door controls & camera and three network access points for enhanced connectivity throughout.
Located minutes from Downtown Parker, the Parker Incline, Rueter-Hess Reservoir, dog parks, trails, Park Meadows Mall, and top-rated Douglas County schools. This home also includes access to Stepping Stone’s resort-style pool, parks, trails, and clubhouse amenities.
Modern, move-in ready, and thoughtfully upgraded, this is an exceptional opportunity in one of Parker’s premier communities.
For sale
$635,000
15050 Gladshine Drive, Parker, CO 80134
4beds
2,398sqft
Est.: Get pre-qualified
Single Family Residence
Built in 2023
2,744 Square Feet Lot
$635,100 Zestimate®
$265/sqft
$185/mo HOA
What's special
- 16 days |
- 1,029 |
- 48 |
Zillow last checked:
Listing updated:
Listed by:
Rob Classen 720-320-6666 TheHomeTeam@YourCastle.org,
Your Castle Real Estate Inc
Source: REcolorado as distributed by MLS GRID,MLS#: 6968874
Tour with a local agent
Facts & features
Interior
Bedrooms & bathrooms
- Bedrooms: 4
- Bathrooms: 4
- Full bathrooms: 3
- 1/2 bathrooms: 1
- Main level bathrooms: 2
- Main level bedrooms: 1
Bedroom
- Description: Ensuite Bedroom / Office On Ground Level With Private Full Bathroom
- Level: Main
Bedroom
- Description: Light And Bright Primary Ensuite With Large Walk-In Closet
- Features: Primary Suite
- Level: Upper
Bedroom
- Description: Secondary Bedroom
- Level: Upper
Bedroom
- Description: Secondary Bedroom
- Level: Upper
Bathroom
- Description: Full Bathroom For Ground Floor Bedroom / Office
- Features: En Suite Bathroom
- Level: Main
Bathroom
- Description: Powder Room
- Level: Main
Bathroom
- Description: Modern / Sleek Finishes Complete With European Glass Shower With Color Accents
- Features: Primary Suite
- Level: Upper
Bathroom
- Description: Shared Bathroom For Secondary Bedrooms. Tasteful Modern Finishes
- Level: Upper
Dining room
- Description: Open Concept Dining Room
- Level: Main
Family room
- Description: Large Family Room With Access To The Covered Deck
- Level: Main
Kitchen
- Description: Beautiful Modern Kitchen With Custom Tile Work, Stainless Appliances; Quartz Counters
- Level: Main
Laundry
- Description: Large Laundry Room With Ample Shelving And Counter Tops
- Level: Main
Heating
- Forced Air, Natural Gas
Cooling
- Central Air
Appliances
- Included: Dishwasher, Microwave, Range, Range Hood
Features
- Windows: Double Pane Windows, Window Coverings, Window Treatments
- Basement: Crawl Space
Interior area
- Total structure area: 2,398
- Total interior livable area: 2,398 sqft
- Finished area above ground: 2,398
Video & virtual tour
Property
Parking
- Total spaces: 2
- Parking features: Oversized, Garage Door Opener, Storage
- Attached garage spaces: 2
Features
- Levels: Three Or More
- Patio & porch: Covered, Deck, Front Porch
- Exterior features: Balcony, Rain Gutters, Smart Irrigation
- Fencing: Full
Lot
- Size: 2,744 Square Feet
Details
- Parcel number: R0610157
- Special conditions: Standard
Construction
Type & style
- Home type: SingleFamily
- Architectural style: Contemporary
- Property subtype: Single Family Residence
Materials
- Cement Siding
- Roof: Concrete
Condition
- Year built: 2023
Details
- Builder model: 2202
- Builder name: Shea Homes
Utilities & green energy
- Sewer: Public Sewer
- Water: Public
Community & HOA
Community
- Subdivision: Stepping Stone
HOA
- Has HOA: Yes
- Services included: Sewer, Snow Removal, Trash
- HOA fee: $185 monthly
- HOA name: Stepping Stone Advance HOA
- HOA phone: 303-482-2213
Location
- Region: Parker
Financial & listing details
- Price per square foot: $265/sqft
- Tax assessed value: $613,523
- Annual tax amount: $4,787
- Date on market: 5/14/2026
- Listing terms: Cash,Conventional,FHA,VA Loan
- Exclusions: Kitchen Refrigerator
- Ownership: Individual
- Road surface type: Alley Paved, Paved
Estimated market value
$635,100
$603,000 - $667,000
$3,310/mo
Price history
| Date | Event | Price |
|---|---|---|
| 5/14/2026 | Listed for sale | $635,000+0.2%$265/sqft |
Source:  REcolorado as distributed by MLS GRID #6968874 Report a problem REcolorado as distributed by MLS GRID #6968874 Report a problem | ||
| 5/17/2023 | Sold | $634,000-9.5%$264/sqft |
Source: Public Record Report a problem | ||
| 7/23/2022 | Listing removed | -- |
Source:  Shea Homes Report a problem Shea Homes Report a problem | ||
| 6/19/2022 | Price change | $700,900+0.4%$292/sqft |
Source: Shea Homes Report a problem | ||
| 6/15/2022 | Listed for sale | $698,400$291/sqft |
Source: Shea Homes Report a problem | ||
Public tax history
| Year | Property taxes | Tax assessment |
|---|---|---|
| 2025 | $4,375 +354.3% | $38,340 -3.2% |
| 2024 | $963 -59.8% | $39,620 +240.4% |
| 2023 | $2,393 +15.6% | $11,640 -35.8% |
| 2022 | $2,070 | $18,120 +16.2% |
| 2021 | -- | $15,590 +156% |
| 2020 | $811 | $6,090 |
Find assessor info on the county website
Monthly payment
Est. payment$--/mo
Payment breakdown
Explore the cost of this home by adjusting the details. Changes won't be saved.
All calculations are estimates and provided by Zillow, Inc. for informational purposes only. Actual amounts may vary.
HOA fees may include property taxes on listings classified as Co-Ops. Contact the listing agent and/or owner for fee details.
Mortgage interest rates are dependent on a number of factors, including credit score, down payment, and repayment length. Interest rate data provided by Zillow Group Marketplace, Inc. as of 1/1/1970 from various mortgage lenders with which we have lead or other similar arrangements; the Estimated Payment is an average of those rates.
See how much you could borrow to make a competitive offer.
Climate risks
Neighborhood: Stepping Stone
Nearby schools
GreatSchools rating
- 8/10Prairie Crossing Elementary SchoolGrades: PK-6Distance: 0.9 mi
- 4/10Sierra Middle SchoolGrades: 7-8Distance: 3.2 mi
- 8/10Chaparral High SchoolGrades: 9-12Distance: 1.9 mi
Schools provided by the listing agent
- Elementary: Prairie Crossing
- Middle: Sierra
- High: Chaparral
- District: Douglas RE-1
Source: REcolorado as distributed by MLS GRID. This data may not be complete. We recommend contacting the local school district to confirm school assignments for this home.


A local agent can set up tours, give advice and negotiate with sellers.


- Colorado
- Douglas County
- Parker
- 80134
- Stepping Stone
- 15050 Gladshine Drive
Nearby cities
Nearby neighborhoods
Nearby zip codes
Other Parker Topics
