Don’t miss this like-new James Engle Custom 1.5-story home, perfectly situated on a quiet cul-de-sac in the highly sought-after Blue Valley School District! Featuring 5 bedrooms, 5.1 baths, a 3-car garage, newly finished basement, screened-in porch, and extended deck, this home offers incredible space for both everyday living and entertaining.
The main level welcomes you with a spacious front office and an impressive owner’s suite featuring spa-like finishes, a freestanding tub, a door to the screened in porch, oversized walk-in closet, and convenient access to the laundry room and mudroom.
The stunning kitchen is the heart of the home, showcasing an oversized island with farmhouse sink, stainless steel appliances, gas cooktop, prep kitchen, and a large walk-in pantry. Vaulted and beamed ceilings add warmth and character and are truly a showstopper!
Upstairs, you’ll find 3 generously sized bedrooms, each with its own ensuite bath and walk-in closet, plus a convenient laundry chute. The newly finished daylight basement provides even more living space with an additional bedroom and full bath, plus plenty of room for a gym, recreation area, storage and additional entertaining space.
Enjoy outdoor living from the newly screened-in back porch, extended deck, and the covered front porch overlooking the cul-de-sac. Located just seconds from the neighborhood pool, playground, and clubhouse!
Additional upgrades include surround sound throughout the main level and deck with individual zone controls, updated flooring in the owner’s suite closet, upgraded shower heads, reverse osmosis system, and whole-home water softener.
Custom details, thoughtful upgrades, incredible entertaining spaces, and an unbeatable Blue Valley location make this home one you won’t want to miss!
Coming soon 09/11
$885,000
13362 W 147th St, Olathe, KS 66062
5beds
4,064sqft
Single Family Residence
Built in 2020
10,297 Square Feet Lot
$-- Zestimate®
$218/sqft
$71/mo HOA
What's special
- --
- on Zillow |
- 298
- views |
- 20
- saves |
Zillow last checked:
Listing updated:
Listed by:
Kara McGraw 913-620-2714,
ReeceNichols -The Village
Source: Heartland MLS as distributed by MLS GRID,MLS#: 2636044
Facts & features
Interior
Bedrooms & bathrooms
- Bedrooms: 5
- Bathrooms: 6
- Full bathrooms: 5
- 1/2 bathrooms: 1
Primary bedroom
- Level: First
Bedroom 2
- Features: Carpet
- Level: Second
Bedroom 3
- Features: Carpet
- Level: Second
Bedroom 4
- Features: Carpet
- Level: Second
Bedroom 5
- Features: Luxury Vinyl
- Level: Basement
Primary bathroom
- Features: Ceramic Tiles
- Level: First
Bathroom 2
- Level: Second
Bathroom 3
- Level: Second
Bathroom 4
- Level: Second
Bathroom 5
- Level: Basement
Half bath
- Level: First
Laundry
- Features: Ceramic Tiles
- Level: First
Office
- Level: First
Heating
- Forced Air
Cooling
- Electric
Appliances
- Included: Dishwasher, Disposal, Exhaust Fan, Microwave, Stainless Steel Appliance(s)
- Laundry: Laundry Room, Main Level
Features
- Ceiling Fan(s), Custom Cabinets, Kitchen Island, Pantry, Vaulted Ceiling(s), Walk-In Closet(s)
- Flooring: Carpet, Luxury Vinyl, Wood
- Windows: Thermal Windows
- Basement: Daylight,Finished,Full,Sump Pump
- Number of fireplaces: 1
- Fireplace features: Gas, Great Room, Living Room, See Through
Interior area
- Total structure area: 4,064
- Total interior livable area: 4,064 sqft
- Finished area above ground: 3,014
- Finished area below ground: 1,050
Property
Parking
- Total spaces: 3
- Parking features: Attached, Garage Door Opener, Garage Faces Front
- Attached garage spaces: 3
Features
- Fencing: Metal
Lot
- Size: 10,297 Square Feet
- Features: City Lot, Cul-De-Sac
Details
- Parcel number: DP783100000033
Construction
Type & style
- Home type: SingleFamily
- Architectural style: Traditional
- Property subtype: Single Family Residence
Materials
- Frame
- Roof: Composition
Condition
- Year built: 2020
Details
- Builder model: Laurel
- Builder name: James Engle
Utilities & green energy
- Sewer: Public Sewer
- Water: Public
Community & HOA
Community
- Security: Smoke Detector(s)
- Subdivision: The Willows
HOA
- Has HOA: Yes
- Amenities included: Party Room, Play Area, Pool
- Services included: Curbside Recycle, Trash
- HOA fee: $852 annually
Location
- Region: Olathe
Financial & listing details
- Price per square foot: $218/sqft
- Tax assessed value: $891,200
- Annual tax amount: $11,044
- Date on market: 8/12/2026
- Listing terms: Cash,Conventional,FHA,VA Loan
- Ownership: Private
Estimated market value
Not available
Estimated sales range
Not available
Not available
Price history
| Date | Event | Price |
|---|---|---|
| 10/22/2021 | Sold | -- |
Source:  Heartland MLS as distributed by MLS GRID #2341832 Report a problem Heartland MLS as distributed by MLS GRID #2341832 Report a problem | ||
| 2/8/2021 | Sold | -- |
Source: Heartland MLS as distributed by MLS GRID #2204297 Report a problem | ||
Public tax history
| Year | Property taxes | Tax assessment |
|---|---|---|
| 2025 | $11,044 +16.2% | $102,488 +16.2% |
| 2024 | $9,501 +7% | $88,182 +8.3% |
| 2023 | $8,882 +14.7% | $81,443 +17.4% |
| 2022 | $7,746 | $69,356 +21.3% |
| 2021 | -- | $57,155 +495% |
| 2020 | $1,150 | $9,606 |
Find assessor info on the county website
Monthly payment
Est. payment
Payment breakdown
Explore the cost of this home by adjusting the details. Changes won't be saved.Climate risks
Neighborhood: 66062
Nearby schools
GreatSchools rating
- 6/10Liberty View Elementary SchoolGrades: K-5Distance: 0.6 mi
- 8/10Pleasant Ridge Middle SchoolGrades: 6-8Distance: 3.4 mi
- 10/10Blue Valley West High SchoolGrades: 9-12Distance: 3.2 mi
Schools provided by the listing agent
- Elementary: Liberty View
- Middle: Pleasant Ridge
- High: Blue Valley West
Source: Heartland MLS as distributed by MLS GRID. This data may not be complete. We recommend contacting the local school district to confirm school assignments for this home.
- $784,7004 bd5 ba3.7k sqft13379 W 147th St, Olathe, KS 66062Off Market
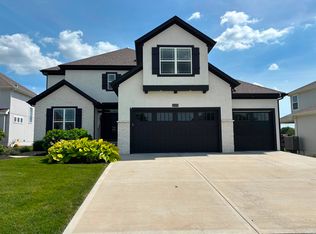
- $726,1004 bd4 ba2.5k sqft13361 W 147th St, Olathe, KS 66062Off Market
- $656,0004 bd3 ba2.6k sqft13379 147th St, Olathe, KS 66062Off Market
- $748,4004 bd4 ba2.8k sqft13395 W 147th St, Olathe, KS 66062Off Market
- $--4 bd4 ba3.4k sqft13344 W 147th St, Olathe, KS 66062Sold
- $658,7003 bd3 ba2k sqft14948 S Haskins St, Olathe, KS 66062Off Market
- $745,2004 bd4 ba2.8k sqft13343 W 147th St, Olathe, KS 66062Off Market
- $766,6004 bd4 ba2.5k sqft13380 W 147th St, Olathe, KS 66062Off Market
A local agent can set up tours, give advice and negotiate with sellers.
Similar homes
- $1,025,0005 bd6 ba4.1k sqft14686 S Parkhill St, Olathe, KS 66062For Sale
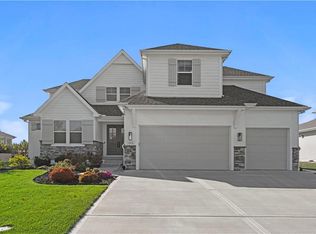 MLS ID #2633244, Amanda Silva, KW Diamond Partners. Heartland MLS as distributed by MLS GRID
 - $950,0005 bd5 ba5.1k sqft11510 W 157th Ter, Overland Park, KS 66221For Sale
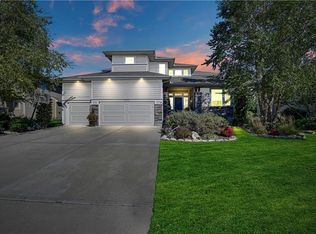 MLS ID #2636689, Kristin Malfer, Compass Realty Group. Heartland MLS as distributed by MLS GRID
 - $851,9484 bd4 ba3.2k sqft16729 S Woodstone Dr, Olathe, KS 66062New Construction
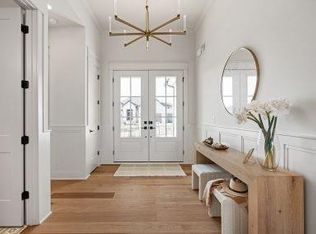 Heartland MLS as distributed by MLS GRID
 - $509,0004 bd4 ba3.2k sqft14559 W 152nd Ter, Olathe, KS 66062For Sale
 MLS ID #2636187, Michelle Saporito, Keller Williams Realty Partners Inc.. Heartland MLS as distributed by MLS GRID
 - $735,0004 bd5 ba5k sqft14672 Garnett St, Olathe, KS 66062For SaleMLS ID #2633454, Rahul Dedhia, Keller Williams Realty Partners Inc.. Heartland MLS as distributed by MLS GRID
- $885,0006 bd6 ba4.2k sqft11515 W 165th Ter, Overland Park, KS 66221For SaleMLS ID #2633913, Brent Sledd, Weichert, Realtors Welch & Co.. Heartland MLS as distributed by MLS GRID
- $1,035,0005 bd5 ba4.4k sqft14798 S Parkhill St, Olathe, KS 66061For SaleMLS ID #2623506, Alex Thome, ReeceNichols - Leawood. Heartland MLS as distributed by MLS GRID
- $821,9005 bd5 ba3.2k sqft15292 W 161st Ter, Olathe, KS 66062New ConstructionMLS ID #2632937, Katie Fisher, Weichert, Realtors Welch & Co.. Heartland MLS as distributed by MLS GRID
- $719,0004 bd5 ba4.5k sqft9233 W 143rd Ter, Overland Park, KS 66221For SaleMLS ID #2636494, Jeffery Chwa, KW Diamond Partners. Heartland MLS as distributed by MLS GRID
- $515,0004 bd5 ba3.6k sqft13119 S Hallet Ct, Olathe, KS 66062For SaleMLS ID #2635440, Olivia Mahlios Wilson, KW KANSAS CITY METRO. Heartland MLS as distributed by MLS GRID
- $518,0004 bd3 ba2.4k sqft14602 S Hagan St, Olathe, KS 66062For SaleMLS ID #2635405, Pamela Chyba, ListWithFreedom.com Inc. Heartland MLS as distributed by MLS GRID
- $861,8905 bd4 ba3.4k sqft16212 S Twilight Ln, Olathe, KS 66062New ConstructionMLS ID #2604119, Katie Fisher, Weichert, Realtors Welch & Co.. Heartland MLS as distributed by MLS GRID
- $850,0005 bd4 ba3.3k sqft16532 Cody St, Overland Park, KS 66221For SaleMLS ID #2633758, Sonya Muller, RE/MAX Realty Suburban Inc. Heartland MLS as distributed by MLS GRID
- $650,0004 bd5 ba3.9k sqft14226 S Shannan Ln, Olathe, KS 66062For SaleMLS ID #2602823, Cory Stewart, Weichert, Realtors Welch & Co.. Heartland MLS as distributed by MLS GRID
- $455,0004 bd3 ba2.5k sqft13987 W 147th St, Olathe, KS 66062For SaleMLS ID #2631807, Jack Allen, BHG Kansas City Homes. Heartland MLS as distributed by MLS GRID
- $899,0005 bd4 ba2.9k sqft15267 W 161st Ter, Olathe, KS 66062New ConstructionMLS ID #2559854, Katie Fisher, Weichert, Realtors Welch & Co.. Heartland MLS as distributed by MLS GRID
- $514,9504 bd3 ba3k sqft14059 W 147th Pl, Olathe, KS 66062For SaleMLS ID #2626746, Kelli Becks, Keller Williams Realty Partners Inc.. Heartland MLS as distributed by MLS GRID
- $857,2004 bd4 ba2.8k sqft15412 W 161st Ter, Olathe, KS 66062New ConstructionMLS ID #2543651, Katie Fisher, Weichert, Realtors Welch & Co.. Heartland MLS as distributed by MLS GRID
- $775,0004 bd3 ba3k sqft16657 S Tomashaw St, Olathe, KS 66062For SaleMLS ID #2614001, Sherry Westhues, RE/MAX Elite, REALTORS. Heartland MLS as distributed by MLS GRID
- $883,9584 bd4 ba3k sqft15301 W 162nd St, Olathe, KS 66062New ConstructionMLS ID #2565375, Katie Fisher, Weichert, Realtors Welch & Co.. Heartland MLS as distributed by MLS GRID
