Pristine 5-bedroom, 3-bath ranch set on an enormous, beautifully manicured corner lot with room to enjoy it all. Make memories playing catch in the yard, hosting a flag football game, or simply enjoying the abundance of outdoor space. The heated 3-car garage adds year-round comfort and plenty of room for vehicles, tools, and toys. Inside, you will be welcomed by newer luxury plank flooring, vaulted ceilings, and an inviting open-concept layout. No corners were cut here, with quartz countertops featured throughout the kitchen and all three bathrooms. The finished lower level adds even more living space with two generously sized rooms, a full bathroom, and a large rec room, perfect for guests, hobbies, or entertaining. Meticulously maintained and truly move-in ready, this is one you will not want to miss!
Active
$475,000
4390 LANDCASTER ROAD, Plover, WI 54467
5beds
2,492sqft
Single Family Residence
Built in 2022
0.68 Acres Lot
$470,100 Zestimate®
$191/sqft
$-- HOA
What's special
- 1 day |
- 342 |
- 22 |
Zillow last checked:
Listing updated:
Listed by:
NATE OLSON 715-347-4247,
NEXTHOME PRIORITY
Source: WIREX MLS,MLS#: 22603950 Originating MLS: Central WI Board of REALTORS
Originating MLS: Central WI Board of REALTORSFacts & features
Interior
Bedrooms & bathrooms
- Bedrooms: 5
- Bathrooms: 3
- Full bathrooms: 3
- Main level bedrooms: 3
Primary bedroom
- Level: Main
- Area: 240
- Dimensions: 12 x 20
Bedroom 2
- Level: Main
- Area: 143
- Dimensions: 13 x 11
Bedroom 3
- Level: Main
- Area: 143
- Dimensions: 13 x 11
Bedroom 4
- Level: Lower
- Area: 182
- Dimensions: 13 x 14
Bedroom 5
- Level: Lower
- Area: 182
- Dimensions: 13 x 14
Bathroom
- Features: Master Bedroom Bath
Kitchen
- Level: Main
- Area: 247
- Dimensions: 19 x 13
Living room
- Level: Main
- Area: 361
- Dimensions: 19 x 19
Heating
- Natural Gas, Forced Air
Cooling
- Central Air
Appliances
- Included: Refrigerator, Range/Oven, Dishwasher, Microwave, Washer, Dryer
Features
- Ceiling Fan(s), Cathedral/vaulted ceiling, Walk-In Closet(s)
- Flooring: Carpet, Vinyl, Tile
- Basement: Partially Finished,Full,Sump Pump,Radon Mitigation System
Interior area
- Total structure area: 2,492
- Total interior livable area: 2,492 sqft
- Finished area above ground: 1,624
- Finished area below ground: 868
Video & virtual tour
Property
Parking
- Total spaces: 3
- Parking features: 3 Car, Attached, Garage Door Opener
- Attached garage spaces: 3
Features
- Levels: One
- Stories: 1
- Patio & porch: Patio
- Exterior features: Irrigation system
Lot
- Size: 0.68 Acres
Details
- Parcel number: 1731753
- Zoning: Residential
Construction
Type & style
- Home type: SingleFamily
- Architectural style: Ranch
- Property subtype: Single Family Residence
Materials
- Vinyl Siding, Stone
- Roof: Shingle
Condition
- 0-5 Years
- New construction: No
- Year built: 2022
Utilities & green energy
- Sewer: Public Sewer
- Water: Public
Community & HOA
Community
- Security: Smoke Detector(s)
Location
- Region: Plover
- Municipality: Plover
Financial & listing details
- Price per square foot: $191/sqft
- Tax assessed value: $400,928
- Annual tax amount: $6,170
- Date on market: 8/14/2026
Estimated market value
$470,100
$447,000 - $494,000
$2,331/mo
Price history
| Date | Event | Price |
|---|---|---|
| 8/14/2026 | Listed for sale | $475,000$191/sqft |
Source:  WIREX MLS #22603950 Report a problem WIREX MLS #22603950 Report a problem | ||
Public tax history
| Year | Property taxes | Tax assessment |
|---|---|---|
| 2024 | $6,170 +0% | $356,100 |
| 2023 | $6,167 +526.5% | $356,100 +518.2% |
| 2022 | $984 +2.1% | $57,600 +50% |
| 2021 | $965 +121.4% | $38,400 +122% |
| 2020 | $436 | $17,300 |
Find assessor info on the county website
Monthly payment
Est. payment
Payment breakdown
Explore the cost of this home by adjusting the details. Changes won't be saved.Climate risks
Neighborhood: 54467
Nearby schools
GreatSchools rating
- 4/10Plover-Whiting Elementary SchoolGrades: PK-6Distance: 3.1 mi
- 5/10Benjamin Franklin Junior High SchoolGrades: 7-9Distance: 5.3 mi
- 4/10Stevens Point Area Senior High SchoolGrades: 10-12Distance: 8.2 mi
Schools provided by the listing agent
- High: Stevens Point
- District: Stevens Point
Source: WIREX MLS. This data may not be complete. We recommend contacting the local school district to confirm school assignments for this home.
- $490,5004 bd3 ba2.5k sqft4425 Landcaster Rd, Plover, WI 54467Off Market
- $411,000-- bd-- ba-- sqft4455 Landcaster Rd, Plover, WI 54467Off Market
- $427,8003 bd2 ba1.7k sqft4290 Landcaster Rd, Plover, WI 54467Off Market
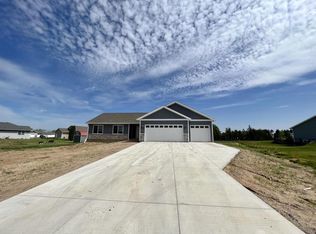
- $422,0003 bd2 ba2.2k sqft4325 Landcaster Rd, Plover, WI 54467Sold
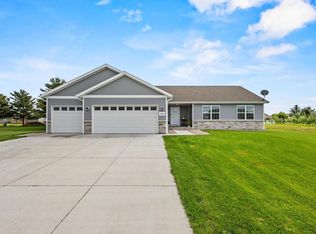
- $479,0004 bd3 ba2.8k sqft4390 Moreland Rd, Plover, WI 54467Sold
- $416,6363 bd2 ba1.6k sqft4520 Moreland Rd, Plover, WI 54467Sold
- $460,5353 bd2 ba2.2k sqft4510 Moreland Rd, Plover, WI 54467Sold
- $408,600-- bd-- ba-- sqft4420 Moreland Rd, Plover, WI 54467Off Market
A local agent can set up tours, give advice and negotiate with sellers.
Similar homes
- $456,9003 bd2 ba2.2k sqft4514 MORELAND ROAD #HA132, Plover, WI 54467Active
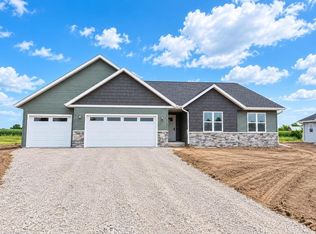 MLS ID #22602081, STEPHANIE OSOWSKI. WIREX MLS
 - $435,0004 bd4 ba2.3k sqft1981 Ashford DRIVE, Plover, WI 54467Active
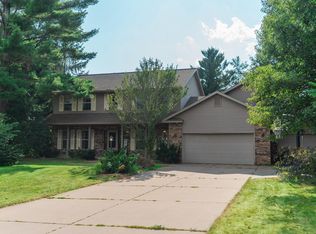 MLS ID #1973863, Eric Wandler. WIREX MLS
 - $469,9003 bd3 ba1.9k sqft561 Amberwood Way, Plover, WI 54467Active
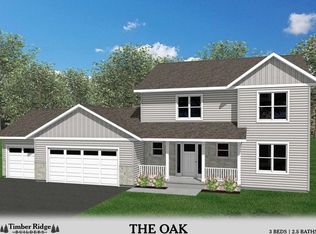 MLS ID #22602253, JOAN MATHIES. WIREX MLS
 - $412,9003 bd2 ba2k sqft565 STILL WATERS LANE #HA144, Plover, WI 54467Active
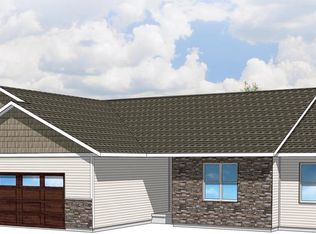 MLS ID #22603629, STEPHANIE OSOWSKI. WIREX MLS
 - $499,9003 bd3 ba2.2k sqft621 Amberwood Way, Plover, WI 54467ActiveMLS ID #22602424, JOAN MATHIES. WIREX MLS
- $509,9003 bd3 ba2.2k sqft570 Amberwood Way, Plover, WI 54467ActiveMLS ID #22602251, JOAN MATHIES. WIREX MLS
- $309,9004 bd2 ba1.5k sqft5753 Shady Dr, Plover, WI 54467For SaleMLS ID #50326548, Shawna M Alvarado. RANW as distributed by MLS GRID
- $429,0005 bd4 ba2.8k sqft1016 SUNSET BOULEVARD, Stevens Point, WI 54481ActiveMLS ID #22603926, KEELY FELTZ. WIREX MLS
- $529,9003 bd2 ba2.6k sqft3455 RAVENSWOOD WAY, Plover, WI 54467ActiveMLS ID #22602248, JOAN MATHIES. WIREX MLS
- $585,0005 bd6 ba3.1k sqft1511-1513 JONATHANS COURT, Plover, WI 54467ActiveMLS ID #22603615, MANCHESKI & ASSOCIATES, INC.. WIREX MLS
- $330,0003 bd3 ba1.5k sqft860 GREEN PASTURES TRAIL, Plover, WI 54467ActiveMLS ID #22603697, MIKE WILLIAMS. WIREX MLS
- $479,9004 bd2 ba1.7k sqft910-920 GREEN PASTURES TRAIL, Plover, WI 54467ActiveMLS ID #22502439, JEFF MARG. WIREX MLS
- $499,9002 bd2 ba2k sqft10041 PINE TREE TRAIL, Amherst Junction, WI 54407ActiveMLS ID #22603925, KAYLA FASKELL. WIREX MLS
- $475,0004 bd4 ba2.8k sqft5641 LA SALLE AVENUE, Stevens Point, WI 54482ActiveMLS ID #22602032, HORNUNG & CO. REAL ESTATE. WIREX MLS
- $352,9003 bd2 ba1.5k sqft575 STILL WATERS LANE #HA145, Plover, WI 54467ActiveMLS ID #22602788, STEPHANIE OSOWSKI. WIREX MLS
- $414,9004 bd3 ba2.7k sqft335 ALLEN STREET, Amherst, WI 54406ActiveMLS ID #22603967, JOSH SLATON. WIREX MLS
- $399,9924 bd2 ba2.2k sqftLot 46 JOE STREET, Stevens Point, WI 54482ActiveMLS ID #22603885, SHYLA UMLAUF. WIREX MLS
- $389,5002 bd3 ba2.1k sqft4290 WINDSONG PLACE, Plover, WI 54467ActiveMLS ID #22602288, MANCHESKI & ASSOCIATES, INC.. WIREX MLS
- $344,9002 bd3 ba2.4k sqft1121 HEARTHSTONE PLACE, Plover, WI 54467ActiveMLS ID #22603632, TIMOTHY O'CONNOR. WIREX MLS
- $299,0004 bd2 ba1.9k sqft2020 WISCONSIN AVENUE, Plover, WI 54467ActiveMLS ID #22602996, NATHAN ZUELKE. WIREX MLS
