We are Looking for one solid offer!
This beautiful and updated Royal Oak ranch offers the perfect blend of charm and modern sophistication, designed specifically for seamless, single-story living. Bathed in natural light, the home is welcoming and has hardwood floors in the bedrooms and living room. Freshly painted in soft neural tones this home is ready for its new owner.
The heart of the home as always is the kitchen, where newer white cabinetry meets expansive countertops. Just beyond, a versatile family room which is my favorite part of the house. It's a lovely family room that gives a quiet sanctuary vibe or could double as a modern flex space or dining room/kitchen lounge. All in all, its kept cozy year-round by gorgeous river rock wood burning fireplace.
Tucked away for privacy, all three bedrooms are located on the main level which is anchored by a stylish bath featuring timeless tile work and contemporary fixtures not only is it stylish but also functional with a heater built into the bathroom fan it's the next best thing to heated floors!
This expansive, full basement serves as a versatile blank canvas, offering you the freedom to design and finish a custom living space tailored exactly to your lifestyle, with major systems updated for peace of mind, this home is as functional as it is appealing. Outside, the fully fenced backyard offers a private retreat, all situated just minutes from the vibrant dining and shopping of both Downtown Royal Oak, Clawson and Birmingham.
For sale
Price cut: $20K (7/7)
$299,000
3317 Normandy Rd, Royal Oak, MI 48073
3beds
1,109sqft
:
Get pre-qualified$2,109/mo
Single Family Residence
Built in 1953
7,405 Square Feet Lot
$294,800 Zestimate®
$270/sqft
$-- HOA
What's special
- 94 days |
- 1,200 |
- 70 |
Zillow last checked:
Listing updated:
Listed by:
Nancy R Robinson 248-224-1013,
Real Broker, LLC Berkley 248-224-1013,
Caren M Goldstone 248-224-1013,
Real Broker, LLC Berkley
Source: Realcomp II,MLS#: 20261021550
Facts & features
Interior
Bedrooms & bathrooms
- Bedrooms: 3
- Bathrooms: 1
- Full bathrooms: 1
Primary bedroom
- Level: Entry
- Area: 132
- Dimensions: 12 X 11
Bedroom
- Level: Entry
- Area: 81
- Dimensions: 9 X 9
Bedroom
- Level: Entry
- Area: 110
- Dimensions: 11 X 10
Other
- Level: Entry
- Area: 40
- Dimensions: 8 X 5
Family room
- Level: Entry
- Area: 204
- Dimensions: 17 X 12
Kitchen
- Level: Entry
- Area: 128
- Dimensions: 16 X 8
Laundry
- Level: Basement
- Area: 40
- Dimensions: 8 X 5
Living room
- Level: Entry
- Area: 180
- Dimensions: 15 X 12
Heating
- Forced Air, Natural Gas
Cooling
- Central Air
Appliances
- Included: Built In Gas Range, Built In Refrigerator, Dishwasher, Disposal, Dryer, Stainless Steel Appliances, Washer
- Laundry: Gas Dryer Hookup, Laundry Room, Washer Hookup
Features
- High Speed Internet
- Basement: Unfinished
- Has fireplace: Yes
- Fireplace features: Family Room
Interior area
- Total interior livable area: 1,109 sqft
- Finished area above ground: 1,109
Property
Parking
- Parking features: No Garage
Features
- Levels: One
- Stories: 1
- Entry location: GroundLevelwSteps
- Patio & porch: Porch
- Exterior features: Lighting
- Pool features: None
- Fencing: Back Yard,Fenced
Lot
- Size: 7,405 Square Feet
- Dimensions: 50 x 145
Details
- Parcel number: 2506427012
- Special conditions: Short Sale No,Standard
Construction
Type & style
- Home type: SingleFamily
- Architectural style: Ranch
- Property subtype: Single Family Residence
Materials
- Vinyl Siding
- Foundation: Basement, Block
- Roof: Asphalt
Condition
- New construction: No
- Year built: 1953
- Major remodel year: 2015
Utilities & green energy
- Electric: Circuit Breakers
- Sewer: Public Sewer
- Water: Public
- Utilities for property: Above Ground Utilities
Community & HOA
Community
- Features: Sidewalks
- Subdivision: NORTH PARK ON WOODWARD
HOA
- Has HOA: No
Location
- Region: Royal Oak
Financial & listing details
- Price per square foot: $270/sqft
- Tax assessed value: $63,340
- Annual tax amount: $2,415
- Date on market: 4/21/2026
- Cumulative days on market: 95 days
- Listing agreement: Exclusive Right To Sell
- Listing terms: Cash,Conventional,FHA,Va Loan
Estimated market value
$294,800
$280,000 - $310,000
$1,949/mo
Price history
| Date | Event | Price |
|---|---|---|
| 7/7/2026 | Price change | $299,000-6.3%$270/sqft |
Source:  Realcomp II #20261021550 Report a problem Realcomp II #20261021550 Report a problem | ||
| 4/21/2026 | Listed for sale | $319,000+116.9%$288/sqft |
Source: Realcomp II #20261021550 Report a problem | ||
| 3/1/2004 | Sold | $147,100-5%$133/sqft |
Source:  MiRealSource #518538 Report a problem MiRealSource #518538 Report a problem | ||
| 3/12/2001 | Sold | $154,900+56.6%$140/sqft |
Source: MiRealSource #514432 Report a problem | ||
| 11/16/1999 | Sold | $98,911$89/sqft |
Source: Public Record Report a problem | ||
Public tax history
| Year | Property taxes | Tax assessment |
|---|---|---|
| 2024 | -- | $105,210 +6.7% |
| 2023 | -- | $98,580 +5.5% |
| 2022 | -- | $93,400 +5.2% |
| 2021 | -- | $88,790 +8.5% |
| 2020 | -- | $81,870 +7.1% |
| 2019 | -- | $76,410 +7.7% |
| 2018 | -- | $70,930 |
| 2017 | -- | $70,930 +15.1% |
| 2015 | -- | $61,620 +8.9% |
| 2014 | -- | $56,600 +10% |
| 2011 | -- | $51,450 -1.7% |
| 2010 | $1,888 -15.3% | $52,320 -16.2% |
| 2009 | $2,229 +5.9% | $62,470 -54.8% |
| 2005 | $2,105 | $138,300 +101.6% |
| 2003 | -- | $68,610 +8% |
| 2002 | -- | $63,540 +7.4% |
| 2001 | $3,065 +72.8% | $59,180 +19.1% |
| 2000 | $1,774 | $49,710 |
Find assessor info on the county website
Monthly payment
Est. payment
Payment breakdown
Explore the cost of this home by adjusting the details. Changes won't be saved.Climate risks
Neighborhood: 48073
Nearby schools
GreatSchools rating
- 8/10Alfred E. Upton Elementary SchoolGrades: K-5Distance: 0.3 mi
- 7/10Royal Oak Middle SchoolGrades: 6-8Distance: 2.8 mi
- 9/10Royal Oak High SchoolGrades: 9-12Distance: 1.2 mi
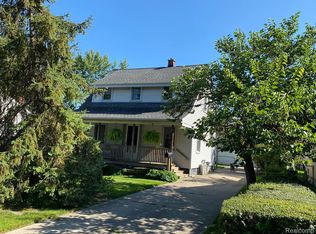
- $255,0003 bd1 ba2.1k sqft3323 Normandy Rd, Royal Oak, MI 48073Sold
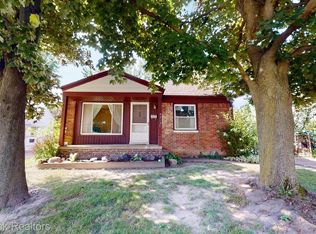
- $226,0003 bd1 ba840 sqft3313 Normandy Rd, Royal Oak, MI 48073Sold
- $351,6004 bd3 ba1.6k sqft3327 Normandy Rd, Royal Oak, MI 48073Off Market
- $242,4002 bd1 ba777 sqft3307 Normandy Rd, Royal Oak, MI 48073Off Market
- $295,0003 bd2 ba2.2k sqft3333 Normandy Rd, Royal Oak, MI 48073Sold
- $277,4003 bd2 ba1k sqft3316 Hunter Ave, Royal Oak, MI 48073Off Market
- $312,3003 bd1 ba896 sqft3322 Hunter Ave, Royal Oak, MI 48073Off Market
- $300,2003 bd1 ba1.7k sqft3303 Normandy Rd, Royal Oak, MI 48073Off Market
A local agent can set up tours, give advice and negotiate with sellers.
Similar homes
- $259,9003 bd1 ba1.1k sqft527 E Sunnybrook Dr, Royal Oak, MI 48073For Sale

 MLS ID #20261025234, Pamela McCoy, Benchmark Realty Group Inc. Realcomp II
 - $379,0003 bd2 ba1.4k sqft332 Normandy Rd, Royal Oak, MI 48073For Sale

 MLS ID #26029656, Jeffrey Bortnick, New Home Experts. MichRIC
 - $284,9003 bd2 ba1.1k sqft605 S Campbell Rd, Royal Oak, MI 48067For Sale
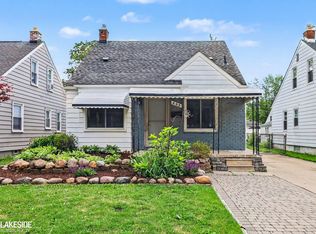
 MLS ID #50211849, Holly Noble, Keller Williams Realty Lakeside. MiRealSource
 - $264,9003 bd1 ba900 sqft15751 W Forteen Mile Rd, Beverly Hills, MI 48025For Sale
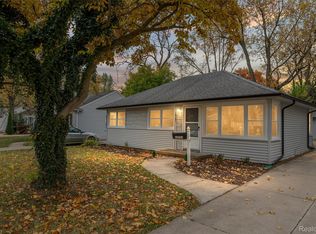 MLS ID #20261038443, Tony Dabaldo, Amerapro. Realcomp II
 - $320,0003 bd1 ba1k sqft2108 E 4th St, Royal Oak, MI 48067For SaleMLS ID #26025755, Sotero Lopez, eXp Realty, LLC. MichRIC
- $259,0003 bd1 ba1.4k sqft249 S Chocolay Ave, Clawson, MI 48017For SaleMLS ID #26020762, Marshall Ultch, Keller Williams Paint Creek. MichRIC
- $299,9502 bd2 ba1k sqft620 S Briarvale Dr, Auburn Hills, MI 48326For SaleMLS ID #20261014303, Renee L Orlewicz, Cedarwood Realty LLC, a Michigan LLC. Realcomp II
- $249,9993 bd1 ba1.4k sqft28032 Fairfax St, Southfield, MI 48076For SaleMLS ID #20261036401, Bashar Jani, Community Choice Realty Inc. Realcomp II
- $230,0003 bd1 ba1.1k sqft104 Leroy Ave, Clawson, MI 48017For SaleMLS ID #20261028113, Derek Werenka, SimpliHom. Realcomp II
- $225,0003 bd1 ba1k sqft28083 Stuart Ave, Southfield, MI 48076For SaleMLS ID #26030529, Melissa Degen, Remerica United Realty. MichRIC
- $379,0003 bd2 ba1.1k sqft2841 Royal Ave, Berkley, MI 48072For SaleMLS ID #20261047698, Susan Sourbeck, Remerica Hometown III. Realcomp II
- $279,9993 bd1 ba1.3k sqft2751 Marlington Rd, Waterford, MI 48329For SaleMLS ID #20261053446, Demontay Scott, EXP Z Real Estate. Realcomp II
- $275,0003 bd2 ba1.3k sqft3403 Ardreth Dr, Waterford, MI 48329For SaleMLS ID #20261055103, Anthony Djon, Anthony Djon Luxury Real Estate. Realcomp II
- $389,0003 bd1 ba1.3k sqft15690 Birwood Ave, Beverly Hills, MI 48025For SaleMLS ID #20261047492, Andrea L Courey, 3DX Real Estate LLC. Realcomp II
- $285,0003 bd2 ba1.6k sqft3291 Minerva St, Ferndale, MI 48220For SaleMLS ID #26012444, LAURA BRANIGAN, Howard Hanna Real Estate Services. MichRIC
- $265,0003 bd2 ba1.3k sqft22029 Downing St, Saint Clair Shores, MI 48080For SaleMLS ID #20261055802, Brad M Patrick, Oak and Stone Real Estate. Realcomp II
- $340,0003 bd2 ba1.2k sqft31821 Wayburn St, Farmington Hills, MI 48334For SaleMLS ID #20261035381, Jeffrey Caul, EXP Realty Main. Realcomp II
- $410,0003 bd2 ba1.5k sqft3971 Thomas Ave, Berkley, MI 48072For SaleMLS ID #26032136, Adrena Holman, Redfin Corporation. MichRIC
- $296,0003 bd2 ba1.4k sqft46419 Huling St, Shelby Township, MI 48317For SaleMLS ID #50190350, Michael P Blake, Epique Inc.. MiRealSource
- $289,9003 bd2 ba1.6k sqft51056 Fairlane Dr, Shelby Township, MI 48316For SaleMLS ID #20261040308, Robert Pecar Jr, Community Choice Realty Inc. Realcomp II
