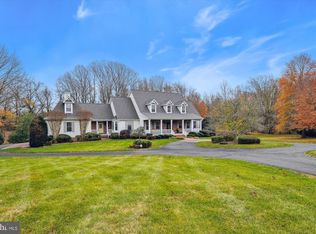
Captivating custom build on a premium lot in a prime Davidsonville location! This home will impress you from the moment you arrive. Situated on a tranquil private lot at the center end of a cul de sac, this spacious home's many features include a main level office/ possible 5th bedroom with it's own full bath, a gourmet kitchen with an abundance of high-end extras, wonderful lower level with in-law suite potential, multiple living spaces and more! The light filled two story foyer welcomes you into this modern home and the open feel carries throughout into formal dining area and through to the formal living room which features it's own wood burning fireplace and custom built-in cabinetry. The renovated kitchen is extremely impressive in so many ways and it is filled with amenities including an in-counter steamer, built in warming drawer, built in Miele espresso and coffee station, double ovens, 4 burner gas stove, 2 wine refrigerators, smart cabinetry and an abundance of sleek style. The charming family room is perfect for relaxing and shares a double sided gas fireplace with the oversized main level office. This well thought out space has main level bedroom capabilities with it's own closet and full updated bath access. Upstairs the primary suite is stylish and spacious and features a custom closet to die for with drawers and storage galore! The primary bath features a spa shower with multiple jets and a jetted tub with a picturesque window overlooking the neighborhood pond. The spacious 2nd and 3rd upper level bedrooms are neutral and share access to an updated hallway bathroom. The expansive finished lower level features a light filled family room with slider to the backyard and an oversized 4th bedroom with plenty of extra finished space to customize for your needs. The stunning grounds are sure to captivate you with multiple lush green views, an expansive deck meant for observing tranquility and a beautiful daily overlook to the community pond alongside. Convenient to all major commuter locations, DC, Baltimore, Davidsonville Park & Ride, 495, 50, 95 and more! This one has it all! Hurry!
Sold for $1,090,000
$1,090,000
3317 Rodeo Dr, Davidsonville, MD 21035
4beds
4,748sqft
Single Family Residence
Built in 1998
2.21 Acres Lot
$1,176,200 Zestimate®
$230/sqft
$5,260 Estimated rent
Home value
$1,176,200
$1.12M - $1.25M
$5,260/mo
Zestimate® history
Owner options
List your home for rent
$5,260/mo
Rent Zestimate®
Find your next renter with Zillow Rental Manager. Plus, with online applications, you can quickly screen prospective tenants – for free.
$5,260/mo
Rent Zestimate®
Refinance and save
$7,033/mo
Est. payment
Refinancing to a lower rate could help reduce your monthly payments and save thousands over the life of the loan.
$7,033/mo
Est. payment
Explore your selling options
Work with a Zillow partner agent
Leverage their expertise and Zillow's premium Showcase listings to get your home seen by more buyers.
Get startedList with your own agent
Get your home in front of millions of buyers by listing it on Zillow.
Learn how to do itSell it yourself
Take full control of how buyers see your home on Zillow by listing For Sale by Owner (FSBO).
List your homeWhat's special
Wood burning fireplaceDouble sided gas fireplaceSleek styleRenovated kitchenNeighborhood pondCustom closetOversized main level office
Zillow last checked:
Listing updated:
Listed by:
Jennifer Novak 301-370-9789,
Keller Williams Flagship
Bought with:
Nicolas Catt, 662080
Keller Williams Realty Centre
Source: Bright MLS,MLS#: MDAA2081016
Facts & features
Interior
Bedrooms & bathrooms
- Bedrooms: 4
- Bathrooms: 4
- Full bathrooms: 4
- Main level bathrooms: 1
Basement
- Area: 1967
Heating
- Heat Pump, Zoned, Electric, Oil
Cooling
- Central Air, Zoned, Electric
Appliances
- Included: Microwave, Dishwasher, Dryer, Freezer, Ice Maker, Oven, Oven/Range - Gas, Range Hood, Refrigerator, Stainless Steel Appliance(s), Washer, Water Heater, Disposal, Humidifier, Exhaust Fan, Double Oven, Energy Efficient Appliances, Down Draft, Water Conditioner - Owned, Indoor Grill, Water Treat System, Electric Water Heater
Features
- Built-in Features, Dining Area, Exposed Beams, Family Room Off Kitchen, Floor Plan - Traditional, Formal/Separate Dining Room, Eat-in Kitchen, Kitchen - Gourmet, Kitchen Island, Primary Bath(s), Recessed Lighting, Soaking Tub, Upgraded Countertops, Walk-In Closet(s), Wine Storage, Breakfast Area, Entry Level Bedroom, Open Floorplan, Kitchen - Table Space, 2 Story Ceilings, 9'+ Ceilings, Vaulted Ceiling(s), Cathedral Ceiling(s)
- Flooring: Carpet, Ceramic Tile, Hardwood, Wood
- Windows: Skylight(s)
- Basement: Finished,Walk-Out Access,Windows
- Number of fireplaces: 3
- Fireplace features: Gas/Propane, Mantel(s), Stone
Interior area
- Total structure area: 5,501
- Total interior livable area: 4,748 sqft
- Finished area above ground: 3,534
- Finished area below ground: 1,214
Property
Parking
- Total spaces: 2
- Parking features: Garage Faces Side, Inside Entrance, Garage Door Opener, Driveway, Attached
- Attached garage spaces: 2
- Has uncovered spaces: Yes
Accessibility
- Accessibility features: None
Features
- Levels: Three
- Stories: 3
- Patio & porch: Wrap Around, Deck
- Exterior features: Lawn Sprinkler, Balcony
- Pool features: None
Lot
- Size: 2.21 Acres
- Features: Backs to Trees, Cul-De-Sac, Landscaped, Private, Level, Premium, Secluded
Details
- Additional structures: Above Grade, Below Grade
- Parcel number: 020100090078966
- Zoning: RES
- Special conditions: Standard
Construction
Type & style
- Home type: SingleFamily
- Architectural style: Contemporary
- Property subtype: Single Family Residence
Materials
- Brick, Vinyl Siding
- Foundation: Block
- Roof: Architectural Shingle
Condition
- New construction: No
- Year built: 1998
Utilities & green energy
- Sewer: Private Septic Tank
- Water: Well
Community & HOA
Community
- Security: Security System, Fire Sprinkler System
- Subdivision: None
HOA
- Has HOA: Yes
- HOA fee: $200 annually
- HOA name: BEALL COMMUNITY
Location
- Region: Davidsonville
Financial & listing details
- Price per square foot: $230/sqft
- Tax assessed value: $670,300
- Annual tax amount: $7,700
- Date on market: 4/1/2024
- Listing agreement: Exclusive Right To Sell
- Ownership: Fee Simple
Price history
| Date | Event | Price |
|---|---|---|
| 5/20/2024 | Sold | $1,090,000+3.8%$230/sqft |
Source:  Bright MLS #MDAA2081016 Report a problem Bright MLS #MDAA2081016 Report a problem | ||
| 4/20/2024 | Contingent | $1,050,000$221/sqft |
Source: Bright MLS #MDAA2081016 Report a problem | ||
| 4/2/2024 | Listed for sale | $1,050,000$221/sqft |
Source: Bright MLS #MDAA2081016 Report a problem | ||
Public tax history
| Year | Property taxes | Tax assessment |
|---|---|---|
| 2025 | $8,809 +10.6% | $784,233 +7.8% |
| 2024 | $7,964 +8.8% | $727,267 +8.5% |
| 2023 | $7,320 +4.5% | $670,300 |
| 2022 | $7,005 | $670,300 |
| 2021 | $7,005 -3.2% | $670,300 -3.1% |
| 2020 | $7,233 +5.7% | $691,500 |
| 2019 | $6,844 +9.6% | $691,500 +12.3% |
| 2018 | $6,244 +6% | $615,767 +6.6% |
| 2017 | $5,891 | $577,900 +0% |
| 2016 | -- | $577,800 +0% |
| 2015 | -- | $577,700 +0% |
| 2014 | -- | $577,600 |
| 2013 | -- | $577,600 |
| 2012 | -- | $577,600 -7.6% |
| 2011 | -- | $624,990 |
| 2010 | -- | $624,990 |
| 2009 | -- | $624,990 -17.6% |
| 2008 | -- | $758,680 +11.1% |
| 2007 | -- | $682,726 +12.5% |
| 2006 | -- | $606,773 +14.3% |
| 2005 | -- | $530,820 +10.9% |
| 2004 | -- | $478,532 +12.3% |
| 2003 | -- | $426,246 +14% |
| 2002 | -- | $373,960 +3.3% |
| 2001 | -- | $362,066 |
Find assessor info on the county website
Neighborhood: 21035
Nearby homes
- $1,400,0005 bd5 ba5.5k sqft3309 Rodeo Dr, Davidsonville, MD 21035Sold
- $998,100-- bd2 ba2.9k sqft3312 Rodeo Dr, Davidsonville, MD 21035Off Market
- $1,050,100-- bd3 ba4.1k sqft3308 Rodeo Dr, Davidsonville, MD 21035Off Market
- $---- bd-- ba-- sqftRecreation Area, Davidsonville, MD 21035Off Market
- $1,231,8005 bd5 ba4.2k sqft830 Kings Retreat Dr, Davidsonville, MD 21035Off Market
- $---- bd-- ba-- sqftPrivate Rd, Davidsonville, MD 21035Off Market
- $1,200,300-- bd4 ba3.1k sqft3302 Rodeo Dr, Davidsonville, MD 21035Off Market
- $932,5004 bd4 ba3.3k sqft840 Kings Retreat Dr, Davidsonville, MD 21035Off Market
Nearby schools
GreatSchools rating
- 9/10Davidsonville Elementary SchoolGrades: K-5Distance: 0.6 mi
- 9/10Central Middle SchoolGrades: 6-8Distance: 4.1 mi
- 9/10South River High SchoolGrades: 9-12Distance: 4 mi
Schools provided by the listing agent
- Elementary: Davidsonville
- Middle: Central
- High: South River
- District: Anne Arundel County Public Schools
Source: Bright MLS. This data may not be complete. We recommend contacting the local school district to confirm school assignments for this home.
Get a cash offer in 3 minutes
Find out how much your home could sell for in as little as 3 minutes with a no-obligation cash offer.
Estimated market value
$1,176,200
Get a cash offer in 3 minutes
Find out how much your home could sell for in as little as 3 minutes with a no-obligation cash offer.
Estimated market value
$1,176,200
- Maryland
- Anne Arundel County
- Davidsonville
- 21035
- 3317 Rodeo Dr
