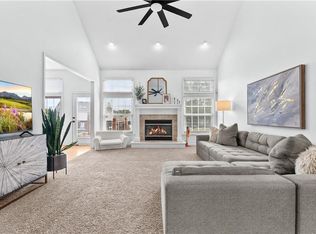
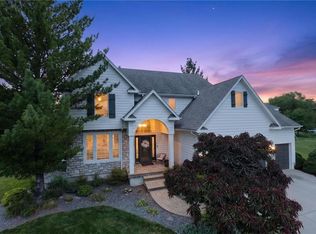
Classic Charm Meets Modern Living - The one you've been waiting for... Want to live in a picture-perfect neighborhood? Come to New Longview and this beautifully crafted 1.5-story. Welcoming you with an inviting front porch and gleaming hardwood floors that lead into a bright, open-concept living space, the kitchen flows seamlessly into the main living area, complete with a stunning stone fireplace. With the primary suite and an office/dining room on the main level, you’ll enjoy a favorite Gale Homes floor plan, the Crestwood. Upstairs, you will have three more bedrooms and two bathrooms. Attached with a mudroom, the 2-car garage has an addition perfect for a workspace, golf cart, or lots of toys. The unfinished lower level with an egress window and stubbed for a bath is ready to be finished or more storage.
Step outside to your relaxing patio, an entertainer's dream and a peaceful retreat in every season. A corner, double lot offers the opportunity for enjoying an over-sized yard for the neighborhood. Meticulously maintained, this home is practically perfect in every way. Just down the street from award-winning Longview Farm Elementary School and a short walk to the neighborhood park & pool, a day care center, the historic Longview Pergola, Longview Chapel, Longview Lake Park, and the New Longview hub with a quaint coffee shop, great pizza place, movie theater, and more.
Pending
$545,000
3317 SW Longview Rd, Lees Summit, MO 64081
4beds
2,406sqft
Single Family Residence
Built in 2016
9,853 Square Feet Lot
$-- Zestimate®
$227/sqft
$90/mo HOA
What's special
Stunning stone fireplaceInviting front porchBright open-concept living spaceGleaming hardwood floors
- 8 days
- 446
- 27
Likely to sell faster than
Zillow last checked:
Listing updated:
Listed by:
Leslie Silveira 816-500-5087,
Worth Clark Realty,
Susie Gale 816-520-0409,
Worth Clark Realty
Source: Heartland MLS as distributed by MLS GRID,MLS#: 2647978
Facts & features
Interior
Bedrooms & bathrooms
- Bedrooms: 4
- Bathrooms: 4
- Full bathrooms: 3
- 1/2 bathrooms: 1
Primary bedroom
- Features: All Carpet, Ceiling Fan(s), Walk-In Closet(s)
- Level: First
Bedroom 2
- Features: All Carpet, Walk-In Closet(s)
- Level: Second
Bedroom 3
- Features: All Carpet, Walk-In Closet(s)
- Level: Second
Bedroom 4
- Features: Walk-In Closet(s)
- Level: Second
Primary bathroom
- Features: Ceramic Tiles, Double Vanity, Separate Shower And Tub, Solid Surface Counter
- Level: First
Bathroom 2
- Features: Ceramic Tiles, Shower Over Tub, Solid Surface Counter, Walk-In Closet(s)
- Level: Second
Bathroom 3
- Features: Ceramic Tiles, Double Vanity, Shower Over Tub, Solid Surface Counter
- Level: Second
Dining room
- Features: Carpet
- Level: First
Family room
- Features: Ceiling Fan(s), Fireplace
- Level: First
Half bath
- Level: First
Kitchen
- Features: Granite Counters, Kitchen Island, Pantry
- Level: First
Laundry
- Features: Ceramic Tiles
- Level: First
Other
- Level: First
Heating
- Forced Air, Natural Gas
Cooling
- Electric
Appliances
- Included: Dishwasher, Disposal, Humidifier, Microwave, Electric Range, Free-Standing Electric Oven
- Laundry: Laundry Room, Main Level
Features
- Ceiling Fan(s), Kitchen Island, Pantry, Stained Cabinets, Walk-In Closet(s)
- Flooring: Carpet, Wood
- Windows: Thermal Windows
- Basement: Concrete,Egress Window(s),Bath/Stubbed,Sump Pump
- Number of fireplaces: 1
- Fireplace features: Family Room, Gas, Gas Starter, Insert
Interior area
- Total structure area: 2,406
- Total interior livable area: 2,406 sqft
- Finished area above ground: 2,406
- Finished area below ground: 0
Property
Parking
- Total spaces: 2
- Parking features: Attached, Garage Door Opener, Garage Faces Rear
- Attached garage spaces: 2
Features
- Patio & porch: Patio, Porch
- Exterior features: Sat Dish Allowed
Lot
- Size: 9,853 Square Feet
- Features: City Lot
Details
- Parcel number: 62430240100000000
Construction
Type & style
- Home type: SingleFamily
- Architectural style: Traditional
- Property subtype: Single Family Residence
Materials
- Frame, Lap Siding
- Roof: Composition
Condition
- Year built: 2016
Details
- Builder model: Crestwood
- Builder name: Gale Homes II, Inc.
Utilities & green energy
- Sewer: Public Sewer
- Water: Public
Community & HOA
Community
- Security: Smoke Detector(s)
- Subdivision: New Longview
HOA
- Has HOA: Yes
- Amenities included: Play Area, Pool
- Services included: All Amenities, Curbside Recycle, Management, Snow Removal, Trash
- HOA fee: $1,081 annually
- HOA name: New Longview Community Association
Location
- Region: Lees Summit
Financial & listing details
- Price per square foot: $227/sqft
- Tax assessed value: $448,320
- Annual tax amount: $6,193
- Date on market: 10/22/2026
- Ownership: Private
- Road surface type: Paved
Estimated market value
Not available
Estimated sales range
Not available
Not available
Price history
| Date | Event | Price |
|---|---|---|
| 10/24/2026 | Pending sale | $545,000$227/sqft |
Source:  Heartland MLS as distributed by MLS GRID #2647978 Report a problem | ||
| 10/22/2026 | Listed for sale | $545,000$227/sqft |
Source: Heartland MLS as distributed by MLS GRID #2647978 Report a problem | ||
Public tax history
| Year | Property taxes | Tax assessment |
|---|---|---|
| 2025 | $6,193 -25.5% | $85,181 -26% |
| 2024 | $8,316 +0.7% | $115,177 |
| 2023 | $8,256 +58.8% | $115,177 +78.8% |
| 2022 | $5,200 -2% | $64,411 |
| 2021 | $5,307 -0.8% | $64,411 +0.1% |
| 2020 | $5,352 +2.8% | $64,316 |
| 2019 | $5,205 | $64,316 +5.6% |
| 2018 | $5,205 -4.4% | $60,895 |
| 2017 | $5,446 +505.3% | $60,895 +494.6% |
| 2016 | $900 +96.7% | $10,241 +100% |
| 2014 | $457 +0.1% | $5,121 |
| 2013 | $457 -0.2% | $5,121 |
| 2012 | $458 +67.4% | $5,121 |
| 2011 | $274 +1.8% | $5,121 +66.7% |
| 2010 | $269 -70.2% | $3,072 -70% |
| 2009 | $902 +0.4% | $10,241 -2% |
| 2008 | $899 +79428.3% | $10,450 |
| 2007 | $1 | $10,450 |
Find assessor info on the county website
Monthly payment
Est. payment
Payment breakdown
Explore the cost of this home by adjusting the details. Changes won't be saved.Climate risks
Neighborhood: 64081
Nearby schools
Schools provided by the listing agent
- Elementary: Longview Farms
- Middle: Summit Lakes
- High: Lee's Summit West
Source: Heartland MLS as distributed by MLS GRID. This data may not be complete. We recommend contacting the local school district to confirm school assignments for this home.

Similar homes
- $595,0004 bd4 ba3.1k sqft3117 SW Grandstand Cir, Lees Summit, MO 64081For Sale
 MLS ID #2648971, KC Home Group, RE/MAX Heritage. Heartland MLS as distributed by MLS GRID
- $534,9004 bd4 ba3.4k sqft317 SW Bridlewood Ct, Lees Summit, MO 64081For Sale
 MLS ID #2644020, Richey Real Estate Group, Real Broker, LLC. Heartland MLS as distributed by MLS GRID
- $465,0004 bd3 ba3.4k sqft2435 SW 11th Ter, Lees Summit, MO 64081For Sale
 MLS ID #2649172, Jenni Bryan, ReeceNichols- Leawood Town Center. Heartland MLS as distributed by MLS GRID
- $674,9504 bd4 ba2.8k sqft2929 SW Lewis Cir, Lees Summit, MO 64081For Sale
 MLS ID #2646681, Lauren Bohning, Real Broker, LLC. Heartland MLS as distributed by MLS GRID
