Professional photos coming soon & Showings begin Friday 3:00pm!
Welcome to this amazing 5-year-old villa in the sought-after Arbors of Rockwood! One of only a few spacious 1.5-story Bradford models in the subdivision, this home offers over 1,800 sq ft of finished living space and an exceptional layout. From the moment you step inside, you're welcomed by the bright family room with vaulted ceilings and beautiful hardwood floors that flow seamlessly through the main living spaces. The cook’s dream kitchen features gorgeous quartz countertops, abundant custom cabinetry, and plenty of prep space for everyday meals or entertaining. The thoughtfully designed split-bedroom floor plan provides privacy for everyone. The spacious main-level primary bedroom offers an en-suite bath and walk-in closet, while two generous upper-level bedrooms each feature their own walk-in closets. Additional thoughtful features include main floor laundry and guest bath, a spacious loft, custom Norman plantation blinds, a large patio just off the dining area, and an insulated 2-car garage. The full, unfinished basement is a blank canvas ready for your vision, with some framing already completed and a shower installed in the roughed-in bath area and lots of storage. An egress window provides the opportunity to add a 4th bedroom, creating additional living space and potential value. Just minutes from parks, hiking trails, shopping, restaurants, I-44, and located in the Rockwood School District, this location is hard to beat. This is a rare opportunity to own one of the more spacious and desirable floor plans in the Arbors of Rockwood. Schedule your showing today! Showings begin Fri 8/14 3:00 PM.
Coming soon
Listed by: Platinum Realty of St. Louis • Jay Sweeney • 314-750-0779
$349,900
5326 Lakepath Way, Eureka, MO 63025
3beds
1,858sqft
Single Family Residence
Built in 2021
4,098 Square Feet Lot
$-- Zestimate®
$188/sqft
$395/mo HOA
What's special
- 8 hours |
- 25 |
- 0 |
Zillow last checked:
Listing updated:
Listed by:
Jay Sweeney 314-750-0779,
Platinum Realty of St. Louis
Source: MARIS,MLS#: 26051880 Originating MLS: St. Louis Association of REALTORS
Originating MLS: St. Louis Association of REALTORSFacts & features
Interior
Bedrooms & bathrooms
- Bedrooms: 3
- Bathrooms: 3
- Full bathrooms: 2
- 1/2 bathrooms: 1
- Main level bathrooms: 2
- Main level bedrooms: 1
Primary bedroom
- Description: En suite with large walk in closet
- Features: Floor Covering: Carpeting
- Level: Main
- Area: 180
- Dimensions: 15x12
Bedroom 2
- Description: Walk in closet
- Features: Floor Covering: Carpeting
- Level: Upper
- Area: 156
- Dimensions: 13x12
Bathroom 3
- Description: Walk in closet
- Features: Floor Covering: Carpeting
- Level: Upper
- Area: 156
- Dimensions: 13x12
Dining room
- Features: Floor Covering: Luxury Vinyl Plank
- Level: Main
- Area: 143
- Dimensions: 13x11
Family room
- Description: Spacious with vaulted ceiling
- Features: Floor Covering: Luxury Vinyl Plank
- Level: Main
- Area: 260
- Dimensions: 20x13
Kitchen
- Description: Quartz counters with lots of cabinets
- Features: Floor Covering: Luxury Vinyl Plank
- Level: Main
- Area: 192
- Dimensions: 16x12
Loft
- Features: Floor Covering: Carpeting
- Level: Upper
- Area: 264
- Dimensions: 24x11
Heating
- Natural Gas
Cooling
- Ceiling Fan(s), Central Air
Appliances
- Included: Dishwasher, Disposal, Exhaust Fan, Plumbed For Ice Maker, Microwave, Gas Range, Gas Water Heater
- Laundry: Electric Dryer Hookup, Laundry Room, Main Level, Washer Hookup
Features
- Basement: Concrete,Full,Storage Space,Sump Pump,Unfinished
- Has fireplace: No
Interior area
- Total structure area: 1,858
- Total interior livable area: 1,858 sqft
- Finished area above ground: 1,858
Property
Parking
- Total spaces: 2
- Parking features: Garage
- Garage spaces: 2
Features
- Levels: One and One Half
Lot
- Size: 4,098 Square Feet
- Features: Adjoins Common Ground, Back Yard, Front Yard, Level, Some Trees
Details
- Parcel number: 29W530942
- Special conditions: Standard
Construction
Type & style
- Home type: SingleFamily
- Architectural style: Traditional
- Property subtype: Single Family Residence
Materials
- Vinyl Siding
Condition
- Year built: 2021
Utilities & green energy
- Electric: Ameren
- Sewer: Public Sewer
- Water: Public
- Utilities for property: Underground Utilities
Community & HOA
Community
- Features: Curbs, Fishing, Lake, Sidewalks, Street Lights
- Subdivision: Arbors Of Rockwood Four The
HOA
- Has HOA: Yes
- Amenities included: Common Ground
- Services included: Insurance, Maintenance Grounds, Common Area Maintenance, Exterior Maintenance, Management, Snow Removal
- HOA fee: $395 monthly
- HOA name: The Arbors of Rockwood - Villas
Location
- Region: Eureka
Financial & listing details
- Price per square foot: $188/sqft
- Tax assessed value: $308,800
- Annual tax amount: $4,749
- Date on market: 8/15/2026
- Listing terms: Cash,Conventional,FHA,VA Loan
- Ownership: Private
Estimated market value
Not available
Estimated sales range
Not available
Not available
Price history
| Date | Event | Price |
|---|---|---|
| 10/19/2021 | Sold | -- |
Source: Public Record Report a problem | ||
Public tax history
| Year | Property taxes | Tax assessment |
|---|---|---|
| 2025 | $4,749 -0.1% | $58,670 +2.9% |
| 2024 | $4,756 -0.1% | $57,000 |
| 2023 | $4,759 -1.3% | $57,000 +5.9% |
| 2022 | $4,821 +483.1% | $53,800 +418.8% |
| 2021 | $827 +500.9% | $10,370 +528.5% |
| 2020 | $138 | $1,650 |
Find assessor info on the county website
Monthly payment
Est. payment
Payment breakdown
Explore the cost of this home by adjusting the details. Changes won't be saved.Climate risks
Neighborhood: 63025
Nearby schools
GreatSchools rating
- 6/10Eureka Elementary SchoolGrades: K-5Distance: 0.1 mi
- 7/10LaSalle Springs Middle SchoolGrades: 6-8Distance: 3.3 mi
- 8/10Eureka Sr. High SchoolGrades: 9-12Distance: 2 mi
Schools provided by the listing agent
- Elementary: Eureka Elem.
- Middle: Lasalle Springs Middle
- High: Eureka Sr. High
Source: MARIS. This data may not be complete. We recommend contacting the local school district to confirm school assignments for this home.
- $310,8003 bd2 ba1.8k sqft5328 Lakepath Way, Eureka, MO 63025Off Market
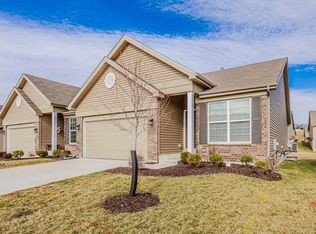
- $--2 bd2 ba1.4k sqft5324 Lakepath Way, Eureka, MO 63025Sold
- $310,7002 bd2 ba1.4k sqft5322 Lakepath Way, Eureka, MO 63025Off Market
- $308,0002 bd2 ba1.4k sqft5330 Lakepath Way, Eureka, MO 63025Off Market
- $299,5002 bd2 ba1.4k sqft5332 Lakepath Way, Eureka, MO 63025Off Market
- $294,1002 bd2 ba1.4k sqft5320 Lakepath Way, Eureka, MO 63025Off Market
- $--3 bd3 ba2.3k sqft5341 Trailhead Ct, Eureka, MO 63025Sold
- $310,8002 bd2 ba1.4k sqft5337 Trailhead Ct, Eureka, MO 63025Off Market
A local agent can set up tours, give advice and negotiate with sellers.
A local lender can help you make sure your offer is ready when you are.
Similar homes
- $425,0003 bd3 ba1.6k sqft5229 Eagle Wing Ct, Eureka, MO 63025For Sale
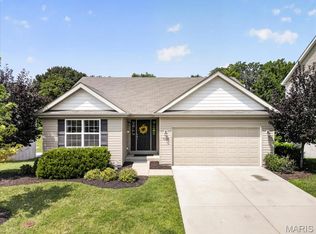
 MLS ID #26051243, JT Monschein, Compass Realty Group. MARIS
 - $350,0003 bd4 ba2.3k sqft788 Top Notch Ln, Eureka, MO 63025For Sale
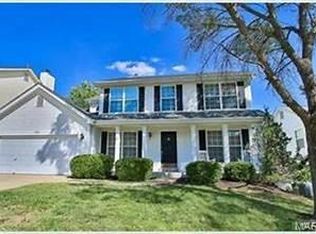 MLS ID #26043661, Sarah Davis, ReeceNichols Real Estate. MARIS
 - $--3 bd3 ba1.2k sqft158 Beard Dr APT C, Eureka, MO 63025Auction
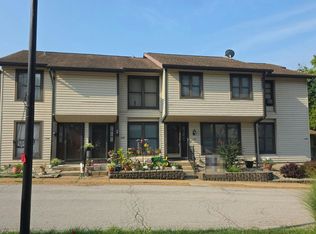 Auction.com 2
 - $335,0002 bd2 ba1.5k sqft1002 Shire Ln, Eureka, MO 63025For Sale
 MLS ID #26049426, Craig Bentrup, Patriot - REALTORS. MARIS
 - from $349,9003 bd2 ba1.5k sqftHickory Plan, Estates at Windswept Farms, Eureka, MO 63025New ConstructionMcBride Homes
- $329,9903 bd3 ba1.5k sqft4606 Hickory Ridge View Ct, Eureka, MO 63025For Sale By Owner
- $349,9003 bd3 ba1.6k sqft404 N 5th St, Pacific, MO 63069For SaleMLS ID #26051104, Dustin Walsh, Realty Executives Premiere. MARIS
- $314,0003 bd2 ba1.5k sqft1236 Highway 109 St, Glencoe, MO 63038For SaleMLS ID #26052417, Sabih H Javed, Worth Clark Realty. MARIS
- $349,9003 bd2 ba1.5k sqft2 Hickory At Windswept Farms, Eureka, MO 63025New ConstructionMLS ID #26003012, Pamela Chyba, ListWithFreedom.com Inc. MARIS
- $375,0003 bd2 ba1.9k sqft2364 Appaloosa Trl, High Ridge, MO 63049For SaleMLS ID #26052616, Adam C Feise, Luetkenhaus Properties. MARIS
- $379,9003 bd3 ba2k sqft1347 Parkview Estates Dr, Ballwin, MO 63021For SaleMLS ID #26048708, Mark & Neil Gellman, EXP Realty, LLC. MARIS
- $340,0002 bd3 ba1.2k sqft180 Hunters Run Ct, Eureka, MO 63025For Sale By Owner
- $499,9004 bd3 ba2.1k sqft1756 Martingale Ln, Eureka, MO 63025New ConstructionMLS ID #26052084, Luan Meredith, Realty and Associates. MARIS
- $475,0004 bd3 ba2.4k sqft560 Legends View Dr, Eureka, MO 63025For SaleMLS ID #26048150, Sedzida CJ Dolic, Ramic Realty Services LLC. MARIS
- $382,9004 bd3 ba2.5k sqft2 Hermitage Ii At Windswept Farm, Eureka, MO 63025New ConstructionMLS ID #26003039, Pamela Chyba, ListWithFreedom.com Inc. MARIS
- $391,9003 bd2 ba1.9k sqft2 Maple Expanded At Windswept, Eureka, MO 63025New ConstructionMLS ID #26003004, Pamela Chyba, ListWithFreedom.com Inc. MARIS
- $369,9003 bd3 ba1.7k sqftMcBride Homes, Eureka, MO 63025New ConstructionMARIS
- $430,4433 bd3 ba1.7k sqft1708 Martingale Ln, Eureka, MO 63025New ConstructionMARIS
- $387,9004 bd3 ba2.7k sqft2 Sequoia At Windswept Farms, Eureka, MO 63025New ConstructionMLS ID #26003067, Pamela Chyba, ListWithFreedom.com Inc. MARIS
- $470,0003 bd3 ba2.2k sqft2487 Windswept Farms Dr, Eureka, MO 63025For SaleMLS ID #26033853, Orlando Argueta, Elevate Realty, LLC. MARIS
