Say hello to your new spot at Classen Hills! This new micro-community is just blocks from the Plaza District and Midtown. These modern farmhouse homes sit on zero lot lines, so there’s little to no yard work—plus you get a shared side yard and courtyard.
Designed for urban living, these homes are perfect if you love walkability, front porch hangs, and skyline views. This stunning home includes en suites both downstairs and upstairs, along with KitchenAid stainless steel Professional Series appliances, granite countertops, custom wood cabinets, and stylish finishes throughout. You’ll find a mix of hardwood floors and polished concrete with exposed aggregate.
Other features include spray foam insulation, a sprinkler drip system, and a cozy brick fireplace with gas logs. Upstairs offers a flexible open space with downtown views, plus Jack-and-Jill bedrooms with their own vanity areas and vaulted ceilings.
The primary suite features vaulted ceilings, double vanities, a soaking tub, a large walk-in shower, and a huge walk-in closet. And don’t miss the covered deck—perfect for catching Oklahoma’s sunsets, sunrises, and those downtown skyline views.
For sale
Price cut: $30K (9/17)
$689,000
1115 NW 15th St, Oklahoma City, OK 73106
4beds
2,847sqft
Single Family Residence
Built in 2019
3,079 Square Feet Lot
$-- Zestimate®
$242/sqft
$-- HOA
What's special
- 217 days
- 307
- 33
Zillow last checked:
Listing updated:
Listed by:
Shauna Stover 405-640-1062,
Prestige Real Estate Services
Source: MLSOK/OKCMAR as distributed by MLS GRID,MLS#: 1220273
Facts & features
Interior
Bedrooms & bathrooms
- Bedrooms: 4
- Bathrooms: 3
- Full bathrooms: 3
Heating
- Has Heating (Unspecified Type)
Cooling
- Has cooling: Yes
Appliances
- Included: Dishwasher, Disposal, Microwave, Refrigerator, Gas Oven, Double Oven, Built-In Gas Range
Features
- Combo Woodwork
- Flooring: Combination
- Windows: Low-Emissivity Windows
- Number of fireplaces: 1
- Fireplace features: Gas Log
Interior area
- Total structure area: 2,847
- Total interior livable area: 2,847 sqft
Property
Parking
- Total spaces: 2
- Parking features: Garage
- Garage spaces: 2
Features
- Levels: Two
- Stories: 2
- Exterior features: Balcony
Lot
- Size: 3,079 Square Feet
- Features: Interior Lot
Details
- Parcel number: 1115NW15th73106
- Special conditions: None
Construction
Type & style
- Home type: SingleFamily
- Property subtype: Single Family Residence
Materials
- Other
- Foundation: Conventional
- Roof: Composition
Condition
- Year built: 2019
Community & HOA
Location
- Region: Oklahoma City
Financial & listing details
- Price per square foot: $242/sqft
- Tax assessed value: $625,696
- Annual tax amount: $8,458
- Date on market: 3/21/2026
Estimated market value
Not available
Estimated sales range
Not available
Not available
Price history
| Date | Event | Price |
|---|---|---|
| 9/17/2026 | Price change | $689,000-4.2%$242/sqft |
Source:  MLSOK/OKCMAR as distributed by MLS GRID #1220273 Report a problem | ||
| 5/19/2026 | Price change | $719,000-4.1%$253/sqft |
Source: MLSOK/OKCMAR as distributed by MLS GRID #1220273 Report a problem | ||
| 3/21/2026 | Listed for sale | $749,999+38.9%$263/sqft |
Source: MLSOK/OKCMAR as distributed by MLS GRID #1220273 Report a problem | ||
| 7/14/2020 | Sold | $540,000+5300%$190/sqft |
Source: MLSOK/OKCMAR as distributed by MLS GRID #909018 Report a problem | ||
| 12/14/2009 | Sold | $10,000+233.3%$4/sqft |
Source: Public Record Report a problem | ||
| 10/12/2001 | Sold | $3,000$1/sqft |
Source: Public Record Report a problem | ||
Public tax history
| Year | Property taxes | Tax assessment |
|---|---|---|
| 2025 | $8,459 +4.2% | $68,826 +5% |
| 2024 | $8,121 +5.9% | $65,548 +5% |
| 2023 | $7,667 +9.6% | $62,427 +5% |
| 2022 | $6,994 +1.1% | $59,455 +1.1% |
| 2021 | $6,920 +11833.4% | $58,795 +11972.9% |
| 2020 | $58 -43.8% | $487 -55.7% |
| 2019 | $103 | $1,100 |
| 2018 | $103 -17.2% | $1,100 |
| 2017 | $125 | $1,100 |
| 2016 | $125 -0.1% | $1,100 |
| 2015 | $125 -0.4% | $1,100 |
| 2014 | $125 | $1,100 |
| 2013 | -- | $1,100 |
| 2012 | -- | $1,100 |
| 2011 | -- | $1,100 |
| 2010 | -- | $1,100 +32.1% |
| 2009 | -- | $833 +5% |
| 2008 | -- | $793 +4.9% |
| 2007 | -- | $756 +15.8% |
| 2003 | -- | $653 |
| 2002 | -- | $653 |
| 2001 | -- | $653 +493.6% |
| 2000 | -- | $110 |
| 1999 | -- | $110 |
Find assessor info on the county website
Monthly payment
Est. payment
Payment breakdown
Explore the cost of this home by adjusting the details. Changes won't be saved.Climate risks
Neighborhood: Classen Ten Penn
Nearby schools
Schools provided by the listing agent
- Elementary: Eugene Field ES
- Middle: Taft MS
- High: Northwest Classen HS
Source: MLSOK/OKCMAR as distributed by MLS GRID. This data may not be complete. We recommend contacting the local school district to confirm school assignments for this home.

Similar homes
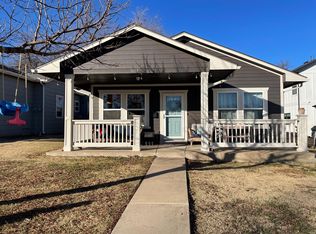
- $527,0004 bd3 ba2.5k sqft1500 NW 15th St, Oklahoma City, OK 73106For Sale
 MLS ID #1234713, Jessica Thompson, Cityburb Homes. MLSOK/OKCMAR as distributed by MLS GRID
- $685,0004 bd4 ba2.6k sqft1127 NW 56th St #B, Oklahoma City, OK 73118For Sale
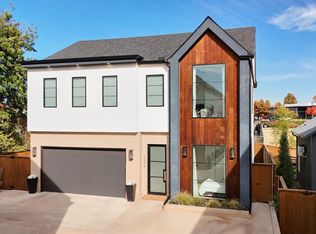 MLS ID #1251798, Jenna Harper, Sage Sotheby's Realty. MLSOK/OKCMAR as distributed by MLS GRID
- $825,0003 bd3 ba2.5k sqft131 NW 21st St, Oklahoma City, OK 73103For Sale
 MLS ID #1253922, Britta Thrift, Sage Sotheby's Realty. MLSOK/OKCMAR as distributed by MLS GRID
- $599,9003 bd3 ba1.8k sqft1712 Runway Blvd, Oklahoma City, OK 73108For Sale
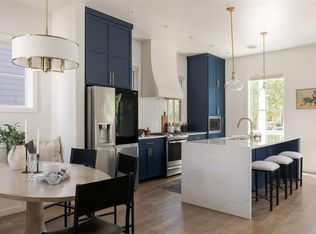 MLS ID #1253548, Brie Green, Metro First Realty. MLSOK/OKCMAR as distributed by MLS GRID
