Welcome to this stunning custom-built home with a pool in the highly sought-after Deer Creek School District. This beautifully designed 5-bedroom, 3-bathroom home with a dedicated office offers the perfect blend of luxury, comfort, and functionality. Exceptional curb appeal, custom garage doors, and modern exterior colors create an unforgettable first impression.
Step inside to soaring cathedral ceilings, an open-concept floor plan, and a spacious living room that flows seamlessly into the chef’s kitchen. Featuring quartz countertops, a large center island, designer tile backsplash, under-cabinet lighting, double built-in ovens, abundant cabinetry, and a walk-in butler’s pantry, this kitchen is built for entertaining and everyday living.
The luxurious primary suite features a custom shiplap accent wall with elegant sconces. The spa-inspired primary bath includes a soaking tub, oversized walk-in tiled shower, dual vanities, and an impressive walk-in closet with direct access to the laundry room.
The additional main-floor bedrooms are generously sized, one with a built-in loft and the dedicated office with custom accent walls provides the perfect work-from-home space. Upstairs you’ll find two additional bedrooms, including an oversized flex/bedroom ideal as a bonus room, media room, or theater. Along with a full bathroom to accommodate upstairs.
Step outside to your private backyard retreat featuring a custom in-ground pool with an attached spa and stunning overflow feature. Mature trees provide privacy while leaving plenty of yard space for entertaining, kids, pets, or future outdoor additions.
Located just minutes from shopping, dining, entertainment, and quick turnpike access, this home offers convenience while remaining in one of the metro’s most desirable school districts.
Don’t miss your opportunity to own this exceptional Deer Creek home. Schedule your private showing today!
Pending
$519,990
7329 NW 159th Ter, Edmond, OK 73013
5beds
2,474sqft
Single Family Residence
Built in 2021
8,816 Square Feet Lot
$519,400 Zestimate®
$210/sqft
$67/mo HOA
What's special
Open-concept floor planModern exterior colorsLuxurious primary suiteDual vanitiesPrivate backyard retreatSpa-inspired primary bathSoaking tub
- 12 days |
- 1,234 |
- 144 |
Likely to sell faster than
Zillow last checked:
Listing updated:
Listed by:
Skylar Petry 405-204-9004,
Bailee & Co. Real Estate
Source: MLSOK/OKCMAR as distributed by MLS GRID,MLS#: 1242964
Facts & features
Interior
Bedrooms & bathrooms
- Bedrooms: 5
- Bathrooms: 3
- Full bathrooms: 3
Heating
- Has Heating (Unspecified Type)
Cooling
- Has cooling: Yes
Appliances
- Included: Dishwasher, Disposal, Water Heater, Gas Oven, Double Oven, Built-In Gas Range
- Laundry: Laundry Room
Features
- Combo Woodwork
- Flooring: Carpet, Tile, Vinyl
- Number of fireplaces: 1
- Fireplace features: Gas Log
Interior area
- Total structure area: 2,474
- Total interior livable area: 2,474 sqft
Video & virtual tour
Property
Parking
- Total spaces: 3
- Parking features: Concrete
- Garage spaces: 3
Features
- Levels: Two
- Stories: 2
- Patio & porch: Deck, Patio, Porch
- Exterior features: Fire Pit, Rain Gutters
- Has private pool: Yes
- Pool features: Heated, Tile
- Has spa: Yes
- Spa features: Spa/Hot Tub
- Fencing: Wood
Lot
- Size: 8,816 Square Feet
- Features: Other
Details
- Parcel number: 7329NW159th73013
- Special conditions: None
Construction
Type & style
- Home type: SingleFamily
- Architectural style: Modern
- Property subtype: Single Family Residence
Materials
- Brick & Frame
- Foundation: Slab
- Roof: Composition
Condition
- Year built: 2021
Details
- Builder name: Urban Nest Homes
Utilities & green energy
- Utilities for property: Cable Available, High Speed Internet, Public
Community & HOA
HOA
- Has HOA: Yes
- Services included: Greenbelt, Common Area Maintenance, Pool
- HOA fee: $800 annually
Location
- Region: Edmond
Financial & listing details
- Price per square foot: $210/sqft
- Tax assessed value: $502,000
- Annual tax amount: $6,314
- Date on market: 8/6/2026
- Listing terms: Cash,Conventional,Sell FHA or VA
- Electric utility on property: Yes
Estimated market value
$519,400
$493,000 - $545,000
$3,414/mo
Price history
| Date | Event | Price |
|---|---|---|
| 8/11/2026 | Pending sale | $519,990$210/sqft |
Source:  MLSOK/OKCMAR as distributed by MLS GRID #1242964 Report a problem MLSOK/OKCMAR as distributed by MLS GRID #1242964 Report a problem | ||
| 8/6/2026 | Listed for sale | $519,990+4%$210/sqft |
Source: MLSOK/OKCMAR as distributed by MLS GRID #1242964 Report a problem | ||
| 3/21/2023 | Sold | $500,000$202/sqft |
Source: MLSOK/OKCMAR as distributed by MLS GRID #1047224 Report a problem | ||
| 2/8/2023 | Pending sale | $500,000$202/sqft |
Source: MLSOK/OKCMAR as distributed by MLS GRID #1047224 Report a problem | ||
| 2/5/2023 | Listed for sale | $500,000+36.1%$202/sqft |
Source: MLSOK/OKCMAR as distributed by MLS GRID #1047224 Report a problem | ||
| 10/7/2021 | Sold | $367,500$149/sqft |
Source: Public Record Report a problem | ||
Public tax history
| Year | Property taxes | Tax assessment |
|---|---|---|
| 2025 | $6,314 +1.1% | $55,220 +2.8% |
| 2024 | $6,243 +23% | $53,735 +23.6% |
| 2023 | $5,078 +6.8% | $43,485 +5% |
| 2022 | $4,755 +5630.1% | $41,415 +5534.7% |
| 2021 | $83 -3.7% | $735 |
| 2020 | $86 +25% | $735 |
| 2019 | $69 | $735 |
Find assessor info on the county website
Monthly payment
Est. payment
Payment breakdown
Explore the cost of this home by adjusting the details. Changes won't be saved.Climate risks
Neighborhood: 73013
Nearby schools
GreatSchools rating
- 9/10Spring Creek Elementary SchoolGrades: PK-3Distance: 0.5 mi
- 9/10Deer Creek Intermediate SchoolGrades: 6Distance: 3.9 mi
- 10/10Deer Creek High SchoolGrades: 9-12Distance: 3.6 mi
Schools provided by the listing agent
- Elementary: Spring Creek ES
- Middle: Deer Creek MS
- High: Deer Creek HS
Source: MLSOK/OKCMAR as distributed by MLS GRID. This data may not be complete. We recommend contacting the local school district to confirm school assignments for this home.
- $364,9003 bd4 ba1.8k sqft7401 NW 159th Terrace, Edmond, OK 73013Sold

- $498,3004 bd3 ba2.7k sqft7325 NW 159th Ter, Edmond, OK 73013Off Market
- $424,2003 bd2 ba2.3k sqft7405 NW 159th Ter, Edmond, OK 73013Off Market
- $408,4003 bd3 ba2.4k sqft7321 NW 159th Ter, Edmond, OK 73013Off Market
- $348,5004 bd2 ba1.9k sqft7320 NW 159th Ter, Edmond, OK 73013Off Market
- $304,9003 bd2 ba1.7k sqft7400 NW 159th Ter, Edmond, OK 73013Off Market
- $355,0004 bd3 ba2k sqft7316 NW 159th Ter, Edmond, OK 73013Sold
- $355,3004 bd2 ba2k sqft7409 NW 159th Ter, Edmond, OK 73013Off Market
A local agent can set up tours, give advice and negotiate with sellers.
Similar homes
- $453,0004 bd3 ba2.2k sqft15933 Aparados Way, Edmond, OK 73013For Sale
 MLS ID #1233855, Mayella Boucher, Copper Creek Real Estate. MLSOK/OKCMAR as distributed by MLS GRID
 - $399,8005 bd3 ba2.2k sqft8312 NW 160th St, Edmond, OK 73013For Sale
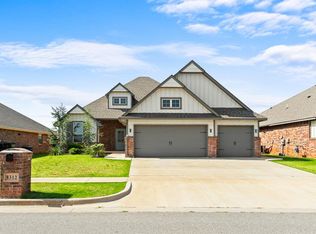 MLS ID #1241585, Mitch Ownbey, Cross Timbers Realty. MLSOK/OKCMAR as distributed by MLS GRID
 - $489,9004 bd3 ba2.3k sqft7112 NW 154th St, Edmond, OK 73013For Sale
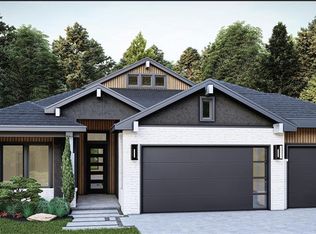 MLS ID #1220898, Karen Blevins, Chinowth & Cohen. MLSOK/OKCMAR as distributed by MLS GRID
 - $559,9005 bd3 ba2.8k sqft14720 Ashore Dr, Oklahoma City, OK 73142For Sale
 MLS ID #1240754, Sabrina Kettle, Ariston Realty. MLSOK/OKCMAR as distributed by MLS GRID
 - $499,0003 bd2 ba2.1k sqft4321 NE 125th Ct, Edmond, OK 73013For SaleMLS ID #1238553, Huiyang Gao, Century 21 First Choice Realty. MLSOK/OKCMAR as distributed by MLS GRID
- $529,9005 bd3 ba3.1k sqft12824 High Plains Ave, Oklahoma City, OK 73142For SaleMLS ID #1243036, Tara Levinson, LRE Realty, LLC. MLSOK/OKCMAR as distributed by MLS GRID
- $439,9004 bd3 ba2.5k sqft701 NW 197th St, Edmond, OK 73012For SaleMLS ID #1243005, Norma Cokeley, RE/MAX Preferred. MLSOK/OKCMAR as distributed by MLS GRID
- $345,0004 bd2 ba2.1k sqft6333 NW 177th Cir, Edmond, OK 73012For SaleMLS ID #1235674, Greg Roberts, Keller Williams Central OK. MLSOK/OKCMAR as distributed by MLS GRID
- $513,5003 bd3 ba2.4k sqft10717 NW 154th St, Edmond, OK 73013For SaleMLS ID #1170874, Alex Trinidad, Executive Homes Realty, LLC. MLSOK/OKCMAR as distributed by MLS GRID
- $323,0004 bd2 ba1.7k sqft3317 NW 158th St, Edmond, OK 73013For SaleMLS ID #1241817, Jimmy Hughes, JMR Realty. MLSOK/OKCMAR as distributed by MLS GRID
- $558,9004 bd3 ba3k sqft10701 NW 154th St, Edmond, OK 73013For SaleMLS ID #1170223, Alex Trinidad, Executive Homes Realty, LLC. MLSOK/OKCMAR as distributed by MLS GRID
- $400,0004 bd3 ba2.5k sqft8520 NW 123rd St, Oklahoma City, OK 73142For SaleMLS ID #1242252, Runming Lin, Black Label Realty. MLSOK/OKCMAR as distributed by MLS GRID
- $515,0003 bd3 ba2.4k sqft2580 Hayfield Way, Guthrie, OK 73044For SaleMLS ID #1242728, Amanda Creek, ReMax Exclusive. MLSOK/OKCMAR as distributed by MLS GRID
- $525,0004 bd3 ba2.7k sqft4209 Emery Dr, Edmond, OK 73034For SaleMLS ID #1244529, Seth Bullard, Keller Williams Central OK. MLSOK/OKCMAR as distributed by MLS GRID
- $530,0003 bd3 ba2.5k sqft6920 Lake View Ct, Cashion, OK 73016For SaleMLS ID #1243386, Alexander Hickman, Block One Real Estate. MLSOK/OKCMAR as distributed by MLS GRID
- $507,9004 bd3 ba2.7k sqft15501 Starlight Ter, Piedmont, OK 73078For SaleMLS ID #1170304, Alex Trinidad, Executive Homes Realty, LLC. MLSOK/OKCMAR as distributed by MLS GRID
- $384,9005 bd3 ba2.2k sqft9308 SW 40th St, Oklahoma City, OK 73179For SaleMLS ID #1243867, Terry Saxon, Saxon Realty Group. MLSOK/OKCMAR as distributed by MLS GRID
- $379,5004 bd3 ba2.3k sqft1364 Pineridge Cir, Piedmont, OK 73078For SaleMLS ID #1239448, Kristy Stevens, RE/MAX Realty Plus Inc. MLSOK/OKCMAR as distributed by MLS GRID
- $580,0004 bd3 ba2.2k sqft19409 S Country Dr, Edmond, OK 73012For SaleMLS ID #1238922, Cheri Rollins, The Agency. MLSOK/OKCMAR as distributed by MLS GRID
- $410,0004 bd3 ba2.5k sqft11824 Edi Ave, Yukon, OK 73099For SaleMLS ID #1217066, Laura Lechtenberg, Keller Williams Realty Elite. MLSOK/OKCMAR as distributed by MLS GRID
