Beautiful move-in ready home in Northbrooke in the Deer Creek School District. The open living/dining layout is great for
entertaining, while offering a split plan to create distance between the primary suite and secondary bedrooms. The
kitchen features stainless appliances with gas cook range, quartz countertops and island, tiled backsplashes, and large
walk-in pantry! The numerous windows offer tons of natural light throughout the living space for a brighter feel! You also
have a nice-sized covered back patio and fully fenced yard for outdoor enjoyment. Northbrooke offers amenities such as a
playground, pond, and walking trails. Owner licensed.
For sale
Price cut: $5K (6/9)
$264,900
6805 NW 157th Ter, Edmond, OK 73013
3beds
1,386sqft
Single Family Residence
Built in 2019
7,021 Square Feet Lot
$264,000 Zestimate®
$191/sqft
$22/mo HOA
What's special
Quartz countertops and islandGas cook rangeTiled backsplashesNice-sized covered back patio
- 3 days |
- 157 |
- 10 |
Likely to sell faster than
Zillow last checked:
Listing updated:
Listed by:
Steven Morren 405-250-3000,
Sterling Real Estate
Source: MLSOK/OKCMAR as distributed by MLS GRID,MLS#: 1244125
Facts & features
Interior
Bedrooms & bathrooms
- Bedrooms: 3
- Bathrooms: 2
- Full bathrooms: 2
Primary bedroom
- Description: Full Bath,Shower,Walk In Closet
Bathroom
- Description: Tub & Shower
Kitchen
- Description: Island,Pantry
Heating
- Has Heating (Unspecified Type)
Cooling
- Has cooling: Yes
Appliances
- Included: Dishwasher, Disposal, Microwave, Water Heater, Free-Standing Gas Oven, Free-Standing Gas Range
- Laundry: Laundry Room
Features
- Flooring: Carpet, Tile
- Windows: Window Treatments, Double Pane, Low E, Vinyl Frame
- Has fireplace: No
- Fireplace features: None
Interior area
- Total structure area: 1,386
- Total interior livable area: 1,386 sqft
Property
Parking
- Total spaces: 2
- Parking features: Concrete
- Garage spaces: 2
Features
- Levels: One
- Stories: 1
- Patio & porch: Patio, Porch
- Fencing: Wood
Lot
- Size: 7,021 Square Feet
- Features: Interior Lot
Details
- Parcel number: 6805NW157th73013
- Special conditions: Owner Associate
Construction
Type & style
- Home type: SingleFamily
- Architectural style: Traditional
- Property subtype: Single Family Residence
Materials
- Brick & Frame
- Foundation: Slab
- Roof: Composition
Condition
- Year built: 2019
Details
- Builder name: Ideal Homes
Utilities & green energy
- Utilities for property: Cable Available, Public
Community & HOA
HOA
- Has HOA: Yes
- Services included: Common Area Maintenance
- HOA fee: $264 annually
Location
- Region: Edmond
Financial & listing details
- Price per square foot: $191/sqft
- Tax assessed value: $217,361
- Annual tax amount: $2,967
- Date on market: 8/12/2026
- Listing terms: Cash,Conventional,Sell FHA or VA
- Electric utility on property: Yes
Estimated market value
$264,000
$251,000 - $277,000
$1,741/mo
Price history
| Date | Event | Price |
|---|---|---|
| 6/9/2026 | Price change | $264,900-1.9%$191/sqft |
Source:  MLSOK/OKCMAR as distributed by MLS GRID #1212188 Report a problem MLSOK/OKCMAR as distributed by MLS GRID #1212188 Report a problem | ||
| 4/16/2026 | Price change | $269,900-1.1%$195/sqft |
Source: MLSOK/OKCMAR as distributed by MLS GRID #1212188 Report a problem | ||
| 2/19/2026 | Listed for sale | $272,900+12.3%$197/sqft |
Source: MLSOK/OKCMAR as distributed by MLS GRID #1212188 Report a problem | ||
| 2/4/2026 | Sold | $243,000+25.6%$175/sqft |
Source: Public Record Report a problem | ||
| 12/6/2019 | Sold | $193,500+423%$140/sqft |
Source: Public Record Report a problem | ||
| 6/6/2019 | Sold | $37,000$27/sqft |
Source: Public Record Report a problem | ||
Public tax history
| Year | Property taxes | Tax assessment |
|---|---|---|
| 2025 | $2,967 +1.9% | $23,909 +3% |
| 2024 | $2,913 +2.8% | $23,213 +3% |
| 2023 | $2,833 +4.2% | $22,536 +3% |
| 2022 | $2,720 +5.3% | $21,880 +3% |
| 2021 | $2,584 -0.6% | $21,243 +3% |
| 2020 | $2,600 +3934.3% | $20,625 +2902.2% |
| 2019 | $64 | $687 |
Find assessor info on the county website
Monthly payment
Est. payment
Payment breakdown
Explore the cost of this home by adjusting the details. Changes won't be saved.Climate risks
Neighborhood: 73013
Nearby schools
GreatSchools rating
- 9/10Deer Creek Elementary SchoolGrades: PK-3Distance: 0.4 mi
- 9/10Deer Creek Intermediate SchoolGrades: 6Distance: 3.9 mi
- 10/10Deer Creek High SchoolGrades: 9-12Distance: 3.7 mi
Schools provided by the listing agent
- Elementary: Spring Creek ES
- Middle: Deer Creek MS
- High: Deer Creek HS
Source: MLSOK/OKCMAR as distributed by MLS GRID. This data may not be complete. We recommend contacting the local school district to confirm school assignments for this home.
- $269,0003 bd2 ba1.3k sqft6909 NW 157th Ter, Edmond, OK 73013Sold
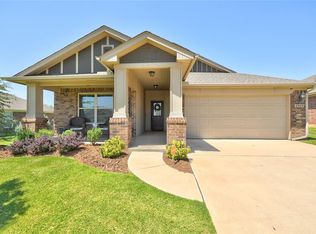
- $272,0003 bd2 ba1.4k sqft6813 NW 157th Ter, Edmond, OK 73013Sold

- $342,0004 bd2 ba2k sqft4636 NW 158th St, Edmond, OK 73013Off Market

- $290,0003 bd2 ba1.4k sqft7005 NW 157th Ter, Edmond, OK 73013Sold

- $290,0003 bd2 ba1.5k sqft7009 NW 157th Ter, Edmond, OK 73013Sold
- $349,6003 bd3 ba2.2k sqft4632 NW 158th St, Edmond, OK 73013Off Market
- $157,2002 bd2 ba1.7k sqft4712 NW 157th Ter, Edmond, OK 73013Off Market
- $348,0003 bd3 ba2.2k sqft4712 NW 157th Ter, Edmond, OK 73013For Sale
A local agent can set up tours, give advice and negotiate with sellers.
Similar homes
- $275,0003 bd2 ba1.5k sqft15909 Capulet Dr, Oklahoma City, OK 73013For Sale
 MLS ID #1240512, Nicole Gonzalez, Redfin. MLSOK/OKCMAR as distributed by MLS GRID
 - $284,9003 bd2 ba1.5k sqft3901 NW 177th St, Edmond, OK 73012For Sale
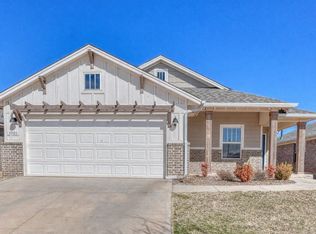 MLS ID #1244126, Steven Morren, Sterling Real Estate. MLSOK/OKCMAR as distributed by MLS GRID
 - $285,0004 bd2 ba1.7k sqft16428 Village Common Dr, Edmond, OK 73013For Sale
 MLS ID #1231410, Jennifer Duncan, Sage Sotheby's Realty. MLSOK/OKCMAR as distributed by MLS GRID
 - $314,0003 bd2 ba1.4k sqft3329 NW 158th Ter, Edmond, OK 73013For Sale
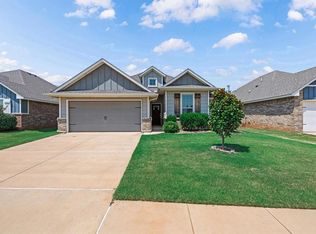 MLS ID #1242616, Krista Massad, Modern Abode Realty. MLSOK/OKCMAR as distributed by MLS GRID
 - $280,0003 bd2 ba1.6k sqft3433 NW 164th Ter, Edmond, OK 73013For SaleMLS ID #1211565, Doug Arnett, OKC Metro Group Realty. MLSOK/OKCMAR as distributed by MLS GRID
- $285,0003 bd2 ba1.8k sqft1975 Pleasant Ridge Ct, Edmond, OK 73012For SaleMLS ID #1233273, Karen Blevins, Chinowth & Cohen. MLSOK/OKCMAR as distributed by MLS GRID
- $286,9003 bd2 ba1.5k sqft17609 Boling Farm Rd, Edmond, OK 73012For SaleMLS ID #1236427, Susan Stambeck, Sterling Real Estate. MLSOK/OKCMAR as distributed by MLS GRID
- $239,9003 bd2 ba1.2k sqft2721 NW 189th St, Edmond, OK 73012For SaleMLS ID #1234848, Steven Morren, Sterling Real Estate. MLSOK/OKCMAR as distributed by MLS GRID
- $275,0003 bd2 ba1.7k sqft1545 NW 125th St, Oklahoma City, OK 73120For SaleMLS ID #1243308, Christopher Morris, Block One Real Estate. MLSOK/OKCMAR as distributed by MLS GRID
- $249,9003 bd2 ba1.3k sqft19716 Brunswick Ct, Edmond, OK 73012For SaleMLS ID #1226994, Yousuf Elyazgi, Copper Creek Real Estate. MLSOK/OKCMAR as distributed by MLS GRID
- $320,0003 bd2 ba1.6k sqft2725 NW 197th St, Edmond, OK 73012For SaleMLS ID #1242634, Meagan McGowen, Keller Williams Realty Elite. MLSOK/OKCMAR as distributed by MLS GRID
- $269,0003 bd2 ba1.9k sqft11713 Silver Sun Dr, Oklahoma City, OK 73162For SaleMLS ID #1243339, Harris Nguyen, Real Broker LLC. MLSOK/OKCMAR as distributed by MLS GRID
- $284,9003 bd3 ba1.9k sqft1701 NW 172nd St, Edmond, OK 73012For SaleMLS ID #1233491, Carmen Godinez, H&W Realty Branch. MLSOK/OKCMAR as distributed by MLS GRID
- $297,5003 bd2 ba1.7k sqft1716 Kamber Ter, Edmond, OK 73003For SaleMLS ID #1242445, Tyler Burns, Access Real Estate LLC. MLSOK/OKCMAR as distributed by MLS GRID
- $290,0004 bd2 ba1.5k sqft2709 NW 195th St, Edmond, OK 73012For SaleMLS ID #1227724, Della Runnels, Copper Creek Real Estate. MLSOK/OKCMAR as distributed by MLS GRID
- $349,9003 bd2 ba1.8k sqft8209 NW 151st Ter, Edmond, OK 73013For SaleMLS ID #1240919, Jennifer Aguilar, ERA Courtyard Real Estate. MLSOK/OKCMAR as distributed by MLS GRID
- $232,0003 bd2 ba1.2k sqft2420 NW 198th St, Edmond, OK 73012For SaleMLS ID #1234571, Mitra Senemar, Senemar & Associates. MLSOK/OKCMAR as distributed by MLS GRID
- $270,0003 bd2 ba1.7k sqft15528 Swallowtail Rd, Edmond, OK 73013For SaleMLS ID #1216030, Meg Stamatis, Chinowth & Cohen. MLSOK/OKCMAR as distributed by MLS GRID
- $235,0003 bd2 ba1.4k sqft13716 Paddington Ave, Oklahoma City, OK 73142For SaleMLS ID #1239390, Jilian Gardner, ERA Courtyard Real Estate. MLSOK/OKCMAR as distributed by MLS GRID
- $239,9003 bd2 ba1.3k sqft394 Cindy Ct, Piedmont, OK 73078For SaleMLS ID #1243430, Shayna Thomas, Keystone Realty Group. MLSOK/OKCMAR as distributed by MLS GRID
