One Acre. One Show-Stopping Kitchen. One Home You Don’t Want to Miss. Beautiful upgraded finishes, and a kitchen that absolutely steals the show make this Choctaw Schools home one you’ll want to see. The open-concept layout and split floor plan offer an easy flow for everyday living, while vaulted ceilings, a striking stone fireplace, and oversized sliding glass doors bring the living room together with beautiful views of the backyard and tons of natural light.
The kitchen is truly a standout, featuring solid maple cabinetry, an oversized island with bar seating and abundant storage, stainless steel appliances, a walk-in pantry, and plenty of additional cabinetry to keep everything organized. The same attention to detail continues in the laundry room, where matching maple cabinetry, generous counter space, abundant storage, and a built-in hanging bar make everyday tasks a little more enjoyable.
The spacious primary suite offers a private retreat with an ensuite bath featuring a double vanity, large soaking tub, standing shower, and an oversized closet with built-in drawers and shelving. Two additional bedrooms share a full hall bath, while a nearby half bath serves the mudroom area. A dedicated home office and separate game room/bonus room give you even more flexibility.
Outside, covered front and back patios extend your living space and make it easy to enjoy the expansive backyard. The property also includes a sprinkler system and a three-car garage—two-car plus separate one-car—with 8-foot-tall garage doors and Wi-Fi-enabled openers. Conveniently located in southeast Oklahoma City with easy access to Choctaw, Tinker AFB, shopping, dining, and major commuter routes.
For sale
$544,900
7617 Leoma Ln, Oklahoma City, OK 73150
3beds
2,493sqft
Single Family Residence
Built in 2025
1.05 Acres Lot
$543,900 Zestimate®
$219/sqft
$-- HOA
What's special
Sprinkler systemPrivate retreatStanding showerOpen-concept layoutBeautiful upgraded finishesSplit floor planExpansive backyard
- 2 days |
- 194 |
- 11 |
Zillow last checked:
Listing updated:
Listed by:
Shane Willard 405-640-1317,
Willard Real Estate Group
Source: MLSOK/OKCMAR as distributed by MLS GRID,MLS#: 1244316
Facts & features
Interior
Bedrooms & bathrooms
- Bedrooms: 3
- Bathrooms: 3
- Full bathrooms: 2
- 1/2 bathrooms: 1
Heating
- Has Heating (Unspecified Type)
Cooling
- Has cooling: Yes
Appliances
- Included: Dishwasher, Disposal, Microwave, Water Heater, Built-In Electric Oven, Built-In Gas Range
- Laundry: Laundry Room
Features
- Combo Woodwork
- Flooring: Combination, Carpet, Tile
- Windows: Double Pane, Low E, Thermal Break System
- Number of fireplaces: 1
- Fireplace features: Gas Log
Interior area
- Total structure area: 2,493
- Total interior livable area: 2,493 sqft
Property
Parking
- Total spaces: 3
- Parking features: Concrete
- Garage spaces: 3
Features
- Levels: One
- Stories: 1
- Patio & porch: Patio, Porch
- Exterior features: Rain Gutters
Lot
- Size: 1.05 Acres
- Features: Interior Lot
Details
- Parcel number: 7617NONELeoma73150
- Special conditions: None
Construction
Type & style
- Home type: SingleFamily
- Architectural style: Traditional
- Property subtype: Single Family Residence
Materials
- Brick, Brick & Frame
- Foundation: Slab
- Roof: Composition
Condition
- Year built: 2025
Details
- Builder name: Quartz Creek
- Warranty included: Yes
Utilities & green energy
- Water: Well
- Utilities for property: High Speed Internet, Public
Community & HOA
Location
- Region: Oklahoma City
Financial & listing details
- Price per square foot: $219/sqft
- Tax assessed value: $2,514
- Annual tax amount: $36
- Date on market: 8/13/2026
- Listing terms: Conventional,Sell FHA or VA
- Electric utility on property: Yes
Estimated market value
$543,900
$517,000 - $571,000
$3,145/mo
Price history
| Date | Event | Price |
|---|---|---|
| 8/13/2026 | Listed for sale | $544,900-0.6%$219/sqft |
Source:  MLSOK/OKCMAR as distributed by MLS GRID #1244316 Report a problem MLSOK/OKCMAR as distributed by MLS GRID #1244316 Report a problem | ||
| 8/3/2026 | Listing removed | $548,460$220/sqft |
Source: MLSOK/OKCMAR as distributed by MLS GRID #1210853 Report a problem | ||
| 4/28/2026 | Listed for sale | $548,460$220/sqft |
Source: MLSOK/OKCMAR as distributed by MLS GRID #1210853 Report a problem | ||
| 3/30/2026 | Pending sale | $548,460$220/sqft |
Source: MLSOK/OKCMAR as distributed by MLS GRID #1210853 Report a problem | ||
| 1/20/2026 | Listed for sale | $548,460+9.6%$220/sqft |
Source: MLSOK/OKCMAR as distributed by MLS GRID #1210853 Report a problem | ||
| 7/26/2024 | Sold | $500,500$201/sqft |
Source: Public Record Report a problem | ||
Public tax history
| Year | Property taxes | Tax assessment |
|---|---|---|
| 2025 | $37 +0.8% | $276 |
| 2024 | $36 -0.5% | $276 |
| 2023 | $36 +1% | $276 |
| 2022 | $36 +0.6% | $276 |
| 2021 | $36 -0.7% | $276 |
| 2020 | $36 | $276 |
Find assessor info on the county website
Monthly payment
Est. payment
Payment breakdown
Explore the cost of this home by adjusting the details. Changes won't be saved.Climate risks
Neighborhood: 73150
Nearby schools
GreatSchools rating
- 7/10Griffith Meridian ElementaryGrades: PK-5Distance: 4.4 mi
- 6/10Choctaw Middle SchoolGrades: 6-8Distance: 7.7 mi
- 6/10Choctaw High SchoolGrades: 9-12Distance: 5.9 mi
Schools provided by the listing agent
- Elementary: Griffin Meridian ES
- Middle: Choctaw MS
- High: Choctaw HS
Source: MLSOK/OKCMAR as distributed by MLS GRID. This data may not be complete. We recommend contacting the local school district to confirm school assignments for this home.
- $492,9003 bd2 ba2.3k sqft7609 Leoma Ln, Oklahoma City, OK 73150Off Market
- $485,4004 bd3 ba2.2k sqft7625 Leoma Ln, Oklahoma City, OK 73150Sold
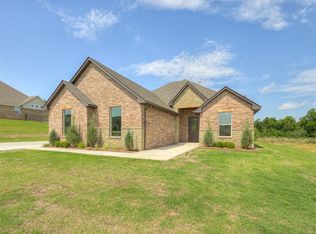
- $492,7004 bd3 ba2.5k sqft7601 Leoma Ln, Oklahoma City, OK 73150Off Market
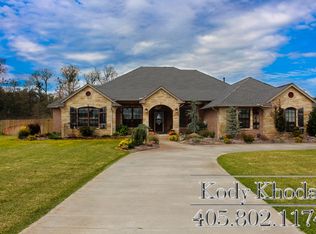
- $502,2003 bd3 ba2.5k sqft7633 Leoma Ln, Oklahoma City, OK 73150Off Market
- $450,8004 bd3 ba2.5k sqft7600 Leoma Ln, Oklahoma City, OK 73150Off Market
- $410,5003 bd3 ba2.6k sqft13900 Bubbling Springs Ct, Oklahoma City, OK 73150Off Market
- $500,4303 bd3 ba2.3k sqft7616 Leoma Ln, Oklahoma City, OK 73150Sold
- $331,3004 bd2 ba1.9k sqft7700 Dripping Springs Ln, Oklahoma City, OK 73150Off Market
A local agent can set up tours, give advice and negotiate with sellers.
Similar homes
- $549,9004 bd3 ba2.7k sqft8725 Mercato St, Choctaw, OK 73020For Sale
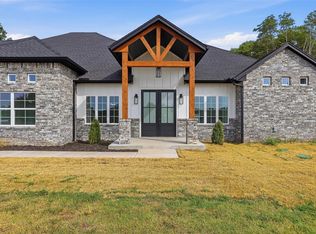 MLS ID #1243556, Ryann Shannon, Whittington Realty. MLSOK/OKCMAR as distributed by MLS GRID
 - $564,9004 bd4 ba2.8k sqft13336 SE 94th St, Oklahoma City, OK 73165For Sale
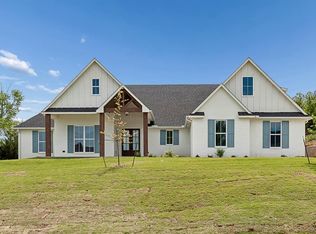 MLS ID #1221888, Katelyn Shaffer, Access Real Estate LLC. MLSOK/OKCMAR as distributed by MLS GRID
 - $549,0004 bd4 ba3k sqft15315 Coral Creek Ln, Oklahoma City, OK 73165For Sale
 MLS ID #1242802, Penelope Crownover, Central Plains Real Estate. MLSOK/OKCMAR as distributed by MLS GRID
 - $465,0004 bd3 ba2.4k sqft15300 SE 50th Ter, Choctaw, OK 73020For Sale
 MLS ID #1239526, Casey Tuter, Brix Realty. MLSOK/OKCMAR as distributed by MLS GRID
 - $569,0004 bd4 ba2.9k sqft16114 Vernon Cir, Newalla, OK 74857For SaleMLS ID #1224806, Paula Peeler, American Dream Realty Group. MLSOK/OKCMAR as distributed by MLS GRID
- $512,5004 bd3 ba2.7k sqft15215 Coral Creek Ln, Oklahoma City, OK 73165For SaleMLS ID #1236218, Kelli Osterman, The Agency. MLSOK/OKCMAR as distributed by MLS GRID
- $675,0004 bd4 ba2.7k sqft906 Drake Dr, Choctaw, OK 73020For SaleMLS ID #1243168, Jill Baker, 1st United Okla, REALTORS. MLSOK/OKCMAR as distributed by MLS GRID
- $405,0004 bd2 ba2.3k sqft16113 SE 82nd St, Choctaw, OK 73020For SaleMLS ID #1232714, Stephen Dorsey, Brix Realty. MLSOK/OKCMAR as distributed by MLS GRID
- $635,0003 bd3 ba3.1k sqft17787 Tall Oak Rd, Choctaw, OK 73020For SaleMLS ID #1242289, Karly Meadows, Copper Creek Real Estate. MLSOK/OKCMAR as distributed by MLS GRID
- $582,2704 bd4 ba2.9k sqft15919 Vernon Cir, Newalla, OK 74857For SaleMLS ID #1221746, Paula Peeler, American Dream Realty Group. MLSOK/OKCMAR as distributed by MLS GRID
- $375,0004 bd3 ba1.9k sqft14951 Remington Dr, Newalla, OK 74857For SaleMLS ID #1243448, Rosie Halligan, Kalhor Realty. MLSOK/OKCMAR as distributed by MLS GRID
- $549,9003 bd3 ba2.4k sqft9116 NE 139th St, Jones, OK 73049For SaleMLS ID #1227550, Karen Blevins, Chinowth & Cohen. MLSOK/OKCMAR as distributed by MLS GRID
- $749,0004 bd4 ba3.3k sqft7951 96th Ave NE, Norman, OK 73026For SaleMLS ID #1239581, David Thoming, White Oak Real Estate Group. MLSOK/OKCMAR as distributed by MLS GRID
- $555,5003 bd3 ba2.7k sqft314 Bulverde Dr, Norman, OK 73069For SaleMLS ID #1231947, Danielle Rogers, Oak & Prairie Real Estate, LLC. MLSOK/OKCMAR as distributed by MLS GRID
- $449,9003 bd4 ba2.6k sqft12859 Meadow Ridge Dr, Shawnee, OK 74804For SaleMLS ID #1234188, Homer Adams, Adams Family Real Estate LLC. MLSOK/OKCMAR as distributed by MLS GRID
- $425,0004 bd3 ba2.1k sqft3324 Lola Ct, Moore, OK 73160For SaleMLS ID #1243410, Janice Foust, LIME Realty. MLSOK/OKCMAR as distributed by MLS GRID
- $580,5003 bd3 ba2.7k sqft21246 Reserve Cir, Harrah, OK 73045For SaleMLS ID #1206343, Sean Gragert, Horizon Realty. MLSOK/OKCMAR as distributed by MLS GRID
- $450,0003 bd2 ba1.9k sqft2925 N Choctaw Rd, Choctaw, OK 73020For SaleMLS ID #1240022, Jesse Archila, Black Label Realty. MLSOK/OKCMAR as distributed by MLS GRID
- $499,0003 bd2 ba2.1k sqft4321 NE 125th Ct, Edmond, OK 73013For SaleMLS ID #1238553, Huiyang Gao, Century 21 First Choice Realty. MLSOK/OKCMAR as distributed by MLS GRID
- $370,0004 bd3 ba1.9k sqft2582 Shady Hollow Dr, Choctaw, OK 73020For SaleMLS ID #1235115, Melissa Barnett, Keller Williams Realty Elite. MLSOK/OKCMAR as distributed by MLS GRID
