Welcome home to this beautiful 4-bedroom, 3.5-bath residence in the desirable Spring neighborhood of Harmony! Zoned to Conroe ISD, this 2,850 sq ft home features a formal dining room that flexes easily as a home study or office. Enjoy Texas evenings on the covered patio or front porch, and let the kids or pets roam in the fully fenced backyard, kept lush by the full sprinkler system. The AC condenser is brand new (less than 6 months old) for added peace of mind. All furniture can stay with the home, and the refrigerator, washer, and dryer are negotiable. Move-in ready convenience in one of Spring's most sought-after communities. Schedule your showing today!
For sale
$450,000
4565 New Country Dr, Spring, TX 77386
4beds
2,850sqft
Single Family Residence
Built in 2018
6,420 Square Feet Lot
$440,200 Zestimate®
$158/sqft
$92/mo HOA
What's special
Covered patioFully fenced backyardFront porch
- 1 day |
- 116 |
- 3 |
Likely to sell faster than
Zillow last checked:
Listing updated:
Listed by:
Kristine Bridges TREC #0583170 832-538-9018,
RE/MAX Integrity
Source: HAR,MLS#: 70193701
Facts & features
Interior
Bedrooms & bathrooms
- Bedrooms: 4
- Bathrooms: 4
- Full bathrooms: 3
- 1/2 bathrooms: 1
Rooms
- Room types: Family Room, Utility Room
Primary bedroom
- Level: First
- Area: 252
- Dimensions: 18 x 14
Bedroom
- Level: Second
- Area: 247
- Dimensions: 13 x 19
Bedroom
- Level: Second
- Area: 165
- Dimensions: 11 x 15
Bedroom
- Level: Second
- Area: 195
- Dimensions: 13 x 15
Breakfast
- Level: First
- Area: 144
- Dimensions: 16 x 9
Dining room
- Level: First
- Area: 132
- Dimensions: 11 x 12
Game room
- Level: Second
- Area: 525
- Dimensions: 25 x 21
Kitchen
- Level: First
- Area: 228
- Dimensions: 19 x 12
Living room
- Level: First
- Area: 336
- Dimensions: 21 x 16
Heating
- Natural Gas
Cooling
- Ceiling Fan(s), Electric
Appliances
- Included: Disposal, Electric Oven, Microwave, Gas Cooktop, Dishwasher
- Laundry: Electric Dryer Hookup, Gas Dryer Hookup, Washer Hookup
Features
- Formal Entry/Foyer, High Ceilings, 3 Bedrooms Up, En-Suite Bath, Primary Bed - 1st Floor, Split Plan, Walk-In Closet(s)
- Flooring: Carpet, Engineered Hardwood, Tile
- Windows: Insulated/Low-E windows, Window Coverings
Interior area
- Total structure area: 2,850
- Total interior livable area: 2,850 sqft
Video & virtual tour
Property
Parking
- Total spaces: 2
- Parking features: Attached, Garage Door Opener, Double-Wide Driveway
- Attached garage spaces: 2
Features
- Stories: 2
- Patio & porch: Covered, Porch
- Exterior features: Sprinkler System
- Fencing: Back Yard
Lot
- Size: 6,420 Square Feet
- Dimensions: 51 x 126 x 50 x 129
- Features: Back Yard, Subdivided, 0 Up To 1/4 Acre
Details
- Parcel number: 480502
Construction
Type & style
- Home type: SingleFamily
- Architectural style: Traditional
- Property subtype: Single Family Residence
Materials
- Brick, Cement Siding, Stone
- Foundation: Slab
- Roof: Composition
Condition
- New construction: No
- Year built: 2018
Details
- Builder name: Gehan
Utilities & green energy
- Water: Water District
Green energy
- Energy efficient items: Thermostat
Community & HOA
Community
- Features: Subdivision Tennis Court
- Subdivision: Harmony Village
HOA
- Has HOA: Yes
- Amenities included: Basketball Court, Clubhouse, Fitness Center, Jogging Path, Park, Picnic Area, Playground, Pond, Pool, Splash Pad, Sport Court, Stocked Pond, Tennis Court(s), Trail(s)
- HOA fee: $1,100 annually
Location
- Region: Spring
Financial & listing details
- Price per square foot: $158/sqft
- Tax assessed value: $434,447
- Annual tax amount: $10,486
- Date on market: 8/13/2026
- Listing terms: Cash,Conventional,FHA,VA Loan
Estimated market value
$440,200
$418,000 - $462,000
$2,902/mo
Price history
| Date | Event | Price |
|---|---|---|
| 8/13/2026 | Listed for sale | $450,000$158/sqft |
Source:  HAR #70193701 Report a problem HAR #70193701 Report a problem | ||
Public tax history
| Year | Property taxes | Tax assessment |
|---|---|---|
| 2025 | $5,061 0% | $434,447 +6.7% |
| 2024 | $5,061 +12.5% | $407,286 +10% |
| 2023 | $4,498 | $370,260 +0.8% |
| 2022 | -- | $367,200 +20% |
| 2021 | $5,657 +1.6% | $306,000 +5% |
| 2020 | $5,568 +31.3% | $291,490 +33.6% |
| 2019 | $4,242 | $218,200 |
Find assessor info on the county website
Monthly payment
Est. payment
Payment breakdown
Explore the cost of this home by adjusting the details. Changes won't be saved.Climate risks
Neighborhood: 77386
Nearby schools
GreatSchools rating
- 9/10Cox Intermediate SchoolGrades: 5-6Distance: 2 mi
- 8/10York Junior High SchoolGrades: 7-8Distance: 2 mi
- 7/10Grand Oaks High SchoolGrades: 9-12Distance: 2.9 mi
Schools provided by the listing agent
- Elementary: Ann K. Snyder Elementary School
- Middle: York Junior High School
- High: Grand Oaks High School
Source: HAR. This data may not be complete. We recommend contacting the local school district to confirm school assignments for this home.
- $399,000-- bd2 ba2.2k sqft4561 New Country Dr, Spring, TX 77386Off Market
- $385,000-- bd2 ba1.9k sqft4569 New Country Dr, Spring, TX 77386Off Market
- $368,9003 bd2 ba2.1k sqft4557 New Country Dr, Spring, TX 77386Off Market
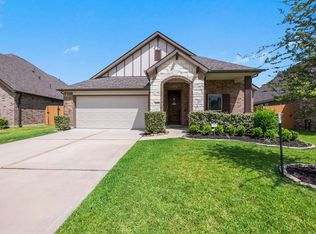
- $389,500-- bd2 ba2k sqft4600 Autumn Morning Dr, Spring, TX 77386Off Market
- $466,1004 bd3 ba2.4k sqft4575 New Country Dr, Spring, TX 77386Off Market
- $486,1004 bd4 ba2.6k sqft4601 Autumn Morning Dr, Spring, TX 77386Off Market
- $356,9003 bd2 ba2k sqft4553 New Country Dr, Spring, TX 77386Off Market
- $445,4004 bd3 ba2.7k sqft4558 New Country Dr, Spring, TX 77386Off Market
A local agent can set up tours, give advice and negotiate with sellers.
Similar homes
- $410,0004 bd3 ba2.3k sqft28000 Misty Evening Ct, Spring, TX 77386For Sale
 MLS ID #3818660, Caroline Gonzales, Compass RE Texas, LLC - The Woodlands. HAR
 - $455,0004 bd4 ba2.7k sqft4097 Emerson Cove Dr, Spring, TX 77386For Sale
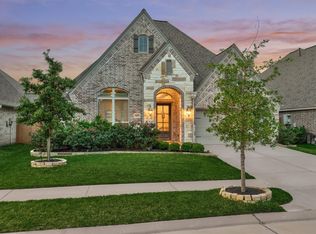 MLS ID #77980269, Chelsie Vallejo, Better Homes and Gardens Real Estate Gary Greene - Lake Conroe South. HAR
 - $425,0004 bd3 ba2.5k sqft28329 Rabbitt Trl, Spring, TX 77386For Sale
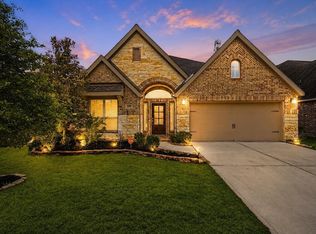 MLS ID #10015659, Sharon Powell, CB&A, Realtors. HAR
 - $375,0003 bd3 ba2.1k sqft3842 Supremes Trl, Spring, TX 77386For Sale
 MLS ID #19656671, Lori Whitson, Better Homes and Gardens Real Estate Gary Greene - The Woodlands. HAR
 - $439,9003 bd3 ba2.6k sqft27809 Ellie Oak Ln, Spring, TX 77386For SaleMLS ID #91294429, Melissa Franklin, RE/MAX Integrity. HAR
- $359,0004 bd2 ba2.5k sqft27619 Ethan Trails Ln, Spring, TX 77386For SaleMLS ID #25464621, Lillian Hermes, Real Broker, LLC. HAR
- $465,0004 bd4 ba2.7k sqft4245 Palmer Hill Dr, Spring, TX 77386For SaleMLS ID #11520367, Madison Floyd, RE/MAX Universal. HAR
- $449,5004 bd4 ba3k sqft27172 Devyn Forest Ln, Spring, TX 77386For SaleMLS ID #62434697, Walter Davis, Keller Williams Realty Professionals. HAR
- $438,5004 bd3 ba2.6k sqft28160 Knight Peak Dr, Spring, TX 77386For SaleMLS ID #10082435, Devyn Winkler, Fathom Realty. HAR
- $329,0003 bd2 ba1.7k sqft28052 Dove Chase Dr, Spring, TX 77386For SaleMLS ID #19562948, Michael Thorman, JLA Realty. HAR
- $399,9004 bd3 ba2k sqft28064 Misty Evening Ct, Spring, TX 77386For SaleMLS ID #92158298, Sarah Cruse, eXp Realty LLC. HAR
- $424,0003 bd2 ba2.2k sqft27997 Lone Hollow Ln, Spring, TX 77386For SaleMLS ID #16835803, Monica Avila, RE/MAX Cinco Ranch. HAR
- $325,0003 bd2 ba1.5k sqft4827 Marigold Breeze Dr, Spring, TX 77386For SaleMLS ID #6852273, Tara Anderson, Keller Williams Realty Metropolitan. HAR
- $425,0004 bd3 ba2.4k sqft27582 Vivace Dr, Spring, TX 77386For SaleMLS ID #32870117, Maranda Wimbish, Orchard Brokerage. HAR
- $575,0004 bd4 ba3.6k sqft1735 Sylvia Springs Ln, Spring, TX 77386For SaleMLS ID #90607139, Tim Dugan, CB&A, Realtors. HAR
- $435,0005 bd4 ba4k sqft2819 Bradbury Hills Dr, Spring, TX 77373For SaleMLS ID #71618203, Roderick Sobere Yu, Keller Williams Realty The Woodlands. HAR
- $465,0004 bd3 ba2.9k sqft27938 Emory Cove Dr, Spring, TX 77386For SaleMLS ID #51993333, Melissa Franklin, RE/MAX Integrity. HAR
- $480,0004 bd3 ba2.9k sqft1414 Laura Hills Ln, Spring, TX 77386For SaleMLS ID #22780059, Matthew Clegg, Realty ONE Group Iconic. HAR
- $499,0004 bd3 ba3.1k sqft28010 Drifters Bend Dr, Spring, TX 77386For SaleMLS ID #91368538, Jake Johnston, eXp Realty LLC. HAR
- $465,0004 bd4 ba2.6k sqft27947 Hendrix Park Dr, Spring, TX 77386For SaleMLS ID #20464839, Vanessa Claudio, Propel Realty. HAR
