Simply Perfect! Situated on an exceptional 215-foot-deep lot, this beautifully updated ranch offers the space, flexibility, and modern finishes today's buyers are looking for. Extensively renovated throughout, the home features two fully finished levels of living space that make it live far larger than a typical ranch. The versatile lower level provides incredible additional living space today and offers the easy potential for a true third bedroom -making this home perfectly suited to grow with your needs while remaining completely move-in ready. The bright, white kitchen features newer stainless steel appliances, a subway tile backsplash, updated sink and faucet, and flows effortlessly into the spacious family room and adjoining dining area, creating an ideal layout for both everyday living and entertaining. Just off the primary bedroom, the heated and air-conditioned sunroom provides an inviting extension of the home and overlooks the expansive backyard, making it the perfect space for a home office, playroom, reading room, or second family room. The fully finished lower level is a true extension of the home-not just a basement. Complete with a beautifully updated full bathroom, an oversized recreation room, custom walk-in closet, new windows, and abundant storage, it offers endless possibilities for entertaining, overnight guests, a home gym, or multigenerational living. The space can easily become a private third bedroom or guest suite, adding even more versatility and long-term value. Pride of ownership shines throughout with an impressive list of recent improvements, including a new roof, gutters, gutter guards, asphalt driveway with paver accents, custom blinds, custom closets, gleaming hardwood floors, and numerous additional updates that provide both style and peace of mind for years to come. Step outside to your own private backyard retreat. The remarkable 215-foot-deep lot offers endless space to entertain, play, garden, or simply relax, while the brick paver patio creates the perfect setting for summer barbecues and evenings with family and friends. Ideally located just minutes from parks, shopping, dining, Metra, and award-winning schools, this meticulously maintained home offers the perfect combination of thoughtful updates, flexible living space, and an unbeatable location. Beautifully updated, impeccably maintained, and perfectly situated on an exceptional 215-foot-deep lot in a prime Arlington Heights location, this move-in-ready home is one you don't want to miss!
Contingent
$499,000
615 N Hickory Ave, Arlington Heights, IL 60004
2beds
1,400sqft
Single Family Residence
Built in 1941
0.26 Acres Lot
$486,600 Zestimate®
$356/sqft
$-- HOA
What's special
Fully finished lower levelOversized recreation roomSpacious family roomHeated and air-conditioned sunroomGleaming hardwood floorsPrivate backyard retreatAbundant storage
- 3 days |
- 647 |
- 43 |
Zillow last checked:
Listing updated:
Listed by:
Vince McGuire 847-682-6416,
Cavan Realty Incorporated
Source: MRED as distributed by MLS GRID,MLS#: 12725645
Facts & features
Interior
Bedrooms & bathrooms
- Bedrooms: 2
- Bathrooms: 2
- Full bathrooms: 2
Rooms
- Room types: Storage, Sun Room
Primary bedroom
- Features: Flooring (Hardwood)
- Level: Main
- Area: 154 Square Feet
- Dimensions: 14X11
Bedroom 2
- Features: Flooring (Hardwood)
- Level: Main
- Area: 132 Square Feet
- Dimensions: 12X11
Dining room
- Features: Flooring (Hardwood)
- Level: Main
- Area: 180 Square Feet
- Dimensions: 15X12
Family room
- Features: Flooring (Other)
- Level: Basement
- Area: 500 Square Feet
- Dimensions: 25X20
Kitchen
- Features: Kitchen (Eating Area-Table Space), Flooring (Ceramic Tile)
- Level: Main
- Area: 190 Square Feet
- Dimensions: 19X10
Laundry
- Features: Flooring (Other)
- Level: Basement
- Area: 80 Square Feet
- Dimensions: 10X8
Living room
- Features: Flooring (Hardwood)
- Level: Main
- Area: 252 Square Feet
- Dimensions: 18X14
Storage
- Features: Flooring (Other)
- Level: Basement
- Area: 192 Square Feet
- Dimensions: 16X12
Sun room
- Features: Flooring (Other)
- Level: Main
- Area: 238 Square Feet
- Dimensions: 17X14
Heating
- Natural Gas, Forced Air
Cooling
- Central Air
Appliances
- Included: Range, Microwave, Dishwasher, Refrigerator, Washer, Dryer
Features
- 1st Floor Bedroom, 1st Floor Full Bath
- Flooring: Hardwood
- Windows: Screens
- Basement: Finished,Full
- Attic: Unfinished
- Number of fireplaces: 1
- Fireplace features: Living Room
Interior area
- Total structure area: 0
- Total interior livable area: 1,400 sqft
Video & virtual tour
Property
Parking
- Total spaces: 2
- Parking features: Asphalt, Yes, Garage Owned, Detached, Garage
- Garage spaces: 2
Accessibility
- Accessibility features: No Interior Steps, Disability Access
Features
- Stories: 1
- Patio & porch: Patio
Lot
- Size: 0.26 Acres
- Dimensions: 50 X 214
Details
- Additional structures: Shed(s)
- Parcel number: 03292080170000
- Special conditions: None
Construction
Type & style
- Home type: SingleFamily
- Architectural style: Ranch
- Property subtype: Single Family Residence
Materials
- Vinyl Siding
- Foundation: Concrete Perimeter
- Roof: Asphalt
Condition
- New construction: No
- Year built: 1941
Details
- Builder model: RANCH
Utilities & green energy
- Electric: Circuit Breakers
- Sewer: Public Sewer
- Water: Public
Community & HOA
HOA
- Services included: None
Location
- Region: Arlington Heights
Financial & listing details
- Price per square foot: $356/sqft
- Tax assessed value: $277,060
- Annual tax amount: $7,027
- Date on market: 8/11/2026
- Ownership: Fee Simple
Estimated market value
$486,600
$462,000 - $511,000
$3,759/mo
Price history
| Date | Event | Price |
|---|---|---|
| 8/13/2026 | Contingent | $499,000$356/sqft |
Source:  MRED as distributed by MLS GRID #12725645 Report a problem MRED as distributed by MLS GRID #12725645 Report a problem | ||
| 8/11/2026 | Listed for sale | $499,000+66.3%$356/sqft |
Source: MRED as distributed by MLS GRID #12725645 Report a problem | ||
| 10/27/2020 | Sold | $300,000+0%$214/sqft |
Source: MRED as distributed by MLS GRID #10857182 Report a problem | ||
| 9/15/2020 | Pending sale | $299,925$214/sqft |
Source: @properties #10857182 Report a problem | ||
| 9/14/2020 | Listed for sale | $299,925+33.3%$214/sqft |
Source: @properties #10857182 Report a problem | ||
| 7/29/2020 | Listing removed | $225,000$161/sqft |
Source: RE/MAX Suburban #10753573 Report a problem | ||
| 7/29/2020 | Listed for sale | $225,000$161/sqft |
Source: RE/MAX Suburban #10753573 Report a problem | ||
| 7/28/2020 | Sold | $225,000$161/sqft |
Source: MRED as distributed by MLS GRID #10753573 Report a problem | ||
| 6/24/2020 | Pending sale | $225,000$161/sqft |
Source: RE/MAX Suburban #10753573 Report a problem | ||
| 6/19/2020 | Listed for sale | $225,000$161/sqft |
Source: RE/MAX Suburban #10753573 Report a problem | ||
Public tax history
| Year | Property taxes | Tax assessment |
|---|---|---|
| 2024 | $7,027 +5.2% | $27,706 |
| 2023 | $6,677 -9.8% | $27,706 -12.1% |
| 2022 | $7,406 +9% | $31,510 +21.6% |
| 2021 | $6,795 +1.6% | $25,903 |
| 2020 | $6,686 -5% | $25,903 -14.3% |
| 2019 | $7,035 -1.8% | $30,223 +8% |
| 2018 | $7,162 +0.9% | $27,977 |
| 2017 | $7,095 +3.5% | $27,977 |
| 2016 | $6,853 +10.1% | $27,977 +18% |
| 2015 | $6,224 +2.7% | $23,702 |
| 2014 | $6,058 +2.9% | $23,702 |
| 2013 | $5,889 -15.3% | $23,702 -19.1% |
| 2012 | $6,954 +3% | $29,313 |
| 2011 | $6,754 +17.8% | $29,313 |
| 2010 | $5,732 -7.2% | $29,313 -12% |
| 2009 | $6,178 +11.2% | $33,308 -7% |
| 2008 | $5,556 +12.8% | $35,817 |
| 2007 | $4,923 +5.1% | $35,817 +29.9% |
| 2006 | $4,683 +7.1% | $27,571 |
| 2005 | $4,372 +8.2% | $27,571 |
| 2004 | $4,042 -3.1% | $27,571 +30.7% |
| 2003 | $4,171 +3.2% | $21,100 |
| 2002 | $4,043 +10.1% | $21,100 |
| 2001 | $3,672 +1.7% | $21,100 +16.1% |
| 2000 | $3,610 +1.5% | $18,168 |
| 1999 | $3,556 | $18,168 |
Find assessor info on the county website
Monthly payment
Est. payment
Payment breakdown
Explore the cost of this home by adjusting the details. Changes won't be saved.Climate risks
Neighborhood: 60004
Nearby schools
GreatSchools rating
- 8/10Olive-Mary Stitt SchoolGrades: K-5Distance: 0.7 mi
- 8/10Thomas Middle SchoolGrades: 6-8Distance: 1 mi
- 10/10John Hersey High SchoolGrades: 9-12Distance: 1.3 mi
Schools provided by the listing agent
- Elementary: Olive-Mary Stitt School
- Middle: Thomas Middle School
- High: John Hersey High School
- District: 25
Source: MRED as distributed by MLS GRID. This data may not be complete. We recommend contacting the local school district to confirm school assignments for this home.
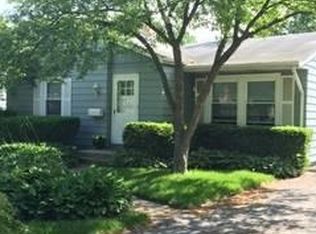
- $928,2002 bd1 ba994 sqft619 N Hickory Ave, Arlington Heights, IL 60004Off Market
- $603,1003 bd2 ba1.9k sqft623 N Hickory Ave, Arlington Heights, IL 60004Off Market
- $494,0003 bd1 ba1.4k sqft706 E Euclid Ave, Arlington Heights, IL 60004Off Market
- $305,0002 bd1 ba982 sqft710 E Euclid Ave, Arlington Heights, IL 60004Sold
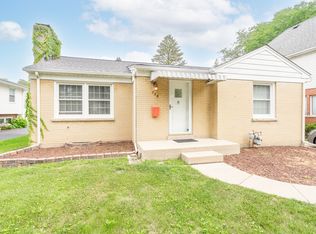
- $443,2002 bd2 ba1.3k sqft603 N Hickory Ave, Arlington Heights, IL 60004Off Market
- $833,2004 bd3 ba2.4k sqft714 E Euclid Ave, Arlington Heights, IL 60004Off Market
- $1,539,9004 bd3 ba3.7k sqft629 N Hickory Ave, Arlington Heights, IL 60004Off Market
- $472,1004 bd2 ba1.1k sqft718 E Euclid Ave, Arlington Heights, IL 60004Off Market
A local agent can set up tours, give advice and negotiate with sellers.
A local lender can help you make sure your offer is ready when you are.
Similar homes
- $485,0003 bd2 ba1.6k sqft1340 E Rosita Dr, Palatine, IL 60074New
 MLS ID #12733714, Sarah Leonard, E-PRO, Legacy Properties, A Sarah Leonard Company, LLC. MRED as distributed by MLS GRID
 - $499,9995 bd2 ba1.7k sqft4359 Lincoln Ave, Rolling Meadows, IL 60008New
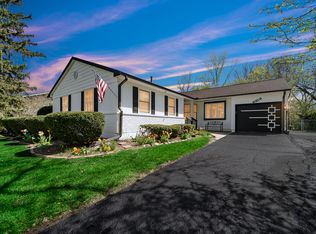 MLS ID #12268244, Cristina Panagopoulos, Compass. MRED as distributed by MLS GRID
 - $399,9992 bd2 ba1.5k sqft1630 N Douglas Ct #1630, Arlington Heights, IL 60004New
 MLS ID #12727511, Daniel Walus, OnPath Realty Inc.. MRED as distributed by MLS GRID
 - $598,0003 bd2 ba1.7k sqft1011 N Haddow Ave, Arlington Heights, IL 60004Active
 MLS ID #12624445, Chris Peters, Coldwell Banker Realty. MRED as distributed by MLS GRID
 - $525,0003 bd2 ba1.6k sqft784 Highland Ave, Glen Ellyn, IL 60137NewMLS ID #12729062, Stacey Harvey, Compass. MRED as distributed by MLS GRID
- $479,0004 bd2 ba1.6k sqft228 N Walnut Ln, Schaumburg, IL 60194NewMLS ID #12732562, Joe Green, Keller Williams ONEChicago. MRED as distributed by MLS GRID
- $379,9002 bd2 ba1.6k sqft2543 E Hunter Dr #0, Arlington Heights, IL 60004ActiveMLS ID #12711981, Joanne Tienchai, Baird & Warner, Inc.. MRED as distributed by MLS GRID
- $519,9003 bd3 ba1.6k sqft6328 W Addison St, Chicago, IL 60634NewMLS ID #12728635, Magdalena Niewinski, Exit Realty Redefined. MRED as distributed by MLS GRID
- $549,9003 bd2 ba1.2k sqft205 Glenview Rd, Glenview, IL 60025NewMLS ID #12732785, Sean Hayden, Redfin Corporation. MRED as distributed by MLS GRID
- $525,0005 bd3 ba1.5k sqft5830 N Nagle Ave, Chicago, IL 60646NewMLS ID #12732019, Marek Prus, RE/MAX City. MRED as distributed by MLS GRID
- $495,0003 bd2 ba1.3k sqft49 King Ln, Des Plaines, IL 60016ActiveMLS ID #12675288, Tyler Lewke, Keller Williams Success Realty. MRED as distributed by MLS GRID
- $420,0004 bd2 ba1.5k sqft125 W Adams St, Villa Park, IL 60181NewMLS ID #12732876, Victoria Holmes, Berkshire Hathaway HomeServices Chicago. MRED as distributed by MLS GRID
- $599,0003 bd2 ba1.9k sqft114 N Elm St, Mount Prospect, IL 60056ActiveMLS ID #12725694, Sarah Coady, @properties Christie's International Real Estate. MRED as distributed by MLS GRID
- $485,0003 bd2 ba1.3k sqft807 E Golfview Dr, Mount Prospect, IL 60056ActiveMLS ID #12718941, Sara Sogol, Redfin Corporation. MRED as distributed by MLS GRID
- $510,0003 bd2 ba1.6k sqft575 Gateshead N, Elk Grove Village, IL 60007ActiveMLS ID #12712129, Aleksandr Katsman, ABR,SFR,SRS, Barr Agency, Inc. MRED as distributed by MLS GRID
- $500,0003 bd2 ba1.3k sqft625 Devonshire Dr, Des Plaines, IL 60018ActiveMLS ID #12647931, Kimberly L McClinton, Keyed Realty Collective LLC. MRED as distributed by MLS GRID
- $499,0003 bd2 ba1.2k sqft1134 S Scoville Ave, Oak Park, IL 60304NewMLS ID #12431676, Laura Maychruk, Laura Maychruk Real Estate. MRED as distributed by MLS GRID
- $499,9003 bd2 ba1.8k sqft2534 Kensington Ave, Westchester, IL 60154NewMLS ID #12729540, Laura Catrambone-Gerace, Coldwell Banker Stratford Place. MRED as distributed by MLS GRID
- $529,0004 bd3 ba1.8k sqft1806 N Park Dr, Mount Prospect, IL 60056ActiveMLS ID #12666344, Kristen Landazzi, Mark Allen Realty ERA Powered. MRED as distributed by MLS GRID
- $429,9005 bd4 ba1.9k sqft33672 N Greentree Rd, Grayslake, IL 60030NewMLS ID #12724810, Jamie Hering, CSC, Coldwell Banker Realty. MRED as distributed by MLS GRID
