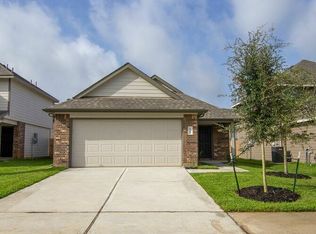
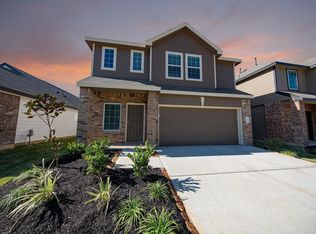
This beautiful home was used as the model home by the builder. Spacious 2-story, 4-bedroom home with primary suite down and a large walk-in closet. Open living area with durable wood-look vinyl plank flooring and granite kitchen countertops. Large windows offer flexible natural light. Convenient powder bath down for guests. 2-car attached garage and generous backyard. Exterior is brick and cement board siding. Enjoy nearby neighborhood pool, park & picnic area. Located approx. 1.5 miles from I-45 & 3083, with plenty of shopping and dining nearby. Lake Conroe & The Woodlands are just a short drive away. Well-maintained subdivision in a convenient location. Great opportunity to add your personal touch!
Property is currently tenant-occupied with an active lease in place through December 2026. To respect tenant privacy and minimize disruption, showings will be scheduled only after an executed contract is in place. Buyer may perform inspections and walkthroughs during the option period.
For sale
$280,000
4212 McGregor Bluff Ln, Conroe, TX 77304
4beds
1,947sqft
Single Family Residence
Built in 2021
6,394 Square Feet Lot
$275,300 Zestimate®
$144/sqft
$-- HOA
What's special
Generous backyardGranite kitchen countertopsPrimary suite downLarge walk-in closet
- 18 hours |
- 23 |
- 3 |
Zillow last checked:
Listing updated:
Listed by:
Kazi Rashid TREC #0744466 832-330-4152,
KR Realty Services, LLC
Source: HAR,MLS#: 59702883
Loading...
Facts & features
Interior
Bedrooms & bathrooms
- Bedrooms: 4
- Bathrooms: 3
- Full bathrooms: 2
- 1/2 bathrooms: 1
Kitchen
- Features: Kitchen Island, Kitchen open to Family Room, Pantry
Heating
- Natural Gas
Cooling
- Attic Fan, Ceiling Fan(s), Electric
Appliances
- Included: Disposal, Refrigerator, Freestanding Oven, Gas Oven, Microwave, Gas Cooktop, Dishwasher
- Laundry: Gas Dryer Hookup, Washer Hookup
Features
- All Bedrooms Up
- Windows: Insulated/Low-E windows
Interior area
- Total structure area: 1,947
- Total interior livable area: 1,947 sqft
Property
Parking
- Total spaces: 2
- Parking features: Attached
- Attached garage spaces: 2
Features
- Stories: 2
- Fencing: Back Yard
Lot
- Size: 6,394 Square Feet
- Features: Subdivided, 0 Up To 1/4 Acre
Details
- Parcel number: 69710004700
Construction
Type & style
- Home type: SingleFamily
- Architectural style: Contemporary
- Property subtype: Single Family Residence
Materials
- Batts Insulation, Brick, Cement Siding
- Foundation: Slab
- Roof: Composition
Condition
- New construction: No
- Year built: 2021
Utilities & green energy
- Sewer: Public Sewer
- Water: Public
Green energy
- Green verification: Environments for Living, HERS Index Score
- Energy efficient items: Attic Vents, Thermostat, HVAC>13 SEER
Community & HOA
Community
- Subdivision: Madison Bend
HOA
- Has HOA: Yes
Location
- Region: Conroe
Financial & listing details
- Price per square foot: $144/sqft
- Tax assessed value: $259,000
- Annual tax amount: $4,939
- Date on market: 7/9/2026
- Road surface type: Concrete, Curbs, Gutters
Estimated market value
$275,300
$262,000 - $289,000
$1,978/mo
Price history
| Date | Event | Price |
|---|---|---|
| 7/9/2026 | Listed for sale | $280,000+3.3%$144/sqft |
Source:  HAR #59702883 Report a problem HAR #59702883 Report a problem | ||
| 12/11/2025 | Listing removed | $1,950$1/sqft |
Source:  HAR #46811209 Report a problem HAR #46811209 Report a problem | ||
| 12/4/2025 | Listed for rent | $1,950$1/sqft |
Source: HAR #46811209 Report a problem | ||
| 3/6/2025 | Listing removed | $1,950$1/sqft |
Source: HAR #48524844 Report a problem | ||
| 1/22/2025 | Price change | $1,950-7.1%$1/sqft |
Source: HAR #48524844 Report a problem | ||
| 11/1/2024 | Listed for rent | $2,100$1/sqft |
Source: HAR #48524844 Report a problem | ||
| 10/27/2021 | Listing removed | -- |
Source: HAR #35223411 Report a problem | ||
| 10/4/2021 | Pending sale | $270,964$139/sqft |
Source: HAR #35223411 Report a problem | ||
| 9/28/2021 | Price change | $270,964+7%$139/sqft |
Source: HAR #35223411 Report a problem | ||
| 6/1/2021 | Pending sale | $253,192$130/sqft |
Source: HAR #35223411 Report a problem | ||
| 4/2/2021 | Price change | $253,192+2%$130/sqft |
Source: HAR #35223411 Report a problem | ||
| 3/25/2021 | Price change | $248,190+7.8%$127/sqft |
Source: HAR #35223411 Report a problem | ||
| 12/15/2020 | Listed for sale | $230,132$118/sqft |
Source: HAR #35223411 Report a problem | ||
Public tax history
| Year | Property taxes | Tax assessment |
|---|---|---|
| 2025 | $4,939 -6.1% | $259,000 -5.8% |
| 2024 | $5,261 -9% | $275,014 -8.8% |
| 2023 | $5,781 | $301,700 +21.8% |
| 2022 | -- | $247,740 +730.2% |
| 2021 | $652 -25.8% | $29,840 -23.5% |
| 2020 | $879 | $39,020 |
Find assessor info on the county website
Monthly payment
Est. payment$--/mo
Payment breakdown
Explore the cost of this home by adjusting the details. Changes won't be saved.All calculations are estimates and provided by Zillow, Inc. for informational purposes only. Actual amounts may vary.
HOA fees may include property taxes on listings classified as Co-Ops. Contact the listing agent and/or owner for fee details.
Mortgage interest rates are dependent on a number of factors, including credit score, down payment, and repayment length. Interest rate data provided by Zillow Group Marketplace, Inc. as of 1/1/1970 from various mortgage lenders with which we have lead or other similar arrangements; the Estimated Payment is an average of those rates.
See how much you could borrow to make a competitive offer.
Climate risks
Neighborhood: 77304
Nearby schools
GreatSchools rating
- 6/10Giesinger Elementary SchoolGrades: PK-4Distance: 0.9 mi
- 6/10Peet Junior High SchoolGrades: 7-8Distance: 2.8 mi
- 5/10Conroe High SchoolGrades: 9-12Distance: 2.1 mi
Schools provided by the listing agent
- Elementary: Giesinger Elementary School
- Middle: Peet Junior High School
- High: Conroe High School
Source: HAR. This data may not be complete. We recommend contacting the local school district to confirm school assignments for this home.

A local agent can set up tours, give advice and negotiate with sellers.
A local lender can help you make sure your offer is ready when you are.
- Texas
- Montgomery County
- Conroe
- 77304
- 4212 McGregor Bluff Ln
Nearby cities
Nearby neighborhoods
Nearby zip codes
Other Conroe Topics
