Beautifully maintained 3-bedroom, 3-bath Perry home built in 2020 in the sought-after master-planned community of The Woodlands Hills. This single-story, 2,630 sq ft open-concept floor plan features high ceilings, abundant natural light, and low-maintenance tile and vinyl plank flooring. The gourmet island kitchen offers quartz countertops, gas range, stainless steel appliances, pantry, and ample cabinet space, opening to a spacious family room and dining area—perfect for entertaining. The private primary suite includes a spa-like bath with double sinks, jetted tub, separate shower, and walk-in closet. Two secondary bedrooms each have access to full baths and walk-in closets, ideal for guests or family. Enjoy a covered patio, fenced backyard, and 2-car attached garage. Residents benefit from resort-style amenities, pools, parks, walking trails, and easy access to I-45, Lake Conroe, The Woodlands, shopping, and dining.
For sale
$329,000
359 Skyline Ridge Dr, Willis, TX 77318
3beds
2,630sqft
Single Family Residence
Built in 2020
7,239 Square Feet Lot
$326,200 Zestimate®
$125/sqft
$84/mo HOA
What's special
- 21 hours |
- 30 |
- 2 |
Zillow last checked:
Listing updated:
Listed by:
Garrett Howell TREC #0626514 281-773-0361,
eXp Realty LLC
Source: HAR,MLS#: 59573585
Facts & features
Interior
Bedrooms & bathrooms
- Bedrooms: 3
- Bathrooms: 3
- Full bathrooms: 3
Rooms
- Room types: Family Room, Utility Room
Primary bedroom
- Level: First
- Area: 280
- Dimensions: 20x14
Bedroom
- Level: First
- Area: 154
- Dimensions: 14x11
Bedroom
- Level: First
- Area: 168
- Dimensions: 14x12
Other
- Level: First
Dining room
- Level: First
- Area: 132
- Dimensions: 12 x 11
Family room
- Level: First
- Area: 324
- Dimensions: 18x18
Utility room
- Level: First
- Area: 60
- Dimensions: 10x6
Heating
- Natural Gas
Cooling
- Ceiling Fan(s), Electric
Appliances
- Included: Disposal, Oven, Microwave, Gas Range, Dishwasher
- Laundry: Electric Dryer Hookup, Gas Dryer Hookup, Washer Hookup
Features
- High Ceilings, All Bedrooms Down, En-Suite Bath, Primary Bed - 1st Floor, Walk-In Closet(s)
- Flooring: Tile, Vinyl
- Windows: Insulated/Low-E windows
Interior area
- Total structure area: 2,630
- Total interior livable area: 2,630 sqft
Property
Parking
- Total spaces: 2
- Parking features: Attached
- Attached garage spaces: 2
Features
- Stories: 1
- Patio & porch: Covered, Patio/Deck
- Exterior features: Side Yard
- Has spa: Yes
- Fencing: Back Yard
Lot
- Size: 7,239 Square Feet
- Features: Back Yard, Subdivided, 0 Up To 1/4 Acre
Details
- Parcel number: 496210
Construction
Type & style
- Home type: SingleFamily
- Architectural style: Traditional
- Property subtype: Single Family Residence
Materials
- Brick
- Foundation: Slab
- Roof: Composition
Condition
- New construction: No
- Year built: 2020
Utilities & green energy
- Water: Water District
Green energy
- Energy efficient items: Thermostat, HVAC
Community & HOA
Community
- Subdivision: Woodlands Hills Sec 5
HOA
- Has HOA: Yes
- HOA fee: $1,005 annually
Location
- Region: Willis
Financial & listing details
- Price per square foot: $125/sqft
- Tax assessed value: $470,169
- Annual tax amount: $14,210
- Date on market: 8/22/2026
- Listing terms: Cash,Conventional,FHA,VA Loan
- Exclusions: N/A
- Road surface type: Concrete
Estimated market value
$326,200
$310,000 - $343,000
$3,286/mo
Price history
| Date | Event | Price |
|---|---|---|
| 8/22/2026 | Listed for sale | $329,000-5.7%$125/sqft |
Source:  HAR #59573585 Report a problem HAR #59573585 Report a problem | ||
| 8/21/2026 | Listing removed | $349,000$133/sqft |
Source: eXp Realty #48132782 Report a problem | ||
| 8/4/2026 | Price change | $349,000-5.4%$133/sqft |
Source: HAR #48132782 Report a problem | ||
| 8/1/2026 | Listed for sale | $369,000$140/sqft |
Source: HAR #48132782 Report a problem | ||
Public tax history
| Year | Property taxes | Tax assessment |
|---|---|---|
| 2025 | $9,368 -2% | $470,169 -1.7% |
| 2024 | $9,555 +3% | $478,138 +0.7% |
| 2023 | $9,276 | $474,630 +7.1% |
| 2022 | -- | $443,120 +389.7% |
| 2021 | $1,975 +148.4% | $90,490 +156.4% |
| 2020 | $795 | $35,290 |
Find assessor info on the county website
Monthly payment
Est. payment
Payment breakdown
Explore the cost of this home by adjusting the details. Changes won't be saved.Climate risks
Neighborhood: 77318
Nearby schools
GreatSchools rating
- 7/10W Lloyd Meador Elementary SchoolGrades: K-5Distance: 0.6 mi
- 5/10Robert P Brabham Middle SchoolGrades: 6-8Distance: 0.7 mi
- 5/10Willis High SchoolGrades: 9-12Distance: 1.7 mi
Schools provided by the listing agent
- Elementary: W. Lloyd Meador Elementary School
- Middle: Robert P. Brabham Middle School
- High: Willis High School
Source: HAR. This data may not be complete. We recommend contacting the local school district to confirm school assignments for this home.
- $100-- bd-- ba-- sqft355 Skyline Ridge Dr, Willis, TX 77318Off Market
- $433,3003 bd4 ba2.4k sqft363 Skyline Ridge Dr, Willis, TX 77318Off Market
- $427,0003 bd2 ba2.5k sqft351 Skyline Ridge Dr, Willis, TX 77318Off Market
- $340,500-- bd2 ba2.1k sqft110 Scarlet Maple Ct, Willis, TX 77318Off Market
- $375,6003 bd2 ba2.1k sqft367 Skyline Ridge Dr, Willis, TX 77318Off Market
- $100-- bd-- ba-- sqft102 Scarlet Maple Ct, Willis, TX 77318Off Market
- $445,5004 bd3 ba3.1k sqft347 Skyline Ridge Dr, Willis, TX 77318Off Market
- $477,100-- bd4 ba3k sqft403 Summit Ridge Ct, Willis, TX 77318Off Market
A local agent can set up tours, give advice and negotiate with sellers.
A local lender can help you make sure your offer is ready when you are.
Similar homes
- $389,0004 bd3 ba2.5k sqft119 Bluebell Woods Way, Willis, TX 77318For Sale
 MLS ID #8368262, Savannah Taylor, eXp Realty LLC. HAR
 - $346,1074 bd2 ba1.7k sqft120 Lukewood Cir, Willis, TX 77318For Sale
 MLS ID #53898619, Julian Dougharty, The Woodlands Realty. HAR
 - $299,9903 bd3 ba2.2k sqft11217 Danny Ln, Willis, TX 77318For Sale
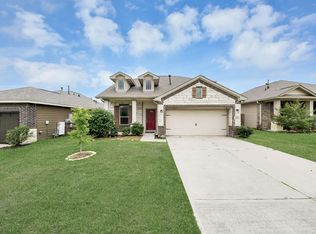 MLS ID #74622895, Olga M. Garza, Nan & Company Properties - Corporate Office (Heights). HAR
 - from $403,9904 bd4 ba2.4k sqftSan Francisco Plan, The Woodland Hills 40', Willis, TX 77318New Construction
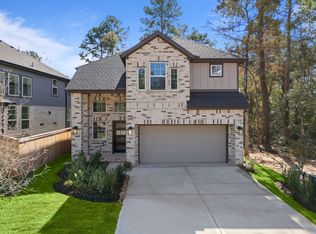 Chesmar Homes
 - $300,0003 bd2 ba2k sqft11323 Cora Ln, Willis, TX 77318For SaleMLS ID #16292887, Michael Sias, Redfin Corporation. HAR
- $325,0004 bd3 ba2.2k sqft12084 Mystic Aqua Dr, Conroe, TX 77304For SaleMLS ID #20998277, Earl Madere, Epique Realty LLC. HAR
- $324,9003 bd2 ba1.6k sqft6294 Wedgewood Hills Dr, Conroe, TX 77304For SaleMLS ID #5922574, Jamie Harkness, JLA Realty. HAR
- $349,9004 bd3 ba2k sqft250 Springfield Terrace Ct, Conroe, TX 77304For SaleMLS ID #78928307, Jon Shuler, Realty ONE Group Iconic. HAR
- $369,0004 bd3 ba2k sqft11696 Whirlaway Dr, Willis, TX 77318For SaleMLS ID #20899242, Amanda Hofstra, All City Real Estate. HAR
- $297,5003 bd3 ba2k sqft2816 Jacqueline Ln, Conroe, TX 77304For SaleMLS ID #26448897, Meagan Kamerbeek, Better Homes and Gardens Real Estate Gary Greene - The Woodlands. HAR
- $389,9002 bd2 ba2k sqft5757 Lakeside Villas Ct, Conroe, TX 77304For SaleMLS ID #39633858, Tracey Kerr, Top Guns Realty on Lake Conroe. HAR
- $315,0003 bd2 ba2.1k sqft2847 Mistygate Ct, Conroe, TX 77301For SaleMLS ID #67489979, Rosalee Torrence, Better Homes and Gardens Real Estate Gary Greene - The Woodlands. HAR
- from $294,9904 bd3 ba2.3k sqftRosemary Plan, Moran Ranch, Willis, TX 77378New ConstructionM/I Homes
- $314,9003 bd2 ba1.6k sqft14127 Lake Lodge Dr, Conroe, TX 77384For SaleMLS ID #51263434, Amy Bielke, Layne Realty, LLC. HAR
- $399,9004 bd3 ba2.5k sqft326 Westlake Terrace Dr, Conroe, TX 77304For SaleMLS ID #40602516, Anju Sangwan, Keller Williams Realty The Woodlands. HAR
- $445,0005 bd3 ba2.8k sqft14019 Valley Creek Ct, Conroe, TX 77384For SaleMLS ID #17517628, Elissa Hughes, Redfin Corporation. HAR
- $457,9274 bd3 ba2.4k sqft329 Rockrose Path, Willis, TX 77318New ConstructionHAR
- $350,0004 bd2 ba1.7k sqft363 Mallorn Ln, Montgomery, TX 77316For SaleMLS ID #37124392, Daisy Cone, Realty Of America, LLC. HAR
- $450,0003 bd3 ba2.5k sqft10095 Preserve Way, Conroe, TX 77385For SaleMLS ID #38635817, Nicole Freer, Corcoran Genesis. HAR
- $425,0004 bd3 ba2.4k sqft360 Rise Ln, Montgomery, TX 77316For SaleMLS ID #76814503, Stephanie Williams, 1st Brokerage. HAR
