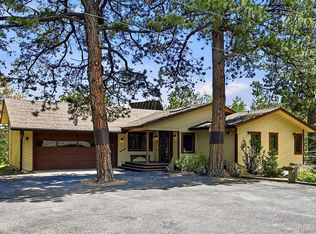
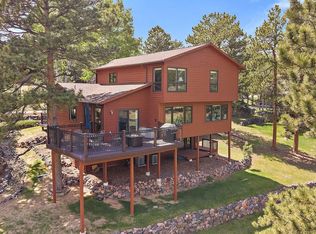
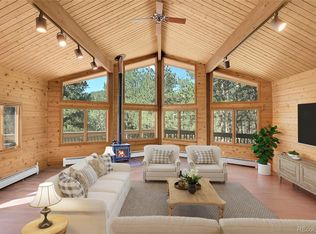
Ten acres in Evergreen's Soda Creek subdivision. One home, no immediate street neighbors, surrounded by mature evergreens and large adjacent acreage lots that preserve the heavily forested mountain setting.33173 Deep Forest Road sits on 10 wooded acres deep inside the Soda Creek community. Moose and elk move through the area regularly. Mountain views stretch toward the Continental Divide. From the deck you hear wind and pine, nothing else.The custom-built three-level home was designed for the views and built to outlast. A two-story wall of south-facing windows fills the great room with mountain light from sunrise to sunset. Vaulted wood ceilings, hardwood floors, and wood-trimmed windows throughout carry the high country character through every space. The kitchen anchors with solid wood cabinetry, glass-front uppers, a custom copper hood, and a breakfast bar peninsula opening to the dining area. The dining room frames the forest through tall picture windows. An open loft overlooks the great room. The walk-out lower level adds a second living area, built-in shelving, and direct access to the back yard.The wraparound deck spans two sides of the home with room for entertaining, lounging, and a cedar hot tub overlooking the rock retaining walls and forest beyond. A detached outbuilding with attached fenced enclosure works for storage, workshop, or kennel use. Mature landscaping, significant stonework, and a gravel approach complete the setting.Soda Creek is one of Evergreen's most sought-after neighborhoods. Residents enjoy private community trails, a stocked pond for fishing and ice skating, and the historic ranch-land character that built this area. Jefferson County R-1 schools, top-tier safety ratings, and an easy I-70 run into downtown Denver in about 35 minutes. Live here full time, escape here on weekends, both work.Properties like this in Soda Creek do not come to market often. Schedule your showing before this one is gone.
Pending
Price cut: $96K (6/15)
$1,299,000
33173 Deep Forest Rd, Evergreen, CO 80439
3beds
3,096sqft
:
Get pre-qualified$7,822/mo
Single Family Residence
Built in 1977
9.55 Acres Lot
$-- Zestimate®
$420/sqft
$46/mo HOA
What's special
Custom-built three-level homeCustom copper hoodMature landscapingVaulted wood ceilingsSignificant stoneworkHardwood floorsSurrounded by mature evergreens
- 55 days |
- 236 |
- 6 |
Zillow last checked:
Listing updated:
Listed by:
Jordon Gutierrez 720-273-4799,
Xtreme Realty LLC
Source: IRES as distributed by MLS GRID,MLS#: 1060628
Facts & features
Interior
Bedrooms & bathrooms
- Bedrooms: 3
- Bathrooms: 3
- Full bathrooms: 2
- 1/2 bathrooms: 1
- Main level bathrooms: 3
Primary bedroom
- Description: Other
- Level: Main
- Dimensions: 0 x 0
Bedroom 2
- Description: Other
- Level: Main
- Dimensions: 0 x 0
Bedroom 3
- Description: Other
- Level: Main
- Dimensions: 0 x 0
Kitchen
- Description: Other
- Level: Main
- Dimensions: 0 x 0
Heating
- Forced Air
Appliances
- Included: Electric Range, Dishwasher, Refrigerator, Washer, Dryer, Microwave, Disposal
Features
- Basement: Partial
Interior area
- Total structure area: 1,976
- Total interior livable area: 3,096 sqft
- Finished area above ground: 1,976
Property
Parking
- Total spaces: 2
- Parking features: Attached
- Attached garage spaces: 2
- Details: Attached
Features
- Levels: Two
- Stories: 2
Lot
- Size: 9.55 Acres
Details
- Parcel number: 140492
- Zoning: SR-5
- Special conditions: Private Owner
Construction
Type & style
- Home type: SingleFamily
- Property subtype: Single Family Residence
Materials
- Frame
- Roof: Composition
Condition
- New construction: No
- Year built: 1977
Utilities & green energy
- Sewer: Septic Tank
- Water: Well
- Utilities for property: Natural Gas Available
Community & HOA
Community
- Subdivision: Soda Creek Flg #2
HOA
- Has HOA: Yes
- HOA fee: $550 annually
- HOA name: Soda Creek HOA
- HOA phone: 303-933-6279
Location
- Region: Evergreen
Financial & listing details
- Price per square foot: $420/sqft
- Tax assessed value: $1,334,337
- Annual tax amount: $7,483
- Date on market: 6/2/2026
- Listing terms: Cash,Conventional,FHA,VA Loan
- Exclusions: Personal Property
Estimated market value
Not available
Estimated sales range
Not available
Not available
Price history
| Date | Event | Price |
|---|---|---|
| 6/22/2026 | Pending sale | $1,299,000$420/sqft |
Source:  IRES as distributed by MLS GRID #1060628 Report a problem IRES as distributed by MLS GRID #1060628 Report a problem | ||
| 6/15/2026 | Price change | $1,299,000-6.9%$420/sqft |
Source:  REcolorado as distributed by MLS GRID #IR1060628 Report a problem REcolorado as distributed by MLS GRID #IR1060628 Report a problem | ||
| 6/2/2026 | Listed for sale | $1,395,000$451/sqft |
Source: IRES as distributed by MLS GRID #1060628 Report a problem | ||
Public tax history
| Year | Property taxes | Tax assessment |
|---|---|---|
| 2025 | $7,247 -0.3% | $83,397 -2.9% |
| 2024 | $7,265 +22% | $85,921 |
| 2023 | $5,954 -1% | $85,921 +22.8% |
| 2022 | $6,015 +8.3% | $69,966 -2.8% |
| 2021 | $5,554 | $71,979 +8.2% |
| 2020 | $5,554 +1.4% | $66,551 |
| 2019 | $5,476 -2.6% | $66,551 +0.6% |
| 2018 | $5,620 | $66,165 |
| 2017 | $5,620 +18.2% | $66,165 +9.3% |
| 2016 | $4,754 -0.5% | $60,533 |
| 2015 | $4,778 -5.4% | $60,533 -0.3% |
| 2014 | $5,051 -5.5% | $60,727 |
| 2013 | $5,345 +1.8% | $60,727 +7.4% |
| 2012 | $5,250 -17% | $56,524 |
| 2011 | $6,323 +0.1% | $56,524 -17.7% |
| 2010 | $6,317 +1.3% | $68,670 |
| 2009 | $6,239 +0.2% | $68,670 +1.5% |
| 2008 | $6,223 +13.7% | $67,670 |
| 2007 | $5,474 -0.5% | $67,670 +14.8% |
| 2006 | $5,504 +13.3% | $58,960 +10.6% |
| 2005 | $4,856 +9.3% | $53,330 |
| 2004 | $4,442 -4.2% | $53,330 |
| 2003 | $4,636 +4.3% | $53,330 -2.6% |
| 2002 | $4,447 +11.1% | $54,770 +23.2% |
| 2001 | $4,003 +2.5% | $44,450 |
| 2000 | $3,907 | $44,450 |
Find assessor info on the county website
Monthly payment
Est. payment
Payment breakdown
Explore the cost of this home by adjusting the details. Changes won't be saved.Climate risks
Neighborhood: 80439
Nearby schools
GreatSchools rating
- 8/10Bergen Valley Intermediate SchoolGrades: PK-5Distance: 1.6 mi
- 8/10Evergreen Middle SchoolGrades: 6-8Distance: 1.7 mi
- 9/10Evergreen High SchoolGrades: 9-12Distance: 5.9 mi
Schools provided by the listing agent
- Elementary: Bergen
- Middle: Evergreen
- High: Evergreen
Source: IRES as distributed by MLS GRID. This data may not be complete. We recommend contacting the local school district to confirm school assignments for this home.
- $1,629,1004 bd4 ba2.5k sqft33053 Deep Forest Rd, Evergreen, CO 80439Off Market
- $2,341,9005 bd4 ba6.2k sqft33274 Deep Forest Rd, Evergreen, CO 80439Off Market
- $1,450,2003 bd3 ba2.3k sqft800 Deep Forest Ln, Evergreen, CO 80439Off Market
- $1,832,3005 bd4 ba2.4k sqft770 Deep Forest Ln, Evergreen, CO 80439Off Market
- $2,496,8004 bd4 ba4.2k sqft630 Sundown Ln, Evergreen, CO 80439Off Market
- $1,430,0004 bd4 ba4k sqft32963 Deep Forest Rd, Evergreen, CO 80439Sold
- $4,182,5005 bd8 ba8.4k sqft620 Sundown Ln, Evergreen, CO 80439Off Market
- $1,381,3002 bd3 ba3.4k sqft801 Deep Forest Ln, Evergreen, CO 80439Off Market
A local agent can set up tours, give advice and negotiate with sellers.
Similar homes
- $1,000,0003 bd3 ba3.4k sqft90 Rose Hip Lane, Evergreen, CO 80439For Sale
 MLS ID #6071871, Tupper's Team, Madison & Company Properties. REcolorado as distributed by MLS GRID
 - $1,225,0003 bd3 ba3.4k sqft31353 N Bermuda Dunes Drive, Evergreen, CO 80439For Sale
 MLS ID #6590108, Marie Lynch, Madison & Company Properties. REcolorado as distributed by MLS GRID
 - $1,099,0005 bd3 ba3.6k sqft444 Broken Arrow Road, Evergreen, CO 80439For Sale
 MLS ID #6832795, Amy Good, Good Mountain Real Estate, Inc.. REcolorado as distributed by MLS GRID
 - $1,350,0005 bd3 ba3.7k sqft29721 Dorothy Road, Evergreen, CO 80439For Sale
 MLS ID #4216756, Lynn Westfall, LIV Sotheby's International Realty. REcolorado as distributed by MLS GRID
 - $1,364,0005 bd5 ba4.1k sqft302 Cottonwood Drive, Evergreen, CO 80439For SaleMLS ID #5904744, The Alpenglow Team, Redfin Corporation. REcolorado as distributed by MLS GRID
- $1,250,0005 bd4 ba4.5k sqft2161 Torrey Pine Drive, Evergreen, CO 80439For SaleMLS ID #5994544, Tupper's Team, Madison & Company Properties. REcolorado as distributed by MLS GRID
- $1,025,0003 bd4 ba3.2k sqft254 Aspenwood Lane, Evergreen, CO 80439For SaleMLS ID #9838806, Tracy Murray, Madison & Company Properties. REcolorado as distributed by MLS GRID
- $1,299,0004 bd4 ba4.5k sqft7028 Blue Creek Road, Evergreen, CO 80439For SaleMLS ID #3846752, Christopher Spinney, RE/MAX Professionals. REcolorado as distributed by MLS GRID
- $875,0004 bd3 ba3.4k sqft4362 Witter Gulch Road, Evergreen, CO 80439For SaleMLS ID #7554234, Lark Stewart, LIV Sotheby's International Realty. REcolorado as distributed by MLS GRID
- $750,0003 bd3 ba2k sqft988 Elk Valley Drive, Evergreen, CO 80439For SaleMLS ID #9675080, JJ Alexander, Coldwell Banker Realty 24. REcolorado as distributed by MLS GRID
- $1,116,0004 bd3 ba2.2k sqft5457 Bear Mountain Drive, Evergreen, CO 80439For SaleMLS ID #6689320, Karen Gustafson, Brokers Guild Real Estate. REcolorado as distributed by MLS GRID
- $1,450,0004 bd3 ba3.7k sqft27383 Mildred Lane, Evergreen, CO 80439For SaleMLS ID #6166053, Lynn Westfall, LIV Sotheby's International Realty. REcolorado as distributed by MLS GRID
- $849,0003 bd3 ba2.6k sqft1255 Hy Vu Drive, Evergreen, CO 80439For SaleMLS ID #7659332, Vicki Wimberly, Coldwell Banker Realty 28. REcolorado as distributed by MLS GRID
- $1,075,0003 bd3 ba2.1k sqft30319 Lone Spruce Road, Evergreen, CO 80439New ConstructionMLS ID #8880620, Nancy Silverman, LIV Sotheby's International Realty. REcolorado as distributed by MLS GRID
- $1,199,0005 bd4 ba3.2k sqft6159 S Skyline Drive, Evergreen, CO 80439For SaleMLS ID #2799084, Shad Phillips, Real Broker, LLC DBA Real. REcolorado as distributed by MLS GRID
- $799,0003 bd3 ba2.5k sqft1649 Elk Valley Drive, Evergreen, CO 80439For SaleMLS ID #4435718, Adrienne Herzog, LPT Realty. REcolorado as distributed by MLS GRID
- $810,0003 bd3 ba2.6k sqft31547 Niakwa Road, Evergreen, CO 80439For SaleMLS ID #2500300, Caroline McQueen, Keller Williams Foothills Realty, LLC. REcolorado as distributed by MLS GRID
- $1,250,0004 bd4 ba4.2k sqft7643 Red Fox Drive, Evergreen, CO 80439For SaleMLS ID #9072991, Dawn Zalfa, Coldwell Banker Realty 28. REcolorado as distributed by MLS GRID
- $1,250,0006 bd4 ba3.9k sqft28182 Bonanza Drive, Evergreen, CO 80439For SaleMLS ID #9555008, Corinne Playfair, Peak Real Estate Ltd. REcolorado as distributed by MLS GRID
- $899,9004 bd4 ba2.4k sqft819 Hyland Drive, Evergreen, CO 80439For SaleMLS ID #4333569, Kenneth O'Donnell, Relogic. REcolorado as distributed by MLS GRID
