Here it is! In town, and waiting for you. Welcome to a charming piece of Arlington Heights history in the heart of the sought-after HANA district! Originally built in the late 1800s, this 3-bedroom, 1 full and 2 half bath home blends historic architecture and high ceilings with thoughtful updates that make it bright, cheerful and inviting. A true highlight is the beautiful front room, originally the home's open front porch and later enclosed. Lined with windows and filled with natural light, it's a delightful space for reading, music, a home office, conversation, or simply relaxing and watching the neighborhood go by. The charming kitchen features an eat-in area, while the partially finished English basement offers a cozy den, playroom or flex space plus storage and laundry. Outside, enjoy a beautifully landscaped yard, deck, patio, 2-car garage and a unique piece of local history: an original neighborhood gas streetlight post preserved in the backyard (now electric for easy upkeep). Recent improvements include a brand new refrigerator (2026), completely new driveway, garage apron and walkway (2025), cooktop, oven and dishwasher (2024), furnace and A/C with Aprilaire (2024), washer and dryer (2022), and roof, gutters and exterior paint (2022). The basement was partially finished with a tasteful den in 2021. And the location is hard to beat! Just blocks from vibrant downtown Arlington Heights, enjoy easy access to the Metra, library, restaurants, breakfast spots, Farmers Market, concerts in the park, Arlington Hts., Rec Center (ARC), community events, kids' fairs, food trucks and more. HANA residents also have the option to join the neighborhood association for just $25 per year. Historic charm, thoughtful updates and an unbeatable downtown location make this a truly special place to call home! And don't forget to take a look at the orginial home photograph in the entry way - included in the sale btw.
New
$679,900
511 N Evergreen Ave, Arlington Heights, IL 60004
3beds
2,200sqft
Single Family Residence
Built in 1898
8,712 Square Feet Lot
$-- Zestimate®
$309/sqft
$-- HOA
What's special
High ceilingsHistoric architectureBeautifully landscaped yardBright cheerful and inviting
- 1 day |
- 1,149 |
- 80 |
Zillow last checked:
Listing updated:
Listed by:
Kim Branch 847-212-0821,
Sterling R/E Services, Inc.
Source: MRED as distributed by MLS GRID,MLS#: 12726513
Facts & features
Interior
Bedrooms & bathrooms
- Bedrooms: 3
- Bathrooms: 3
- Full bathrooms: 1
- 1/2 bathrooms: 2
Rooms
- Room types: Recreation Room, Sitting Room
Primary bedroom
- Features: Flooring (Carpet)
- Level: Second
- Area: 234 Square Feet
- Dimensions: 18X13
Bedroom 2
- Features: Flooring (Carpet)
- Level: Second
- Area: 198 Square Feet
- Dimensions: 18X11
Bedroom 3
- Features: Flooring (Carpet)
- Level: Main
- Area: 130 Square Feet
- Dimensions: 13X10
Dining room
- Features: Flooring (Hardwood)
- Level: Main
- Area: 204 Square Feet
- Dimensions: 17X12
Kitchen
- Features: Kitchen (Eating Area-Table Space, Pantry-Closet), Flooring (Hardwood)
- Level: Main
- Area: 210 Square Feet
- Dimensions: 21X10
Laundry
- Level: Basement
- Area: 64 Square Feet
- Dimensions: 8X8
Living room
- Features: Flooring (Hardwood)
- Level: Main
- Area: 247 Square Feet
- Dimensions: 19X13
Recreation room
- Level: Basement
- Area: 132 Square Feet
- Dimensions: 12X11
Sitting room
- Features: Flooring (Hardwood)
- Level: Main
- Area: 300 Square Feet
- Dimensions: 30X10
Heating
- Natural Gas, Forced Air
Cooling
- Central Air
Appliances
- Included: Range, Microwave, Dishwasher, Refrigerator, Washer, Dryer, Disposal, Wine Refrigerator
- Laundry: Gas Dryer Hookup
Features
- 1st Floor Bedroom, Built-in Features, High Ceilings, Historic/Period Mlwk, Special Millwork, Pantry, Replacement Windows
- Flooring: Hardwood, Carpet
- Doors: French Doors, Sliding Doors, Sliding Glass Door(s)
- Windows: Replacement Windows, Window Treatments, Drapes, Insulated Windows
- Basement: Partially Finished,Partial,Daylight
- Attic: Dormer
Interior area
- Total structure area: 1,881
- Total interior livable area: 2,200 sqft
Property
Parking
- Total spaces: 2
- Parking features: Asphalt, Garage Door Opener, EV Ready, Yes, Garage Owned, Detached, Garage
- Garage spaces: 2
- Has uncovered spaces: Yes
Accessibility
- Accessibility features: No Disability Access
Features
- Stories: 2
- Patio & porch: Deck, Patio
Lot
- Size: 8,712 Square Feet
- Dimensions: 66 X 132
Details
- Parcel number: 03293030020000
- Special conditions: None
Construction
Type & style
- Home type: SingleFamily
- Architectural style: Bungalow
- Property subtype: Single Family Residence
Materials
- Brick, Frame, Plaster
Condition
- New construction: No
- Year built: 1898
Details
- Builder model: HISTORIC
Utilities & green energy
- Sewer: Public Sewer
- Water: Lake Michigan
Community & HOA
Community
- Features: Park, Curbs, Sidewalks, Street Lights, Street Paved
- Security: Security System
HOA
- Services included: None
Location
- Region: Arlington Heights
Financial & listing details
- Price per square foot: $309/sqft
- Tax assessed value: $410,000
- Annual tax amount: $10,854
- Date on market: 8/13/2026
- Ownership: Fee Simple
Estimated market value
Not available
Estimated sales range
Not available
Not available
Price history
| Date | Event | Price |
|---|---|---|
| 8/30/2022 | Sold | $570,000+3.8%$259/sqft |
Source:  MRED as distributed by MLS GRID #11476833 Report a problem MRED as distributed by MLS GRID #11476833 Report a problem | ||
| 8/2/2022 | Contingent | $549,000$250/sqft |
Source: MRED as distributed by MLS GRID #11476833 Report a problem | ||
| 7/28/2022 | Listed for sale | $549,000+44.9%$250/sqft |
Source: MRED as distributed by MLS GRID #11476833 Report a problem | ||
| 8/14/2009 | Sold | $379,000-2.6%$172/sqft |
Source: MRED as distributed by MLS GRID #07238685 Report a problem | ||
| 6/12/2009 | Listed for sale | $389,000+175.2%$177/sqft |
Source: Baird & Warner - Northwest Suburban #07238685 Report a problem | ||
| 3/3/1994 | Sold | $141,333$64/sqft |
Source: Public Record Report a problem | ||
Public tax history
| Year | Property taxes | Tax assessment |
|---|---|---|
| 2024 | $10,854 -3.3% | $41,000 +0% |
| 2023 | $11,224 +13.3% | $40,999 |
| 2022 | $9,908 -12% | $40,999 +0.6% |
| 2021 | $11,260 +2% | $40,738 |
| 2020 | $11,036 -11.6% | $40,738 -20.1% |
| 2019 | $12,485 +40% | $50,982 +50% |
| 2018 | $8,918 +1% | $33,994 |
| 2017 | $8,830 +4.2% | $33,994 |
| 2016 | $8,472 +3% | $33,994 +11.5% |
| 2015 | $8,228 +2.8% | $30,488 |
| 2014 | $8,003 +2.8% | $30,488 |
| 2013 | $7,785 -7.7% | $30,488 -13% |
| 2012 | $8,439 +3.3% | $35,040 |
| 2011 | $8,171 -0.2% | $35,040 |
| 2010 | $8,190 -17.1% | $35,040 -19.9% |
| 2009 | $9,874 +66.9% | $43,751 -7% |
| 2008 | $5,916 -17.9% | $47,045 |
| 2007 | $7,207 +14.1% | $47,045 +29.5% |
| 2006 | $6,319 +0.9% | $36,322 |
| 2005 | $6,262 +1.5% | $36,322 -4.4% |
| 2004 | $6,167 +17.6% | $37,984 +45.8% |
| 2003 | $5,244 +3.2% | $26,054 |
| 2002 | $5,082 +16.3% | $26,054 -2.7% |
| 2001 | $4,371 +1.7% | $26,766 +26% |
| 2000 | $4,296 +1.4% | $21,243 |
| 1999 | $4,235 | $21,243 |
Find assessor info on the county website
Monthly payment
Est. payment
Payment breakdown
Explore the cost of this home by adjusting the details. Changes won't be saved.Climate risks
Neighborhood: 60004
Nearby schools
GreatSchools rating
- 8/10Olive-Mary Stitt SchoolGrades: K-5Distance: 0.8 mi
- 8/10Thomas Middle SchoolGrades: 6-8Distance: 1 mi
- 10/10John Hersey High SchoolGrades: 9-12Distance: 1.6 mi
Schools provided by the listing agent
- Elementary: Olive-Mary Stitt School
- Middle: Thomas Middle School
- High: John Hersey High School
- District: 25
Source: MRED as distributed by MLS GRID. This data may not be complete. We recommend contacting the local school district to confirm school assignments for this home.
- $585,8003 bd1 ba1.7k sqft507 N Evergreen Ave, Arlington Heights, IL 60004Off Market
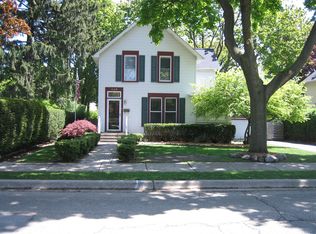
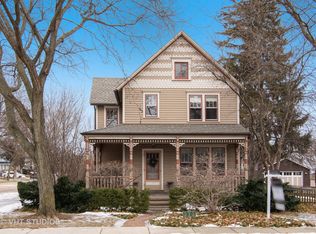
- $750,6003 bd2 ba2.1k sqft515 N Evergreen Ave, Arlington Heights, IL 60004Off Market
- $413,8003 bd1 ba1.1k sqft510 N Arlington Heights Rd, Arlington Heights, IL 60004Off Market
- $777,3004 bd3 ba2.1k sqft514 N Arlington Heights Rd, Chicago, IL 60004Off Market
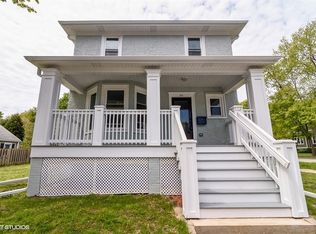
- $542,5003 bd2 ba1.2k sqft508 N Arlington Heights Rd, Arlington Heights, IL 60004Off Market
- $706,7004 bd4 ba1.5k sqft112 E Fremont St, Arlington Heights, IL 60004Off Market
- $514,6004 bd1 ba1.7k sqft510 N Evergreen Ave, Arlington Heights, IL 60004Off Market
- $533,8003 bd2 ba1.5k sqft514 N Evergreen Ave, Arlington Heights, IL 60004Off Market
A local agent can set up tours, give advice and negotiate with sellers.
A local lender can help you make sure your offer is ready when you are.
Similar homes
- $725,0003 bd3 ba2.5k sqft1101 E Mayfair Rd, Arlington Heights, IL 60004New
 MLS ID #12719112, Sarah Dienhart, CSC, Coldwell Banker Realty. MRED as distributed by MLS GRID
 - $675,0004 bd3 ba2.8k sqft21488 N Pheasant Trl, Deer Park, IL 60010New
 MLS ID #12718402, Daria Smith, Berkshire Hathaway HomeServices Starck Real Estate. MRED as distributed by MLS GRID
 - $645,0003 bd3 ba2.4k sqft212 Cheviot Dr, Bartlett, IL 60103New
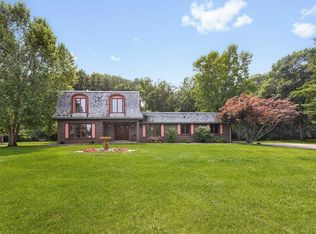 MLS ID #12726400, Tracey Larsen, CNC, Coldwell Banker Realty. MRED as distributed by MLS GRID
 - $699,9004 bd4 ba2.9k sqft811 Spring Cove Dr, Schaumburg, IL 60193New
 MLS ID #12719766, Jessica Pluda, Berkshire Hathaway HomeServices Starck Real Estate. MRED as distributed by MLS GRID
 - $549,9003 bd3 ba2.1k sqft3455 Treaty Ln, Wilmette, IL 60192NewMLS ID #12733160, Terri Hunt, CSC, RE/MAX Suburban. MRED as distributed by MLS GRID
- $589,9004 bd2 ba2.3k sqft1462 Dayton Pl, Des Plaines, IL 60018NewMLS ID #12720227, Christine Bianchi, @properties Christie's International Real Estate. MRED as distributed by MLS GRID
- $649,9003 bd2 ba1.2k sqft508 W Lonnquist Blvd, Mount Prospect, IL 60056ActiveMLS ID #12724442, Goran Veselinovic, Solid Realty Services. MRED as distributed by MLS GRID
- $475,0004 bd3 ba2k sqft1109 Lancaster Ave, Elk Grove Village, IL 60007NewMLS ID #12722030, Kristine Galazka, Compass. MRED as distributed by MLS GRID
- $649,9003 bd2 ba1.7k sqft508 Newton Ave, Glen Ellyn, IL 60137NewMLS ID #12731970, John Wilt, CNC, Realstar Realty, Inc. MRED as distributed by MLS GRID
- $757,0004 bd4 ba2.4k sqft745 E Wilmette Rd, Palatine, IL 60074ActiveMLS ID #12722579, Henry B Torn, ListWithFreedom.com. MRED as distributed by MLS GRID
- $699,0004 bd2 ba2k sqft1240 Wesley Ave, Evanston, IL 60202NewMLS ID #12725910, Jennifer Hyman, Coldwell Banker Real Estate Group. MRED as distributed by MLS GRID
- $695,0003 bd1 ba1.3k sqft1438 N Sheridan Rd, Lake Forest, IL 60045NewMLS ID #12728435, Daria Andrews, ABR, @properties Christie's International Real Estate. MRED as distributed by MLS GRID
- $699,9003 bd3 ba1.9k sqft2288 S Westwood Ln, Palatine, IL 60067ActiveMLS ID #12719174, Caroline Starr, @properties Christie's International Real Estate. MRED as distributed by MLS GRID
- $675,0004 bd3 ba3.1k sqft235 W Wilson St, Palatine, IL 60067For Sale By Owner
- $850,0005 bd3 ba3.2k sqft827 S Arlington Heights Rd, Arlington Heights, IL 60005ActiveMLS ID #12670937, Angel Espitia, Heart of Chicago Real Estate. MRED as distributed by MLS GRID
- $639,0003 bd2 ba2k sqft83 Wildwood Dr, Barrington, IL 60010ActiveMLS ID #12728374, Joanna Zwierzynski, HomeSmart Connect LLC. MRED as distributed by MLS GRID
- $599,9003 bd3 ba3k sqft271 Arbor Glen Blvd #271, Schaumburg, IL 60195NewMLS ID #12733606, Randall Brush, Coldwell Banker Realty. MRED as distributed by MLS GRID
- $550,0002 bd3 ba1.9k sqft2350 Greenwood Rd, Northbrook, IL 60062NewMLS ID #12713663, Nancy S Karp, @properties Christie's International Real Estate. MRED as distributed by MLS GRID
- $699,9003 bd1 ba2k sqft6317 Kirschoff St, Rosemont, IL 60018ActiveMLS ID #12690653, Yvonne Carns, Real People Realty. MRED as distributed by MLS GRID
- $824,9004 bd3 ba2.6k sqft(Undisclosed Address), Deerfield, IL 60015NewMLS ID #12729185, Vicky Maurici, CRS, Coldwell Banker Realty. MRED as distributed by MLS GRID
