Enjoy stunning west-facing views of downtown Arlington Heights from this beautifully maintained unit. Step inside to discover engineered hardwood floors throughout, creating a warm and inviting atmosphere. The spacious living room features a sliding door that leads to your private balcony-perfect for soaking in the vibrant cityscape and breathtaking sunsets. The open-concept layout flows effortlessly into the dining area and bright kitchen, which boasts white cabinetry and tiled floors, making it an ideal space for entertaining family and friends. Retreat to the expansive primary suite offering ample room for a sitting area, his-and-her walk-in closets, and a luxurious bathroom complete with a walk-in shower, double vanity, and soaking tub-your perfect sanctuary after a long day. A second bedroom with a walk-in closet and an additional full bathroom with tub/shower combination provide comfortable accommodation for guests or family. The convenience of an in-unit laundry room adds to the ease of everyday living, complemented by an additional coat closet for extra storage. Included with this unit is a heated garage parking space and a separate storage unit for your belongings. Located in the heart of downtown Arlington Heights, you'll enjoy easy access to the Metra station, Arlington Alfresco events during warmer months, plus an array of dining, shopping, nightlife, and entertainment options right at your doorstep.
New
$450,000
201 N Vail Ave APT 307, Arlington Heights, IL 60004
2beds
1,850sqft
Condominium, Single Family Residence
Built in 1996
-- sqft lot
$-- Zestimate®
$243/sqft
$495/mo HOA
What's special
Private balconyLuxurious bathroomExpansive primary suiteIn-unit laundry roomOpen-concept layoutHeated garage parking spaceBright kitchen
- 4 days |
- 435 |
- 6 |
Likely to sell faster than
Zillow last checked:
Listing updated:
Listed by:
Amy Diamond 847-797-0200,
@properties Christie's International Real Estate
Source: MRED as distributed by MLS GRID,MLS#: 12719623
Facts & features
Interior
Bedrooms & bathrooms
- Bedrooms: 2
- Bathrooms: 2
- Full bathrooms: 2
Rooms
- Room types: Foyer, Walk In Closet, Other Room
Primary bedroom
- Features: Flooring (Hardwood), Window Treatments (Blinds), Bathroom (Full)
- Level: Main
- Area: 361 Square Feet
- Dimensions: 19X19
Bedroom 2
- Features: Flooring (Hardwood), Window Treatments (Blinds)
- Level: Main
- Area: 176 Square Feet
- Dimensions: 16X11
Dining room
- Features: Flooring (Hardwood), Window Treatments (Blinds)
- Level: Main
- Area: 120 Square Feet
- Dimensions: 10X12
Foyer
- Features: Flooring (Hardwood)
- Level: Main
- Area: 40 Square Feet
- Dimensions: 10X4
Kitchen
- Features: Kitchen (Eating Area-Table Space), Flooring (Ceramic Tile), Window Treatments (Blinds)
- Level: Main
- Area: 132 Square Feet
- Dimensions: 11X12
Laundry
- Features: Flooring (Vinyl)
- Level: Main
- Area: 48 Square Feet
- Dimensions: 6X8
Living room
- Features: Flooring (Hardwood), Window Treatments (Curtains/Drapes)
- Level: Main
- Area: 255 Square Feet
- Dimensions: 15X17
Other
- Features: Flooring (Hardwood)
- Level: Main
- Area: 25 Square Feet
- Dimensions: 5X5
Walk in closet
- Features: Flooring (Hardwood)
- Level: Main
- Area: 36 Square Feet
- Dimensions: 6X6
Heating
- Natural Gas, Forced Air
Cooling
- Central Air
Appliances
- Included: Range, Microwave, Dishwasher, Refrigerator, Washer, Dryer, Stainless Steel Appliance(s)
- Laundry: Main Level, Washer Hookup, In Unit
Features
- 1st Floor Bedroom, 1st Floor Full Bath, Storage
- Flooring: Hardwood
- Windows: Screens
- Basement: None
Interior area
- Total structure area: 0
- Total interior livable area: 1,850 sqft
Property
Parking
- Total spaces: 1
- Parking features: Garage Door Opener, Heated Garage, Yes, Garage Owned, Attached, Garage
- Attached garage spaces: 1
- Has uncovered spaces: Yes
Accessibility
- Accessibility features: No Interior Steps, Wheelchair Accessible, Disability Access
Features
- Patio & porch: Roof Deck, Deck
- Exterior features: Balcony
Details
- Parcel number: 03293250131014
- Special conditions: None
Construction
Type & style
- Home type: Condo
- Property subtype: Condominium, Single Family Residence
Materials
- Brick
- Foundation: Concrete Perimeter
Condition
- New construction: No
- Year built: 1996
Details
- Builder model: FAIRVIEW
Utilities & green energy
- Electric: Circuit Breakers, 100 Amp Service
- Sewer: Public Sewer
- Water: Lake Michigan
- Utilities for property: Cable Available
Community & HOA
Community
- Security: Fire Sprinkler System, Carbon Monoxide Detector(s)
- Subdivision: Towne Place
HOA
- Has HOA: Yes
- Amenities included: Elevator in Residence, Storage, Party Room, Sundeck
- Services included: Heat, Water, Gas, Parking, Insurance, Exterior Maintenance, Scavenger, Snow Removal
- HOA fee: $495 monthly
Location
- Region: Arlington Heights
Financial & listing details
- Price per square foot: $243/sqft
- Tax assessed value: $336,680
- Annual tax amount: $7,984
- Date on market: 8/11/2026
- Ownership: Condo
Estimated market value
Not available
Estimated sales range
Not available
Not available
Price history
| Date | Event | Price |
|---|---|---|
| 8/11/2026 | Listed for sale | $450,000+23.3%$243/sqft |
Source:  MRED as distributed by MLS GRID #12719623 Report a problem MRED as distributed by MLS GRID #12719623 Report a problem | ||
| 8/24/2015 | Sold | $365,000+75.9%$197/sqft |
Source: MRED as distributed by MLS GRID #08976520 Report a problem | ||
| 9/23/1996 | Sold | $207,500+3.2%$112/sqft |
Source: Public Record Report a problem | ||
| 11/29/1995 | Sold | $201,000$109/sqft |
Source: Public Record Report a problem | ||
Public tax history
| Year | Property taxes | Tax assessment |
|---|---|---|
| 2024 | $7,985 +5.3% | $33,668 +0% |
| 2023 | $7,583 +39.5% | $33,667 |
| 2022 | $5,436 -10% | $33,667 +12.9% |
| 2021 | $6,043 +10.2% | $29,818 |
| 2020 | $5,484 +1% | $29,818 -9.8% |
| 2019 | $5,428 -11.7% | $33,074 +18.4% |
| 2018 | $6,144 +4.7% | $27,925 |
| 2017 | $5,868 -14.2% | $27,925 |
| 2016 | $6,839 +6.1% | $27,925 +14.2% |
| 2015 | $6,446 +2.8% | $24,454 |
| 2014 | $6,273 +2.9% | $24,454 |
| 2013 | $6,099 -0.7% | $24,454 -6.6% |
| 2012 | $6,143 +2.7% | $26,188 |
| 2011 | $5,980 -0.4% | $26,188 |
| 2010 | $6,007 +15.7% | $26,188 +5.2% |
| 2009 | $5,192 +4.1% | $24,897 -7% |
| 2008 | $4,989 +3% | $26,771 |
| 2007 | $4,841 -5.1% | $26,771 -8.3% |
| 2006 | $5,104 +8% | $29,205 |
| 2005 | $4,725 +7.9% | $29,205 |
| 2004 | $4,379 -3.7% | $29,205 +27.9% |
| 2003 | $4,546 +3.2% | $22,830 |
| 2002 | $4,405 +12.5% | $22,830 |
| 2001 | $3,917 +1.7% | $22,830 +18.6% |
| 2000 | $3,850 +1.5% | $19,247 |
| 1999 | $3,794 | $19,247 |
Find assessor info on the county website
Monthly payment
Est. payment
Payment breakdown
Explore the cost of this home by adjusting the details. Changes won't be saved.Climate risks
Neighborhood: 60004
Nearby schools
GreatSchools rating
- 8/10Olive-Mary Stitt SchoolGrades: K-5Distance: 1 mi
- 8/10Thomas Middle SchoolGrades: 6-8Distance: 1.2 mi
- 10/10John Hersey High SchoolGrades: 9-12Distance: 1.8 mi
Schools provided by the listing agent
- Elementary: Olive-Mary Stitt School
- Middle: Thomas Middle School
- High: John Hersey High School
- District: 25
Source: MRED as distributed by MLS GRID. This data may not be complete. We recommend contacting the local school district to confirm school assignments for this home.
- $417,6002 bd2 ba1.7k sqft201 N Vail Ave APT 203, Arlington Heights, IL 60004Off Market
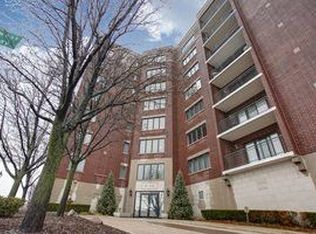
- $385,5002 bd2 ba1.3k sqft201 N Vail Ave APT 204, Arlington Heights, IL 60004Off Market
- $328,5002 bd2 ba132k sqft201 N Vail Ave APT 205, Arlington Heights, IL 60004Off Market
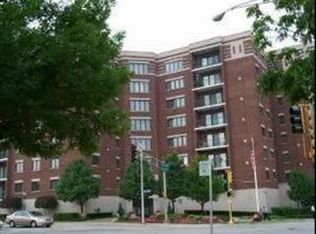
- $482,9003 bd2 ba1.9k sqft201 N Vail Ave APT 206, Arlington Heights, IL 60004Off Market
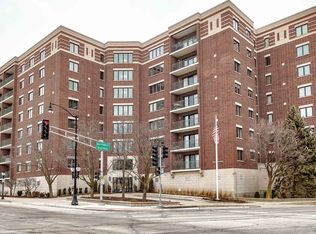
- $437,5002 bd2 ba1.8k sqft201 N Vail Ave APT 207, Arlington Heights, IL 60004Sold
- $492,7002 bd-- ba132k sqft201 N Vail Ave APT 208, Arlington Heights, IL 60004Off Market
- $433,0003 bd-- ba132k sqft201 N Vail Ave APT 209, Arlington Heights, IL 60004Off Market
- $368,6002 bd-- ba132k sqft201 N Vail Ave APT 301, Arlington Heights, IL 60004Off Market
- $291,4001 bd1 ba1k sqft201 N Vail Ave APT 302, Arlington Heights, IL 60004Off Market
A local agent can set up tours, give advice and negotiate with sellers.
A local lender can help you make sure your offer is ready when you are.
Similar homes
- $499,0003 bd2 ba2k sqft201 N Vail Ave APT 409, Arlington Heights, IL 60004Active
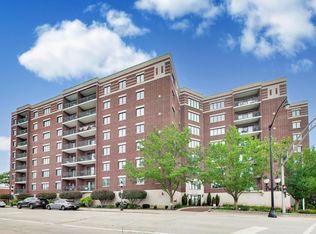 MLS ID #12689660, Amy Diamond, @properties Christie's International Real Estate. MRED as distributed by MLS GRID
 - $429,9002 bd2 ba1.4k sqft100 Prairie Park Dr APT 701, Wheeling, IL 60090New
 MLS ID #12728939, Evan Napolitano, @properties Christie's International Real Estate. MRED as distributed by MLS GRID
 - $324,9002 bd2 ba1.4k sqft592 Edinburgh Ln APT B, Prospect Heights, IL 60070New
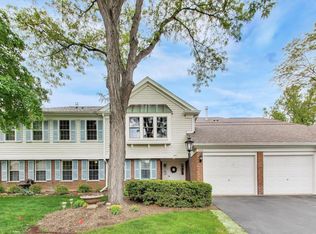 MLS ID #12732316, Mark East, PSA,RENE,SFR, @properties Christie's International Real Estate. MRED as distributed by MLS GRID
 - $450,0002 bd2 ba1.4k sqft111 N Wheaton Ave Unit 103, Wheaton, IL 60187New
 MLS ID #12731967, Beth Lindner, RealtyWorks, LLC. MRED as distributed by MLS GRID
 - $450,0002 bd2 ba1.6k sqft425 Village Grn Unit 508, Lincolnshire, IL 60069ActiveMLS ID #12707883, Kimberly Meixner, @properties Christie's International Real Estate. MRED as distributed by MLS GRID
- $445,0003 bd2 ba1.7k sqft750 Pearson St APT 302, Des Plaines, IL 60016ActiveMLS ID #12717815, Joseph Marella, Keller Williams ONEChicago. MRED as distributed by MLS GRID
- $385,0002 bd2 ba1.4k sqft710 Creekside Dr Unit 101, Mount Prospect, IL 60056ActiveMLS ID #12725510, Caroline Starr, @properties Christie's International Real Estate. MRED as distributed by MLS GRID
- $249,9002 bd2 ba1.2k sqft3300 N Carriageway Dr Unit 405, Arlington Heights, IL 60004ActiveMLS ID #12721440, Elizabeth Thompson, ABR,CSC, Coldwell Banker Realty. MRED as distributed by MLS GRID
- $615,0003 bd2 ba2.3k sqft301 S Yale Ave, Arlington Heights, IL 60005ActiveMLS ID #12727648, Holly Connors, @properties Christie's International Real Estate. MRED as distributed by MLS GRID
- $324,9002 bd1 ba1k sqft1951 N Stillwater Rd #0, Arlington Heights, IL 60004ActiveMLS ID #12686298, Michael Graff, Compass. MRED as distributed by MLS GRID
- $408,0003 bd3 ba1.6k sqft1389 Perry St APT 203, Des Plaines, IL 60016Price ChangeMLS ID #12609899, Jim Lloyd, Keller Williams Premiere Properties. MRED as distributed by MLS GRID
- $415,0002 bd2 ba1.3k sqft1834 Ridge Ave Unit 102, Evanston, IL 60201NewMLS ID #12733039, Maria Buitron, RE/MAX LOYALTY. MRED as distributed by MLS GRID
- $350,0002 bd2 ba1.2k sqft15 S Pine St APT 507, Mount Prospect, IL 60056ActiveMLS ID #12720792, Kate Barnett, ABR,PSA,SFR,SRES,SRS, Compass. MRED as distributed by MLS GRID
- $389,9002 bd2 ba1.5k sqft750 Pearson St APT 311, Des Plaines, IL 60016ActiveMLS ID #12719271, Ljubica Lola Delic, @properties Christie's International Real Estate. MRED as distributed by MLS GRID
- $390,0003 bd3 ba1.9k sqft411 Hickory Dr #411, Wheeling, IL 60090NewMLS ID #12730650, Yevhen Hurtovyi, Realta Real Estate. MRED as distributed by MLS GRID
- $465,0003 bd3 ba2.4k sqft213 River Front Dr #213, Mount Prospect, IL 60056ActiveMLS ID #12722185, Geoff Brown, SRES, Compass. MRED as distributed by MLS GRID
- $349,0002 bd2 ba1.5k sqft8580 W Foster Ave Unit 706, Norridge, IL 60706ActiveMLS ID #12723286, Lumi Boldovici, Lumi Boldovici LLC. MRED as distributed by MLS GRID
- $420,0003 bd3 ba1.6k sqft1711 Vermont Dr, Elk Grove Village, IL 60007ActiveMLS ID #12727860, Debbie Obradovich, @properties Christie's International Real Estate. MRED as distributed by MLS GRID
- $449,0002 bd2 ba1.5k sqft44 Park Ln Unit 223, Park Ridge, IL 60068ActiveMLS ID #12701978, Michael Lohens, RE/MAX Properties Northwest. MRED as distributed by MLS GRID
- $399,0002 bd2 ba1.2k sqft9655 Woods Dr Unit 1006, Skokie, IL 60077NewMLS ID #12689570, Brandy Isaac, @properties Christie's International Real Estate. MRED as distributed by MLS GRID
