Welcome to 34563 Clydesdale, a gorgeous townhome style condo built in 2019, offering modern living in a highly desirable city of Fremont. With 1,791 sqft of living space, this spacious three-story residence features 3 bedrooms and 2.5 bathrooms, and a bonus room featuring custom built-in shelving, a versatile space ideal for home office or media lounge or simply turn it into a 4th bedroom. The main level invites you in with an open living and dining layout with an abundance of natural light from large windows throughout. Recent upgrades ($100k) include a beautiful remodeled kitchen with sleek white cabinetry, custom glass cabinet, Silestone Eternal Calacatta gold countertop and newer durable flooring. All three bedrooms are tucked away on the upper level, offering a thoughtful layout that keeps the sleeping quarters private from the main living areas. The primary suite serves as a true retreat, offering a generous walk-in closet and a spa-like ensuite bathroom. Other amenities include tankless water heater in the 2-car side-by-side garage, a newly installed EV charger. Minutes to top Fremont schools, groceries, shopping centers, restaurants, coffee shops, parks, major highways. Simply wonderful and a must see!
For sale
$1,088,000
34563 Clydesdale Ter, Fremont, CA 94555
3beds
1,791sqft
Condominium, Residential
Built in 2019
-- sqft lot
$-- Zestimate®
$607/sqft
$388/mo HOA
What's special
- 1 day |
- 147 |
- 4 |
Zillow last checked:
Listing updated:
Listed by:
Alice Siah 02047279 408-382-1012,
Compass 408-427-8963
Source: MLSListings Inc,MLS#: ML82055864
Facts & features
Interior
Bedrooms & bathrooms
- Bedrooms: 3
- Bathrooms: 3
- Full bathrooms: 2
- 1/2 bathrooms: 1
Rooms
- Room types: Office
Dining room
- Features: DiningArea
Family room
- Features: KitchenFamilyRoomCombo
Kitchen
- Features: Countertop_Other, IslandwithSink
Heating
- Central Forced Air
Cooling
- Zoned
Appliances
- Included: Dishwasher, Disposal, Range Hood, Microwave, Gas Oven/Range, Refrigerator, Washer/Dryer
Features
- Walk-In Closet(s)
- Flooring: Laminate, Tile
Interior area
- Total structure area: 1,791
- Total interior livable area: 1,791 sqft
Video & virtual tour
Property
Parking
- Total spaces: 2
- Parking features: Attached
- Attached garage spaces: 2
Features
- Stories: 3
Details
- Parcel number: 5430247247
- Zoning: Condominium
- Special conditions: Standard
Construction
Type & style
- Home type: Condo
- Property subtype: Condominium, Residential
Materials
- Foundation: Slab
- Roof: Other
Condition
- New construction: No
- Year built: 2019
Utilities & green energy
- Gas: PublicUtilities
- Sewer: Public Sewer
- Water: Public
- Utilities for property: Public Utilities, Water Public
Community & HOA
HOA
- Has HOA: Yes
- HOA fee: $388 monthly
Location
- Region: Fremont
Financial & listing details
- Price per square foot: $607/sqft
- Tax assessed value: $1,252,215
- Date on market: 8/13/2026
- Listing agreement: ExclusiveRightToSell
Estimated market value
Not available
Estimated sales range
Not available
Not available
Price history
| Date | Event | Price |
|---|---|---|
| 8/13/2026 | Listed for sale | $1,088,000-7.8%$607/sqft |
Source:  MLSListings Inc #ML82055864 Report a problem MLSListings Inc #ML82055864 Report a problem | ||
| 11/10/2021 | Sold | $1,180,000+2.7%$659/sqft |
Source:  MLSListings Inc #ML81862481 Report a problem MLSListings Inc #ML81862481 Report a problem | ||
| 10/19/2021 | Contingent | $1,148,888$641/sqft |
Source: MLSListings Inc #ML81862481 Report a problem | ||
| 10/12/2021 | Price change | $1,148,888-4.2%$641/sqft |
Source: MLSListings Inc #ML81862481 Report a problem | ||
| 9/13/2021 | Listed for sale | $1,198,888+28.9%$669/sqft |
Source: MLSListings Inc #ML81862481 Report a problem | ||
| 1/25/2019 | Sold | $930,000$519/sqft |
Source: Public Record Report a problem | ||
Public tax history
| Year | Property taxes | Tax assessment |
|---|---|---|
| 2025 | -- | $1,252,215 +2% |
| 2024 | $14,640 +2.6% | $1,227,671 +2% |
| 2023 | $14,262 +1.2% | $1,203,600 +2% |
| 2022 | $14,098 +22.6% | $1,180,000 +23.3% |
| 2021 | $11,495 -0.5% | $957,286 +1% |
| 2020 | $11,553 +14.9% | $947,478 +16.5% |
| 2019 | $10,059 | $813,501 +274.6% |
| 2018 | -- | $217,158 |
Find assessor info on the county website
Monthly payment
Est. payment
Payment breakdown
Explore the cost of this home by adjusting the details. Changes won't be saved.Climate risks
Neighborhood: Northgate
Nearby schools
GreatSchools rating
- 8/10Patterson Elementary SchoolGrades: K-5Distance: 0.9 mi
- 9/10Thornton Middle SchoolGrades: 6-8Distance: 1.6 mi
- 10/10American High SchoolGrades: 9-12Distance: 1.3 mi
Schools provided by the listing agent
- District: FremontUnified
Source: MLSListings Inc. This data may not be complete. We recommend contacting the local school district to confirm school assignments for this home.
- $240,6692 bd1 ba1.4k sqft34621 Fremont Blvd, Fremont, CA 94555Off Market
- $676,100-- bd-- ba-- sqft34621 Fremont Blvd, Fremont, CA 94555Off Market
- $1,287,7004 bd4 ba1.8k sqft34549 Fremont Blvd, Fremont, CA 94555Off Market
- $955,2002 bd2 ba1.3k sqft4019 Clydesdale Cmn, Fremont, CA 94555Off Market
- $887,3002 bd2 ba1.1k sqft4023 Clydesdale Cmn, Fremont, CA 94555Off Market
- $969,0002 bd2 ba1.3k sqft34545 Fremont Blvd, Fremont, CA 94555Off Market
- $1,337,5004 bd3 ba1.7k sqft4031 Clydesdale Cmn, Fremont, CA 94555Off Market
- $1,329,9004 bd4 ba1.8k sqft34539 Fremont Blvd, Fremont, CA 94555Off Market
A local agent can set up tours, give advice and negotiate with sellers.
Similar homes
- $1,388,9504 bd3 ba1.9k sqft6034 Capriana Cmn #69, Fremont, CA 94555For Sale
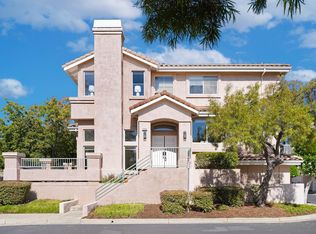 MLS ID #ML82057139, Yvonne Yang. MLSListings Inc
 - $1,499,8883 bd3 ba1.5k sqft34778 Siward Dr, Fremont, CA 94555For Sale
 MLS ID #ML82056621, Jennifer Guarnera. MLSListings Inc
 - $1,228,8883 bd4 ba1.5k sqft3690 Access Cmn, Fremont, CA 94538For Sale
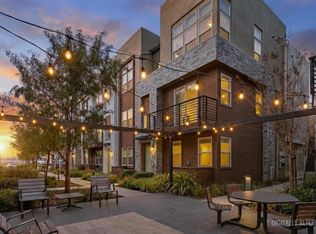 MLS ID #ML82057526, Annie Youn. MLSListings Inc
 - $915,0003 bd2 ba1.4k sqft37665 Breakers Rd, Newark, CA 94560For Sale
 MLS ID #ML82053321, Michael Sinclair. MLSListings Inc
 - $898,8883 bd3 ba1.5k sqft38975 Primula Ter, Newark, CA 94560For SaleMLS ID #ML82055619, AJ Del Rosario. MLSListings Inc
- $1,148,0003 bd3 ba1.4k sqftLiberty Common, Fremont, CA 94538For SaleMLS ID #41143455, Tiffany Liu. Bay East AOR
- $998,0003 bd4 ba1.6k sqft8533 Seawind Way, Newark, CA 94560For SaleMLS ID #ML82048988, Ruth Tao. MLSListings Inc
- $750,0002 bd3 ba1.5k sqft29272 Hub Ln, Hayward, CA 94544For SaleMLS ID #ML82056252, Annie Culbertson. MLSListings Inc
- $1,120,0003 bd4 ba1.8k sqft37309 Suncrest St, Newark, CA 94560For SaleMLS ID #ML82052661, Jessica Li. MLSListings Inc
- $1,100,0003 bd3 ba1.6k sqft329 Expedition Ln, Milpitas, CA 95035For SaleMLS ID #ML82056908, Arjun Ayyar. MLSListings Inc
- $1,350,0003 bd3 ba1.4k sqft5358 Matthew Ter, Fremont, CA 94555For SaleMLS ID #ML82038145, Samit Shah. MLSListings Inc
- $1,035,0003 bd4 ba1.6k sqft37408 Salt Grass Rd, Newark, CA 94560For SaleMLS ID #ML82055765, Radha Rustagi. MLSListings Inc
- $1,230,0003 bd3 ba1.7k sqft35 Catania Cmn, Fremont, CA 94536For SaleMLS ID #ML82051559, Robert Luecke. MLSListings Inc
- $1,099,9992 bd3 ba1.1k sqft595 San Rivera Trl, Sunnyvale, CA 94085For SaleMLS ID #ML82053787, Isabella Sun. MLSListings Inc
- $1,588,0004 bd2 ba1.3k sqft35172 Lancero St, Fremont, CA 94536For SaleMLS ID #ML82056066, Iris Deng. MLSListings Inc
- $1,049,8883 bd3 ba1.6k sqft3525 Teeling Ct, Castro Valley, CA 94546For SaleMLS ID #ML82046020, Danny Gould. MLSListings Inc
- $725,0002 bd2 ba1.1k sqft38738 Huntington Cir, Fremont, CA 94536For SaleMLS ID #ML82057033, Annie Culbertson. MLSListings Inc
- $1,100,0003 bd3 ba1.5k sqft418 E Evelyn Ave APT 202, Sunnyvale, CA 94086For SaleMLS ID #ML82044534, Katharine Carroll. MLSListings Inc
- $1,349,0003 bd3 ba1.5k sqft34102 Zaner Way, Union City, CA 94587For SaleMLS ID #41140442, Dinh Truong. Bay East AOR
- $1,198,0003 bd2 ba1.7k sqft3465 Inspiration Way Unit 402, Fremont, CA 94538For SaleMLS ID #ML82055439, Jeffrey Sklar. MLSListings Inc
Local buyer's agents are ready to help
