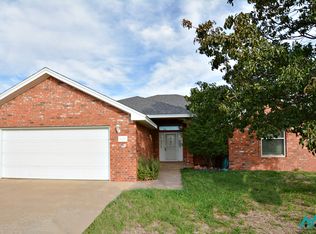
Welcome to 2421 Flagstone, a move-in-ready home that combines modern updates, room to grow, and a peaceful setting on the edge of Clovis. This 3-bedroom, 2-bathroom home also has a dedicated office, ideal for working from home, a study space, or a hobby room. Step inside to new luxury vinyl plank flooring throughout the main living areas, which is both stylish and easy to maintain. The open-concept layout connects the kitchen to the living room, so it's easy to cook, entertain, and stay part of the conversation. The kitchen features granite countertops, stainless steel appliances, generous cabinet storage, and a pantry. The spacious primary suite has room for a sitting area and includes two walk-in closets. The secondary bedrooms have brand-new carpet and plenty of space for family, guests, or hobbies. Outside, the large lot offers room to spread out, garden, or play. The giant patio with a built-in fire pit is ready for evening gatherings, weekend cookouts, and New Mexico sunsets. A 2-car garage provides parking and extra storage. New Roof in September 2026! You get a quieter edge-of-town setting while staying close to Clovis shopping, dining, and schools. Homes with this combination of updates, space, and outdoor living don't last long. Schedule your private showing today!
For sale
$254,900
2421 Flagstone Dr, Clovis, NM 88101
3beds
1,745sqft
Single Family Residence
Built in 2010
9,583 Square Feet Lot
$252,300 Zestimate®
$146/sqft
$-- HOA
What's special
Dedicated officeTwo walk-in closetsStainless steel appliancesGranite countertopsGenerous cabinet storage
- 3 days
- 131
- 19
Likely to sell faster than
Zillow last checked:
Listing updated:
Listed by:
Jake H Parr 575-749-4160,
JBM Realty Group 575-268-3512
Source: New Mexico MLS,MLS#: 26001912
Facts & features
Interior
Bedrooms & bathrooms
- Bedrooms: 3
- Bathrooms: 2
- Full bathrooms: 2
- Main level bedrooms: 3
Bathroom
- Features: Double Sinks, Jet Tub
Heating
- Electric
Cooling
- Central Air
Features
- Ceiling Fan(s), Pantry, Walk-In Closet(s)
- Flooring: Carpet, Tile, Vinyl
- Has fireplace: No
Interior area
- Total structure area: 1,745
- Total interior livable area: 1,745 sqft
- Finished area above ground: 1,745
Property
Parking
- Total spaces: 2
- Parking features: Garage Door Opener
- Garage spaces: 2
Features
- Patio & porch: Patio, Patio Covered
- Exterior features: Sidewalk, Front Sprinkler System
- Fencing: Back Yard,Fence,Wood Fence
Lot
- Size: 9,583 Square Feet
- Topography: Back Yard, Fence, Sprinklers In Front, Sprinklers In Rear, Wood Fence
Details
- Parcel number: 121401211211100
Construction
Type & style
- Home type: SingleFamily
- Architectural style: Conventional
- Property subtype: Single Family Residence
Materials
- Concrete
- Roof: Pitched
Condition
- Year built: 2010
Utilities & green energy
- Water: Water - City
- Utilities for property: Electricity Connected
Community & HOA
Community
- Subdivision: STONEBROOK
HOA
- Has HOA: No
Location
- Region: Clovis
Financial & listing details
- Price per square foot: $146/sqft
- Tax assessed value: $232,530
- Annual tax amount: $2,146
- Date on market: 10/21/2026
- Listing agreement: Exclusive Right To Sell
- Listing terms: Cash,Conventional,FHA,VA Loan
- Inclusions: Dishwasher, Disposal, Microwave, Refrigerator
- Electric utility on property: Yes
Estimated market value
$252,300
$240,000 - $265,000
$1,815/mo
Price history
| Date | Event | Price |
|---|---|---|
| 10/21/2026 | Listed for sale | $254,900$146/sqft |
Source:  New Mexico MLS #26001912 Report a problem | ||
| 11/26/2013 | Sold | -- |
Source: New Mexico MLS #20133822 Report a problem | ||
Public tax history
| Year | Property taxes | Tax assessment |
|---|---|---|
| 2025 | $1,958 +3.5% | $77,510 +2.6% |
| 2024 | $1,892 +1.3% | $75,523 +2.6% |
| 2023 | $1,867 +3.3% | $73,594 +2.6% |
| 2022 | $1,808 +9.9% | $71,721 +2.6% |
| 2021 | $1,646 +1.9% | $69,902 +2.6% |
| 2020 | $1,614 | $68,136 |
| 2019 | $1,614 +0.9% | $68,136 |
| 2018 | $1,600 | $68,136 +0.5% |
| 2017 | $1,600 -0.8% | $67,816 -3.2% |
| 2016 | $1,613 | $70,056 |
| 2015 | $1,613 +0.8% | $70,056 |
| 2014 | $1,600 | $70,056 |
Find assessor info on the county website
Monthly payment
Est. payment
Payment breakdown
Explore the cost of this home by adjusting the details. Changes won't be saved.Climate risks
Neighborhood: 88101



Similar homes
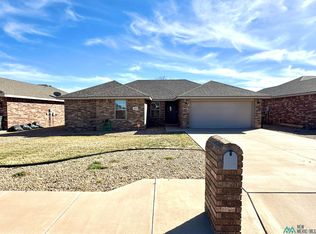
- $270,0003 bd2 ba1.4k sqft120 Cades Ct, Clovis, NM 88101For Sale By Owner
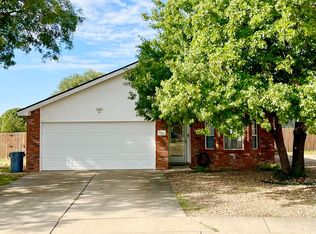
- $264,9004 bd2 ba1.6k sqft309 Almond Tree Ln, Clovis, NM 88101For Sale
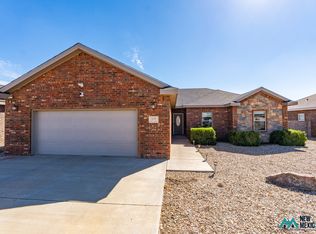 MLS ID #26001899, Melinda S Wilkinson. New Mexico MLS
- $255,0003 bd2 ba1.6k sqft3805 Don January Ave, Clovis, NM 88101For Sale
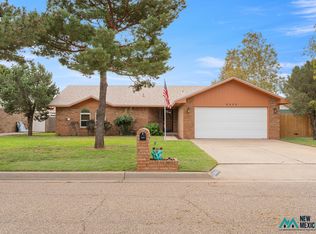 MLS ID #26001947, Stephanie Crowder. New Mexico MLS
- $253,8003 bd2 ba1.8k sqft2221 Enloe Dr, Clovis, NM 88101For Sale
 MLS ID #26001832, Phobie Privett. New Mexico MLS
