Skip main navigation
New construction
  • Price increase: $31.9K (4/24)
    $777,520

    3318 Jeter James Way, Apex, NC 27523

    4beds
    2,729sqft
    : 
    Single Family Residence, Residential
    Built in 2026
    7,405.2 Square Feet Lot
    $772,000 Zestimate®
    $285/sqft
    $95/mo HOA

    What's special

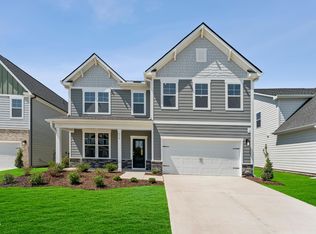

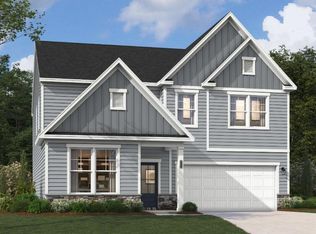
    Welcome to the Idlewild floorplan! Finally, a brand-new home opportunity now available to the public for the first time in the widely popular Williams Grove neighborhood! This prime Apex location, and highly demanded Wake County school district, is close to shopping, dining, downtown, Hwy 540, RDU airport, Jordan Lake, and the American Tobacco Trails. The Idlewild is designed with an open floorplan concept ideal with large spaces for family gatherings and entertaining. The 1st floor guest suite will allow for convenient visitations, and the upstairs loft is perfect for a study, media, playroom, or additional living area. The primary bedroom, along with two additional bedrooms, is located upstairs. You'll be pleasantly surprised with the number of walk-in closets and storage spaces throughout! Book your appointment now for this newly constructed and full warrantied home priced to sell immediately. * Home is not yet built. Estimated delivery date of August. Photos shown are of a similar home and are for illustrative purposes only. Actual features, finishes, and layout may vary.*
    46 days
    |
    117
    |
    8
    |

    Zillow last checked:

    Listing updated:

    Listed by:

    Aimee Vasilik 919-608-7938,

    SM North Carolina Brokerage

    Source: Doorify MLS,MLS#: 10158339MLS Logo

    Tour with a local agent

      Facts & features

      Interior

      Bedrooms & bathrooms
      • Bedrooms: 4
      • Bathrooms: 3
      • Full bathrooms: 3
      Heating
      • Central, Forced Air, Natural Gas
      Cooling
      • Central Air
      Appliances
      • Included: Built-In Electric Oven, Dishwasher, Disposal, Gas Cooktop, Microwave, Range Hood, Washer
      • Laundry: Electric Dryer Hookup, Laundry Room, Upper Level, Washer Hookup
      Features
      • Dual Closets, Kitchen Island, Pantry, Quartz Counters, Storage, Water Closet
      • Flooring: Vinyl, Tile
      • Windows: Insulated Windows, Low-Emissivity Windows
      • Has fireplace: No
      Interior area
      • Total structure area: 2,729
      • Total interior livable area: 2,729 sqft
      • Finished area above ground: 2,729
      • Finished area below ground: 0

      Property

      Parking
      • Total spaces: 2
      • Parking features: Garage, Garage Door Opener, Garage Faces Front, Side By Side
      • Attached garage spaces: 2
      Features
      • Levels: Two
      • Stories: 2
      • Patio & porch: Covered, Front Porch, Patio
      • Has view: Yes
      Lot
      • Size: 7,405.2 Square Feet
      • Features: Landscaped
      Details
      • Parcel number: 0713846313
      • Special conditions: Standard

      Construction

      Type & style
      • Home type: SingleFamily
      • Architectural style: Transitional
      • Property subtype: Single Family Residence, Residential
      Materials
      • Batts Insulation, Blown-In Insulation, Board & Batten Siding, Fiber Cement, HardiPlank Type, Stone Veneer
      • Foundation: Slab
      • Roof: Shingle
      Condition
      • New construction: Yes
      • Year built: 2026
      • Major remodel year: 2026
      Details
      • Builder name: Stanley Martin Homes

      Utilities & green energy

      • Sewer: Public Sewer
      • Water: Public

      Community & HOA

      Community
      • Features: Sidewalks, Street Lights
      • Subdivision: Williams Grove
      HOA
      • Has HOA: Yes
      • Amenities included: Dog Park, Maintenance Grounds, Trail(s)
      • Services included: Maintenance Grounds
      • HOA fee: $95 monthly
      Location
      • Region: Apex

      Financial & listing details

      • Price per square foot: $285/sqft
      • Date on market: 4/8/2026

        Estimated market value

        $772,000

        $733,000 - $811,000

        $2,976/mo

        Price history

        DateEventPrice
        4/24/2026Price change$777,520+4.3%$285/sqft
        Source: Doorify MLS #10158339 Report a problem
        4/8/2026Listed for sale$745,670$273/sqft
        Source: Doorify MLS #10158339 Report a problem

        Public tax history

        Tax history is unavailable.

        Monthly payment

        Est. payment

          Payment breakdown

          Explore the cost of this home by adjusting the details. Changes won't be saved.
          All calculations are estimates and provided by Zillow, Inc. for informational purposes only. Actual amounts may vary.
          HOA fees may include property taxes on listings classified as Co-Ops. Contact the listing agent and/or owner for fee details.
          Mortgage interest rates are dependent on a number of factors, including credit score, down payment, and repayment length. Interest rate data provided by Zillow Group Marketplace, Inc. as of 1/1/1970 from various mortgage lenders with which we have lead or other similar arrangements; the Estimated Payment is an average of those rates.
          See how much you could borrow to make a competitive offer.

          Climate risks

          Neighborhood: 27523

          Getting around

          0 / 100
          Car-Dependent
          14 / 100
          Somewhat Bikeable

          Nearby schools

          GreatSchools rating
          Schools provided by the listing agent
          • Elementary: Wake - White Oak
          • Middle: Wake - Mills Park
          • High: Wake - Green Level

          Source: Doorify MLS. This data may not be complete. We recommend contacting the local school district to confirm school assignments for this home.

          A local agent can set up tours, give advice and negotiate with sellers.

          Browse local experts

          Similar homes

          Skip to the end of the carouselSkip to the beginning of the carousel