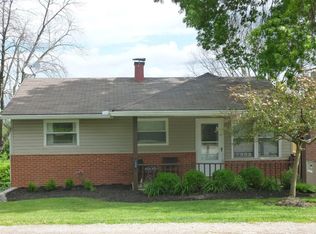
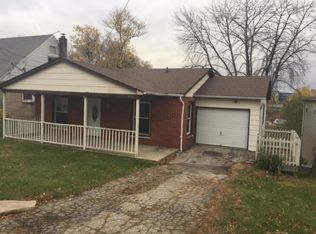
Move in ready, updated 3 bedroom 2 1/2 bath brick Cape Cod with loads of Character and Charm! This home features a spacious living room, eat in kitchen, cozy family room and a first-floor master with an ensuite with a walk-in shower. The lower level has been nicely finished and includes a screen projector, reclining sofa, a bar, bar table top and stools.(stays with home). There is a spacious laundry area and plenty of storage. Outside features a covered porch to enjoy morning coffee. This home also has a back deck and plenty of driveway space. (Seller is leaving (4) flat screen TV's, wall mounted fireplace, ALL furnishings in the Lower Lever, Appliances and washer and dryer.) A MUST SEE!
For sale
$305,000
3318 Kleeman Rd, Cincinnati, OH 45211
3beds
2,304sqft
Est.: Get pre-qualified
Single Family Residence
Built in 1938
0.52 Acres Lot
$-- Zestimate®
$132/sqft
$-- HOA
What's special
Wall mounted fireplacePlenty of storageBack deckSpacious laundry areaScreen projectorReclining sofaCozy family room
- 10 hours |
- 115 |
- 7 |
Zillow last checked:
Listing updated:
Listed by:
Melinda R Tuggle 513-488-9034,
Sibcy Cline, Inc. 513-777-8100
Source: Cincy MLS,MLS#: 1881124
Originating MLS: Cincinnati Area Multiple Listing Service

Tour with a local agent
Facts & features
Interior
Bedrooms & bathrooms
- Bedrooms: 3
- Bathrooms: 3
- Full bathrooms: 2
- 1/2 bathrooms: 1
Primary bedroom
- Features: Bath Adjoins, Walk-In Closet(s)
- Level: First
- Area: 280
- Dimensions: 20 x 14
Bedroom 2
- Level: Second
- Area: 180
- Dimensions: 15 x 12
Bedroom 3
- Level: Second
- Area: 156
- Dimensions: 13 x 12
Bedroom 4
- Area: 0
- Dimensions: 0 x 0
Bedroom 5
- Area: 0
- Dimensions: 0 x 0
Primary bathroom
- Features: Tub w/Shower
Bathroom 1
- Features: Full
- Level: First
Bathroom 2
- Features: Full
- Level: First
Bathroom 3
- Features: Partial
- Level: Lower
Dining room
- Area: 0
- Dimensions: 0 x 0
Family room
- Features: Walkout, Laminate Floor
- Area: 198
- Dimensions: 18 x 11
Kitchen
- Features: Tile Floor, Kitchen Island, Marble/Granite/Slate
- Area: 156
- Dimensions: 13 x 12
Living room
- Area: 0
- Dimensions: 0 x 0
Office
- Area: 0
- Dimensions: 0 x 0
Heating
- Forced Air
Cooling
- Central Air
Appliances
- Included: Dishwasher, Dryer, Electric Cooktop, Disposal, Microwave, Oven/Range, Refrigerator, Gas Water Heater
Features
- Windows: Insulated Windows
- Basement: Full,Finished,WW Carpet,Glass Blk Wind
Interior area
- Total structure area: 2,304
- Total interior livable area: 2,304 sqft
Property
Parking
- Total spaces: 2
- Parking features: Driveway
- Garage spaces: 2
- Has uncovered spaces: Yes
Accessibility
- Accessibility features: No Accessibility Features
Features
- Levels: Two
- Stories: 2
- Patio & porch: Deck
- Has view: Yes
- View description: Trees/Woods
Lot
- Size: 0.52 Acres
- Dimensions: 50 x 450
- Features: .5 to .9 Acres
Details
- Parcel number: 5500074003500
- Zoning description: Residential
Construction
Type & style
- Home type: SingleFamily
- Architectural style: Cape Cod
- Property subtype: Single Family Residence
Materials
- Brick, Vinyl Siding
- Foundation: Concrete Perimeter
- Roof: Shingle
Condition
- New construction: No
- Year built: 1938
Utilities & green energy
- Gas: Natural
- Sewer: Aerobic Septic
- Water: Public
Community & HOA
Community
- Security: Security System
HOA
- Has HOA: No
Location
- Region: Cincinnati
Financial & listing details
- Price per square foot: $132/sqft
- Tax assessed value: $230,000
- Annual tax amount: $4,276
- Date on market: 5/30/2026
- Listing terms: No Special Financing
Estimated market value
Not available
Estimated sales range
Not available
Not available
Price history
| Date | Event | Price |
|---|---|---|
| 5/30/2026 | Listed for sale | $305,000+8.9%$132/sqft |
Source: | ||
| 1/21/2026 | Listing removed | $280,000$122/sqft |
Source: | ||
| 10/30/2025 | Price change | $280,000-3.4%$122/sqft |
Source: | ||
| 8/27/2025 | Price change | $290,000-3.3%$126/sqft |
Source: | ||
| 8/8/2025 | Price change | $300,000-6.3%$130/sqft |
Source: | ||
| 7/24/2025 | Listed for sale | $320,000+39.1%$139/sqft |
Source: | ||
| 10/15/2021 | Sold | $230,000-8%$100/sqft |
Source: | ||
| 9/7/2021 | Pending sale | $250,000$109/sqft |
Source: | ||
| 9/1/2021 | Listed for sale | $250,000-33.4%$109/sqft |
Source: | ||
| 8/30/2021 | Listing removed | -- |
Source: | ||
| 8/27/2021 | Listed for sale | $375,500+172.1%$163/sqft |
Source: | ||
| 3/6/2017 | Sold | $138,000+2.3%$60/sqft |
Source: | ||
| 12/1/2016 | Pending sale | $134,900$59/sqft |
Source: Lou Park Realty #1517761 Report a problem | ||
| 11/15/2016 | Listed for sale | $134,900+237.3%$59/sqft |
Source: Lou Park Realty #1517761 Report a problem | ||
| 7/15/2015 | Sold | $40,000-10.9%$17/sqft |
Source: | ||
| 6/25/2015 | Pending sale | $44,900$19/sqft |
Source: RE/MAX Preferred Group #1449680 Report a problem | ||
| 6/23/2015 | Price change | $44,900-21.1%$19/sqft |
Source: RE/MAX Preferred Group #1449680 Report a problem | ||
| 5/16/2015 | Listed for sale | $56,900+18.5%$25/sqft |
Source: RE/MAX Preferred Group #1449680 Report a problem | ||
| 4/14/2015 | Sold | $48,000-64.4%$21/sqft |
Source: Public Record Report a problem | ||
| 10/15/2004 | Sold | $135,000+63.6%$59/sqft |
Source: Public Record Report a problem | ||
| 5/28/1996 | Sold | $82,500$36/sqft |
Source: Public Record Report a problem | ||
Public tax history
| Year | Property taxes | Tax assessment |
|---|---|---|
| 2024 | $4,277 -0.5% | $80,500 |
| 2023 | $4,297 +21.4% | $80,500 +48.8% |
| 2022 | $3,538 +8% | $54,096 |
| 2021 | $3,277 | $54,096 |
| 2020 | $3,277 +11.7% | $54,096 +12% |
| 2019 | $2,934 +2.8% | $48,300 |
| 2018 | $2,852 | $48,300 |
| 2017 | $2,852 +153% | $48,300 +207.3% |
| 2016 | $1,128 -35.6% | $15,715 -45.6% |
| 2015 | $1,752 +4.3% | $28,893 |
| 2014 | $1,679 +5.8% | $28,893 -1% |
| 2013 | $1,587 -0.2% | $29,183 |
| 2012 | $1,590 +11.4% | $29,183 |
| 2011 | $1,428 -33% | $29,183 -37% |
| 2010 | $2,132 +2.3% | $46,305 |
| 2009 | $2,084 +2.4% | $46,305 |
| 2008 | $2,034 +7.9% | $46,305 -2% |
| 2007 | $1,886 +10.7% | $47,250 |
| 2006 | $1,703 -0.1% | $47,250 |
| 2005 | $1,705 +32.3% | $47,250 +41.7% |
| 2003 | $1,289 -0.8% | $33,355 |
| 2002 | $1,298 +1.4% | $33,355 +6.7% |
| 2001 | $1,280 +2.8% | $31,255 |
| 2000 | $1,246 | $31,255 |
Find assessor info on the county website
Monthly payment
Est. payment$--/mo
Payment breakdown
Explore the cost of this home by adjusting the details. Changes won't be saved.
All calculations are estimates and provided by Zillow, Inc. for informational purposes only. Actual amounts may vary.
HOA fees may include property taxes on listings classified as Co-Ops. Contact the listing agent and/or owner for fee details.
Mortgage interest rates are dependent on a number of factors, including credit score, down payment, and repayment length. Interest rate data provided by Zillow Group Marketplace, Inc. as of 1/1/1970 from various mortgage lenders with which we have lead or other similar arrangements; the Estimated Payment is an average of those rates.
See how much you could borrow to make a competitive offer.
Climate risks
Neighborhood: 45211
Nearby schools
GreatSchools rating
- 6/10Monfort Heights Elementary SchoolGrades: K-5Distance: 1 mi
- 6/10White Oak Middle SchoolGrades: 6-8Distance: 1.7 mi
- 5/10Colerain High SchoolGrades: 9-12Distance: 3.9 mi
A local agent can set up tours, give advice and negotiate with sellers.
- Ohio
- Hamilton County
- Monfort Heights South
- 45211
- 3318 Kleeman Rd
Nearby cities
Nearby zip codes
Other Monfort Heights South Topics
- Apartments for Rent in 45211
- Houses for Sale in 45211
- Houses for Rent in 45211
- 45211 Real Estate
- Monfort Heights South Condos
- Houses for Sale in Monfort Heights South
- Newest Listings in Monfort Heights South
- Monfort Heights South Home Values
- Monfort Heights South Real Estate Agents
- Monfort Heights South Refinance
- Monfort Heights South Mortgage Rates