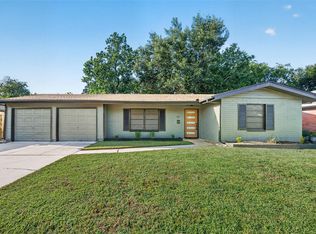
Move in without inheriting someone else's renovation list! This home was extensively rebuilt
and renewed from top to bottom, with major improvements including a new roof, HVAC,
electrical, plumbing, double-pane windows, doors, kitchen, baths, appliances, lighting, flooring
and fresh landscaping. Step inside to a bright, open feel with vaulted ceilings and no carpet
throughout. The redesigned kitchen features granite countertops, a 5-burner gas range and
breakfast area, while the flexible layout offers comfortable space for everyday living, guests or
working from home. One secondary room even enjoys its own private half bath. A large laundry
room adds valuable storage, and sliding glass doors lead to a generous backyard with new grass
and room to relax or entertain. Conveniently located with access toward Hwy 288, Beltway 8,
the Texas Medical Center, Downtown and Hobby Airport. The work is done—come make it
yours.
For sale
$225,000
3318 Ripplebrook Dr, Houston, TX 77045
4beds
1,200sqft
Single Family Residence
Built in 1965
6,821 Square Feet Lot
$218,700 Zestimate®
$188/sqft
$-- HOA
What's special
Granite countertopsDouble-pane windowsFlexible layoutSliding glass doorsVaulted ceilingsFresh landscapingBright open feel
- 3 days
- 66
- 8
Likely to sell faster than
Zillow last checked:
Listing updated:
Listed by:
Danielle Bilumbu Leach TREC #0618366 832-475-1627,
DBK Real Estate
Source: HAR,MLS#: 75868172
Facts & features
Interior
Bedrooms & bathrooms
- Bedrooms: 4
- Bathrooms: 3
- Full bathrooms: 2
- 1/2 bathrooms: 1
Primary bedroom
- Level: First
- Area: 135.86
- Dimensions: 12'2" x 11'2"
Bedroom
- Level: Fourth
- Area: 91.78
- Dimensions: 9'10" x 9'4"
Bedroom
- Level: Third
- Area: 122.92
- Dimensions: 12'6" x 9'10"
Bedroom
- Level: Second
- Area: 111.44
- Dimensions: 9'10' x 11'4"
Heating
- Natural Gas
Cooling
- Attic Fan, Ceiling Fan(s), Electric
Appliances
- Included: Refrigerator, Gas Oven, Gas Range, Dishwasher
- Laundry: Electric Dryer Hookup, Gas Dryer Hookup, Washer Hookup
Features
- Formal Entry/Foyer, High Ceilings, Vaulted Ceiling, All Bedrooms Down, Primary Bed - 1st Floor, Split Plan, Walk-In Closet(s)
- Flooring: Vinyl
- Windows: Insulated/Low-E windows
Interior area
- Total structure area: 1,200
- Total interior livable area: 1,200 sqft
Property
Parking
- Parking features: No Garage, Converted Garage, Driveway
Features
- Stories: 1
- Patio & porch: Porch
- Fencing: Back Yard,Full
Lot
- Size: 6,821 Square Feet
- Features: Back Yard, Subdivided, 0 Up To 1/4 Acre
Details
- Parcel number: 0972340000009
Construction
Type & style
- Home type: SingleFamily
- Architectural style: Other,Traditional
- Property subtype: Single Family Residence
Materials
- Brick
- Foundation: Slab
- Roof: Composition
Condition
- New construction: No
- Year built: 1965
Utilities & green energy
- Sewer: Public Sewer
- Water: Public
Green energy
- Energy efficient items: Attic Vents, HVAC
Community & HOA
Community
- Subdivision: Townwood Sec 01
Location
- Region: Houston
Financial & listing details
- Price per square foot: $188/sqft
- Tax assessed value: $161,893
- Annual tax amount: $2,959
- Date on market: 9/18/2026
- Listing terms: Conventional,FHA,Investor,VA Loan
- Ownership: Full Ownership
- Road surface type: Concrete
Estimated market value
$218,700
$208,000 - $230,000
$1,609/mo
Price history
| Date | Event | Price |
|---|---|---|
| 9/18/2026 | Listed for sale | $225,000$188/sqft |
Source:  HAR #75868172 Report a problem HAR #75868172 Report a problem | ||
Public tax history
| Year | Property taxes | Tax assessment |
|---|---|---|
| 2025 | $1,210 +12.1% | $161,893 +5.4% |
| 2024 | $1,079 +17.4% | $153,609 -1.3% |
| 2023 | $919 -22.7% | $155,696 +22.9% |
| 2022 | $1,190 | $126,709 +18.8% |
| 2021 | -- | $106,694 +3.3% |
| 2020 | $1,162 +11.5% | $103,307 +13.3% |
| 2019 | $1,041 +23.4% | $91,177 +20.2% |
| 2018 | $844 | $75,878 +11% |
| 2017 | $844 +13.9% | $68,379 +2.8% |
| 2016 | $741 +6.5% | $66,536 +5% |
| 2015 | $696 | $63,365 +49.5% |
| 2014 | $696 | $42,379 -4.3% |
| 2013 | -- | $44,280 -23.7% |
| 2012 | -- | $57,998 |
| 2011 | -- | $57,998 |
| 2010 | -- | $57,998 |
| 2009 | -- | $57,998 -21.6% |
| 2007 | -- | $73,970 +4.7% |
| 2006 | -- | $70,652 |
| 2005 | -- | $70,652 +8.4% |
| 2004 | -- | $65,200 +0.5% |
| 2003 | -- | $64,900 +20% |
| 2002 | -- | $54,100 |
| 2001 | -- | $54,100 +25.2% |
| 2000 | -- | $43,200 |
Find assessor info on the county website
Monthly payment
Est. payment
Payment breakdown
Explore the cost of this home by adjusting the details. Changes won't be saved.Climate risks
Neighborhood: Central Southwest
Nearby schools
Schools provided by the listing agent
- Elementary: Petersen Elementary School
- Middle: Lawson Middle School
- High: Madison High School (Houston)
Source: HAR. This data may not be complete. We recommend contacting the local school district to confirm school assignments for this home.
Similar homes
- $180,0003 bd2 ba1.3k sqft13910 Nitida St, Houston, TX 77045For Sale By Owner
- $230,0004 bd3 ba1.6k sqft4123 Nathans Park Pl, Houston, TX 77053For SaleMLS ID #24562918, Leslie Adanna Christina Emeh, Views Of Texas Realty. HAR
- $211,9003 bd2 ba1.3k sqft4310 Jorns St, Houston, TX 77045For Sale
 MLS ID #98699172, Cesar Espinoza, Equity Real Estate. HAR
 - $195,0003 bd2 ba1k sqft13534 Townwood Dr, Houston, TX 77045For Sale
 MLS ID #51564089, Tamon Williams, Hansen | RMP Residential. HAR
